Welcome to 28 Hayes Street, ideally located in the heart of Clarksville! This beautifully renovated all-brick 1969 home blends timeless character with modern updates, offering the perfect balance of charm and functionality. Featuring 3 bedrooms and 2.5 bathrooms, this home is ideal for today's lifestyle. Multiple custom built-ins create an exceptional work-from-home space while adding both style and storage throughout. The newly added luxurious primary suite includes a spa-inspired bathroom and a spacious walk-in closet, creating a relaxing private retreat. One of the property's standout features is the separate mother-in-law suite/guest house, offering incredible flexibility for extended family, overnight guests, a private home office, or potential rental income. Situated on a generous 0.69-acre lot, the expansive backyard is designed for entertaining. Enjoy an outdoor cooking area complete with a custom brick grill, a wood-burning brick smoker, and a fire pit—perfect for hosting family and friends year-round. Additional highlights include a welcoming enclosed front porch, a bright sunroom, and the durability and timeless appeal of solid brick construction. Combining classic charm, modern versatility, outstanding outdoor living, and a prime Clarksville location close to shopping, dining, schools, and Fort Campbell, this unique property is ready to welcome you home.
Under contract - showing
Price cut: $22K (7/23)
$350,000
28 Hayes St, Clarksville, TN 37040
3beds
2,386sqft
:
Get pre-qualified$2,153/mo
Single Family Residence, Residential
Built in 1969
0.69 Acres Lot
$-- Zestimate®
$147/sqft
$-- HOA
What's special
Multiple custom built-insSpacious walk-in closetWelcoming enclosed front porchExceptional work-from-home spaceWood-burning brick smokerFire pitBright sunroom
- 35 days |
- 1,454 |
- 111 |
Zillow last checked:
Listing updated:
Listed by:
Shirley Black 931-217-2991,
Byers & Harvey Inc. 931-647-3501
Source: RealTracs MLS as distributed by MLS GRID,MLS#: 3251461
Facts & features
Interior
Bedrooms & bathrooms
- Bedrooms: 3
- Bathrooms: 3
- Full bathrooms: 2
- 1/2 bathrooms: 1
- Main level bedrooms: 3
Bedroom 1
- Features: Walk-In Closet(s)
- Level: Walk-In Closet(s)
- Area: 110 Square Feet
- Dimensions: 11x10
Primary bathroom
- Features: Suite
- Level: Suite
Dining room
- Area: 200 Square Feet
- Dimensions: 10x20
Kitchen
- Features: Eat-in Kitchen
- Level: Eat-in Kitchen
- Area: 200 Square Feet
- Dimensions: 10x20
Living room
- Area: 165 Square Feet
- Dimensions: 11x15
Heating
- Central
Cooling
- Ceiling Fan(s), Central Air
Appliances
- Included: Oven, Range, Dishwasher, Dryer, Ice Maker, Microwave, Refrigerator, Washer
Features
- Built-in Features, Ceiling Fan(s), Walk-In Closet(s)
- Flooring: Wood, Tile
- Basement: Crawl Space
Interior area
- Total structure area: 2,386
- Total interior livable area: 2,386 sqft
- Finished area above ground: 2,386
Property
Features
- Levels: One
- Stories: 1
- Fencing: Privacy
Lot
- Size: 0.69 Acres
- Dimensions: 142
- Features: Cleared, Level
- Topography: Cleared,Level
Details
- Additional structures: Guest House, Storage
- Parcel number: 063041J A 01200 00006041J
- Special conditions: Standard
Construction
Type & style
- Home type: SingleFamily
- Property subtype: Single Family Residence, Residential
Materials
- Brick
- Roof: Metal
Condition
- New construction: No
- Year built: 1969
Utilities & green energy
- Sewer: Public Sewer
- Water: Public
- Utilities for property: Water Available
Community & HOA
Community
- Subdivision: Meadow Lane
HOA
- Has HOA: No
Location
- Region: Clarksville
Financial & listing details
- Price per square foot: $147/sqft
- Tax assessed value: $478,100
- Annual tax amount: $3,610
- Date on market: 6/27/2026
Estimated market value
Not available
Estimated sales range
Not available
Not available
Price history
| Date | Event | Price |
|---|---|---|
| 7/31/2026 | Contingent | $350,000$147/sqft |
Source:  RealTracs MLS as distributed by MLS GRID #3251461 Report a problem RealTracs MLS as distributed by MLS GRID #3251461 Report a problem | ||
| 7/23/2026 | Price change | $350,000-5.9%$147/sqft |
Source: RealTracs MLS as distributed by MLS GRID #3251461 Report a problem | ||
| 6/27/2026 | Listed for sale | $372,000-2.1%$156/sqft |
Source: RealTracs MLS as distributed by MLS GRID #3251461 Report a problem | ||
| 6/23/2026 | Listing removed | $380,000$159/sqft |
Source: RealTracs MLS as distributed by MLS GRID #3215864 Report a problem | ||
| 5/22/2026 | Listed for sale | $380,000+193.4%$159/sqft |
Source: RealTracs MLS as distributed by MLS GRID #3215864 Report a problem | ||
| 5/11/2017 | Sold | $129,500$54/sqft |
Source: RealTracs MLS as distributed by MLS GRID #1815333 Report a problem | ||
| 4/8/2017 | Listed for sale | $129,500$54/sqft |
Source: NO COMPANY PROVIDED #1815333 Report a problem | ||
Public tax history
| Year | Property taxes | Tax assessment |
|---|---|---|
| 2024 | $3,562 +32.3% | $119,525 +87.4% |
| 2023 | $2,691 | $63,775 |
| 2022 | $2,691 +41.1% | $63,775 |
| 2021 | $1,907 -25.6% | $63,775 |
| 2020 | $2,564 +70.7% | $63,775 +70.7% |
| 2019 | $1,502 | $37,350 +69% |
| 2018 | $1,502 +67.6% | $22,100 -24.3% |
| 2017 | $896 -28.8% | $29,200 |
| 2016 | $1,258 | $29,200 |
| 2015 | $1,258 +3.6% | $29,200 |
| 2014 | $1,214 -1.3% | $29,200 +4% |
| 2013 | $1,230 +0% | $28,075 0% |
| 2011 | $1,230 +6.3% | $28,080 |
| 2010 | $1,157 | $28,080 |
| 2009 | $1,157 | $28,080 |
| 2008 | -- | $28,080 +21% |
| 2007 | $1,033 +10.2% | $23,211 +10.2% |
| 2006 | $938 +15.9% | $21,072 +23.5% |
| 2005 | $809 +5.6% | $17,063 |
| 2004 | $766 | $17,063 |
| 2002 | $766 | $17,063 +9.1% |
| 2001 | -- | $15,638 -74.7% |
| 2000 | -- | $61,860 |
Find assessor info on the county website
Monthly payment
Est. payment
Payment breakdown
Explore the cost of this home by adjusting the details. Changes won't be saved.Climate risks
Neighborhood: 37040
Nearby schools
GreatSchools rating
- 7/10Glenellen Elementary SchoolGrades: PK-5Distance: 1.7 mi
- 5/10Kenwood Middle SchoolGrades: 6-8Distance: 3.7 mi
- 3/10Kenwood High SchoolGrades: 9-12Distance: 3.6 mi
Schools provided by the listing agent
- Elementary: Kenwood Elementary School
- Middle: Kenwood Middle School
- High: Kenwood High School
Source: RealTracs MLS as distributed by MLS GRID. This data may not be complete. We recommend contacting the local school district to confirm school assignments for this home.
- $202,6003 bd1 ba1.1k sqft26 Hayes St, Clarksville, TN 37040Off Market

- $298,100-- bd1 ba1.4k sqft30 Hayes St, Clarksville, TN 37040Off Market
- $193,100-- bd1 ba1k sqft24 Hayes St, Clarksville, TN 37040Off Market
- $200,1003 bd1 ba1.4k sqft31 Garth Dr, Clarksville, TN 37040Off Market

- $250,1003 bd2 ba1.1k sqft30 Love St, Clarksville, TN 37040Off Market
- $205,2003 bd1 ba948 sqft22 Hayes St, Clarksville, TN 37040Off Market
- $26,5003 bd3 ba1.8k sqftHayes St, Clarksville, TN 37040Off Market
- $172,6002 bd1 ba1k sqft28 Garth Dr, Clarksville, TN 37040Off Market
A local agent can set up tours, give advice and negotiate with sellers.
A local lender can help you make sure your offer is ready when you are.
Similar homes
- $345,0004 bd3 ba2.6k sqft126 West Dr, Clarksville, TN 37040For Sale

 MLS ID #3312286, Fallon Wright. RealTracs MLS as distributed by MLS GRID
 - $334,9003 bd3 ba1.9k sqft825 Pollard Rd, Clarksville, TN 37042For Sale
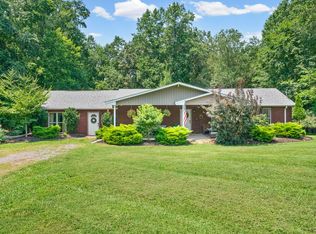 MLS ID #3306733, Kyla Trainor. RealTracs MLS as distributed by MLS GRID
 - $335,0003 bd3 ba2.1k sqft822 Creek Stone Dr, Clarksville, TN 37040For Sale
 MLS ID #3260086, Brandon Easton. RealTracs MLS as distributed by MLS GRID
 - $325,0003 bd3 ba1.8k sqft79 West Dr, Clarksville, TN 37040For Sale
 MLS ID #3301849, Fallon Wright. RealTracs MLS as distributed by MLS GRID
 - $349,0003 bd3 ba1.9k sqft1022 Clark St, Clarksville, TN 37040For SaleMLS ID #3163931, Marcia Campbell. RealTracs MLS as distributed by MLS GRID
- $359,5003 bd2 ba1.8k sqft1195 Boulder Pass Rd, Clarksville, TN 37040For SaleMLS ID #3249040, Steve Nash. RealTracs MLS as distributed by MLS GRID
- $379,0005 bd4 ba2.5k sqft3368 Heatherwood Trce, Clarksville, TN 37040For SaleMLS ID #3306047, Desiree Murphy. RealTracs MLS as distributed by MLS GRID
- $325,0003 bd2 ba2k sqft718 Jace Dr, Clarksville, TN 37040For SaleMLS ID #3132583, Sandra Kearney. RealTracs MLS as distributed by MLS GRID
- $330,0003 bd2 ba1.3k sqft573 Chesterfield Dr, Clarksville, TN 37043For SaleMLS ID #3312151, Sydney B. Hedrick. RealTracs MLS as distributed by MLS GRID
- $358,0003 bd2 ba1.7k sqft278 Earl Slate Rd, Clarksville, TN 37043For SaleMLS ID #3261224, Larry Evans, Associate Broker, ABR, MRP, C2EX, AHWD, PSA, EPRO, SRES, SFR. RealTracs MLS as distributed by MLS GRID
- $309,9003 bd2 ba1.9k sqft1914 Claymont Dr, Clarksville, TN 37040For SaleMLS ID #3225764, Shakirah Marie Carpenter. RealTracs MLS as distributed by MLS GRID
- $305,0003 bd3 ba1.6k sqft1960 Whirlaway Cir, Clarksville, TN 37042For SaleMLS ID #3312278, Bonita Vickrey. RealTracs MLS as distributed by MLS GRID
- $374,5003 bd2 ba2.2k sqft2154 N Meadow Dr, Clarksville, TN 37043For SaleMLS ID #3247575, Morgan Garner. RealTracs MLS as distributed by MLS GRID
- $360,0003 bd2 ba2.3k sqft727 Ellie Nat Dr, Clarksville, TN 37040For SaleMLS ID #3213413, Leia Simmons | Realtor Bestie. RealTracs MLS as distributed by MLS GRID
- $289,9003 bd2 ba1.4k sqft314 Lugano Ln, Clarksville, TN 37040For SaleMLS ID #3311645, Carrie White. RealTracs MLS as distributed by MLS GRID
- $365,0003 bd4 ba2.4k sqft1028 Foxmoor Dr, Clarksville, TN 37042For SaleMLS ID #3253592, Karen Blick. RealTracs MLS as distributed by MLS GRID
- $345,0003 bd3 ba2.6k sqft1716 Merritt Dr, Clarksville, TN 37043For SaleMLS ID #3149163, Zachery Rodriguez. RealTracs MLS as distributed by MLS GRID
- $310,0004 bd3 ba1.9k sqft3625 Fox Den Ln, Clarksville, TN 37040For SaleMLS ID #3314343, Christina Flournoy. RealTracs MLS as distributed by MLS GRID
- $379,9004 bd4 ba2.1k sqft3669 Fox Tail Dr, Clarksville, TN 37040For SaleMLS ID #3306337, Katherine Dines. RealTracs MLS as distributed by MLS GRID
- $320,0004 bd2 ba2k sqft1287 Jostin Dr, Clarksville, TN 37040For SaleMLS ID #3232773, Mikaila Paton. RealTracs MLS as distributed by MLS GRID
