MOTIVATED SELLER! Sango Ranch with Saltwater In-Ground Pool!!
An entertainer's dream, 2154 N Meadow Drive is built for both gathering and recharging. This sprawling 3-bedroom, 2-bath Ranch offers room to grow on a nearly 1/2 acre lot, featuring a massive Den overlooking the backyard with year-round views of the gorgeous saltwater pool and vegetable garden. Curl up with a good book on chilly winter days in the 525 sq ft Sun Room. Spend summers evenings in the pool with friends and family. Gather around the fireplace on cool Tennessee evenings. This home is the perfect blend of both character and comfort, with warm and inviting spaces designed for everyday living.
Conveniently located in the heart of Sango, with easy access to local restaurants and shopping. Only 10 minutes from Downtown Clarksville and APSU. 35 minute drive to Fort Campbell, and easy access to I-24 Exit 11.
Updates include: Electrical Panel & whole home surge protector (2022), Salt Water in-ground pool (2022), Garage door opener and support spring, weather stripping (2024), Hot Water Heater (2025), All new plumbing under the house, in walls, shut off valves, bibs and 2 new toilets (2025), Vivint Camera system - 4 cameras, doorbell camera, back door keypad lock (2025), Custom Pergola and concrete patio (2026)
Active
Price cut: $10K (7/28)
$374,500
2154 N Meadow Dr, Clarksville, TN 37043
3beds
2,265sqft
Single Family Residence, Residential
Built in 1965
0.44 Acres Lot
$-- Zestimate®
$165/sqft
$-- HOA
What's special
- 61 days |
- 1,273 |
- 99 |
Likely to sell faster than
Zillow last checked:
Listing updated:
Listed by:
Morgan Garner 615-218-1248,
Benchmark Realty 931-281-6160
Source: RealTracs MLS as distributed by MLS GRID,MLS#: 3247575
Facts & features
Interior
Bedrooms & bathrooms
- Bedrooms: 3
- Bathrooms: 2
- Full bathrooms: 2
- Main level bedrooms: 3
Bedroom 1
- Features: Full Bath
- Level: Full Bath
- Area: 143 Square Feet
- Dimensions: 11x13
Bedroom 2
- Area: 130 Square Feet
- Dimensions: 10x13
Bedroom 3
- Area: 120 Square Feet
- Dimensions: 10x12
Den
- Area: 625 Square Feet
- Dimensions: 25x25
Dining room
- Features: Formal
- Level: Formal
- Area: 208 Square Feet
- Dimensions: 16x13
Kitchen
- Area: 176 Square Feet
- Dimensions: 16x11
Living room
- Features: Formal
- Level: Formal
- Area: 286 Square Feet
- Dimensions: 13x22
Other
- Features: Florida Room
- Level: Florida Room
- Area: 525 Square Feet
- Dimensions: 25x21
Heating
- Central
Cooling
- Central Air
Appliances
- Included: Oven, Cooktop, Electric Range, Dishwasher, Disposal, Microwave, Refrigerator
Features
- Kitchen Island
- Flooring: Carpet, Wood, Tile
- Basement: Crawl Space
Interior area
- Total structure area: 2,265
- Total interior livable area: 2,265 sqft
- Finished area above ground: 2,265
Property
Parking
- Total spaces: 2
- Parking features: Garage Faces Rear
- Attached garage spaces: 2
Features
- Levels: One
- Stories: 1
- Patio & porch: Patio
- Has private pool: Yes
- Pool features: In Ground
- Fencing: Back Yard
Lot
- Size: 0.44 Acres
- Features: Corner Lot, Level
- Topography: Corner Lot,Level
Details
- Parcel number: 063080D C 00400 00011080D
- Special conditions: Standard
Construction
Type & style
- Home type: SingleFamily
- Architectural style: Ranch
- Property subtype: Single Family Residence, Residential
Materials
- Brick
Condition
- New construction: No
- Year built: 1965
Utilities & green energy
- Sewer: Public Sewer
- Water: Public
- Utilities for property: Water Available
Community & HOA
Community
- Subdivision: Belmont
HOA
- Has HOA: No
Location
- Region: Clarksville
Financial & listing details
- Price per square foot: $165/sqft
- Tax assessed value: $408,600
- Annual tax amount: $3,085
- Date on market: 6/23/2026
Estimated market value
Not available
Estimated sales range
Not available
Not available
Price history
| Date | Event | Price |
|---|---|---|
| 7/28/2026 | Price change | $374,500-2.6%$165/sqft |
Source:  RealTracs MLS as distributed by MLS GRID #3247575 Report a problem RealTracs MLS as distributed by MLS GRID #3247575 Report a problem | ||
| 7/11/2026 | Price change | $384,500-2.5%$170/sqft |
Source: RealTracs MLS as distributed by MLS GRID #3247575 Report a problem | ||
| 6/25/2026 | Listed for sale | $394,500+28.5%$174/sqft |
Source: RealTracs MLS as distributed by MLS GRID #3247575 Report a problem | ||
| 3/24/2022 | Sold | $307,000$136/sqft |
Source: RealTracs MLS as distributed by MLS GRID #2278192 Report a problem | ||
| 2/5/2022 | Pending sale | $307,000$136/sqft |
Source: RealTracs MLS as distributed by MLS GRID #2278192 Report a problem | ||
| 2/3/2022 | Listed for sale | $307,000$136/sqft |
Source: RealTracs MLS as distributed by MLS GRID #2278192 Report a problem | ||
| 1/28/2022 | Pending sale | $307,000$136/sqft |
Source: RealTracs MLS as distributed by MLS GRID #2278192 Report a problem | ||
| 1/4/2022 | Listed for sale | $307,000$136/sqft |
Source: RealTracs MLS as distributed by MLS GRID #2278192 Report a problem | ||
| 12/17/2021 | Pending sale | $307,000$136/sqft |
Source: RealTracs MLS as distributed by MLS GRID #2278192 Report a problem | ||
| 12/9/2021 | Listed for sale | $307,000$136/sqft |
Source: RealTracs MLS as distributed by MLS GRID #2278192 Report a problem | ||
| 11/25/2021 | Pending sale | $307,000$136/sqft |
Source: RealTracs MLS as distributed by MLS GRID #2278192 Report a problem | ||
| 11/12/2021 | Price change | $307,000-2.8%$136/sqft |
Source: RealTracs MLS as distributed by MLS GRID #2278192 Report a problem | ||
| 9/24/2021 | Price change | $316,000-1.6%$140/sqft |
Source: RealTracs MLS as distributed by MLS GRID #2278192 Report a problem | ||
| 8/20/2021 | Price change | $321,000-3.3%$142/sqft |
Source: RealTracs MLS as distributed by MLS GRID #2278192 Report a problem | ||
| 8/2/2021 | Listed for sale | $332,000+7.9%$147/sqft |
Source: RealTracs MLS as distributed by MLS GRID #2278192 Report a problem | ||
| 7/15/2021 | Sold | $307,800+88.3%$136/sqft |
Source: Public Record Report a problem | ||
| 9/28/2012 | Sold | $163,500$72/sqft |
Source: RealTracs MLS as distributed by MLS GRID #1383342 Report a problem | ||
| 8/3/2012 | Listed for sale | $163,500$72/sqft |
Source: Huneycutt, Realtors #1383342 Report a problem | ||
Public tax history
| Year | Property taxes | Tax assessment |
|---|---|---|
| 2024 | $3,044 +10.3% | $102,150 +56.2% |
| 2023 | $2,760 +10.4% | $65,400 |
| 2022 | $2,500 +72% | $65,400 +34.5% |
| 2021 | $1,454 -25.6% | $48,625 |
| 2020 | $1,955 0% | $48,625 |
| 2019 | $1,955 | $48,625 +129.6% |
| 2018 | $1,955 +46.6% | $21,175 -51.3% |
| 2017 | $1,334 -29.9% | $43,450 |
| 2016 | $1,904 +2.3% | $43,450 -1.6% |
| 2015 | $1,862 +1.4% | $44,175 |
| 2014 | $1,837 +7.1% | $44,175 +12.8% |
| 2013 | $1,714 | $39,150 +0% |
| 2011 | $1,714 +6.2% | $39,143 -0.1% |
| 2010 | $1,614 | $39,182 |
| 2009 | $1,614 | $39,182 |
| 2008 | -- | $39,182 +22.1% |
| 2007 | $1,428 +0% | $32,088 |
| 2006 | $1,428 +7.6% | $32,088 +14.7% |
| 2005 | $1,327 +5.6% | $27,986 |
| 2004 | $1,257 | $27,986 |
| 2002 | $1,257 | $27,986 +11.8% |
| 2001 | -- | $25,026 -74.1% |
| 2000 | -- | $96,609 |
Find assessor info on the county website
Monthly payment
Est. payment
Payment breakdown
Explore the cost of this home by adjusting the details. Changes won't be saved.Climate risks
Neighborhood: Belmont
Nearby schools
GreatSchools rating
- 6/10Barksdale Elementary SchoolGrades: PK-5Distance: 0.5 mi
- 7/10Richview Middle SchoolGrades: 6-8Distance: 0.9 mi
- 7/10Clarksville High SchoolGrades: 9-12Distance: 0.9 mi
Schools provided by the listing agent
- Elementary: Barksdale Elementary
- Middle: Richview Middle
- High: Clarksville High
Source: RealTracs MLS as distributed by MLS GRID. This data may not be complete. We recommend contacting the local school district to confirm school assignments for this home.
- $260,0003 bd2 ba1.4k sqft2152 N Meadow Dr, Clarksville, TN 37043Sold

- $406,0003 bd3 ba2.1k sqft190 Bellmont LOT 190, Clarksville, TN 37043Off Market
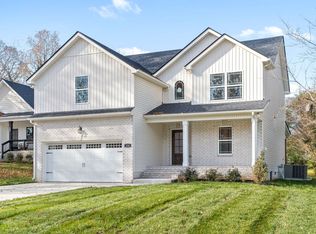
- $395,0003 bd3 ba2.3k sqft128 Marianne Ln, Clarksville, TN 37043Sold
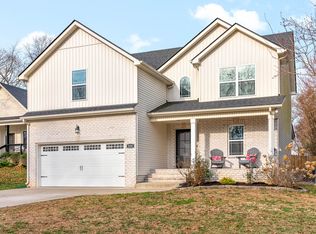
- $311,800-- bd2 ba2.2k sqft2160 N Meadow Dr, Clarksville, TN 37043Off Market
- $356,0003 bd2 ba1.3k sqft150 N Meadow Dr, Clarksville, TN 37043Sold
- $350,0003 bd2 ba1.3k sqft124 Marianne Ln, Clarksville, TN 37043Sold
- $348,000-- bd2 ba2.4k sqft120 Maxwell Dr, Clarksville, TN 37043Off Market
- $308,400-- bd2 ba2.1k sqft2155 N Meadow Dr, Clarksville, TN 37043Off Market
A local agent can set up tours, give advice and negotiate with sellers.
Similar homes
- $338,5003 bd3 ba1.9k sqft112 Kimbrough Ct, Clarksville, TN 37043For Sale

 MLS ID #3510635, Mark Holleman. RealTracs MLS as distributed by MLS GRID
 - $310,0003 bd3 ba1.6k sqft509 Rosewood Dr, Clarksville, TN 37043For Sale
 MLS ID #3245699, Hannah Price. RealTracs MLS as distributed by MLS GRID
 - $330,0003 bd2 ba1.3k sqft573 Chesterfield Dr, Clarksville, TN 37043For Sale
 MLS ID #3312151, Sydney B. Hedrick. RealTracs MLS as distributed by MLS GRID

 - $345,0003 bd3 ba2.6k sqft1716 Merritt Dr, Clarksville, TN 37043For Sale
 MLS ID #3149163, Zachery Rodriguez. RealTracs MLS as distributed by MLS GRID
 - $349,9003 bd2 ba1.7k sqft278 Earl Slate Rd, Clarksville, TN 37043For SaleMLS ID #3261224, Larry Evans, Associate Broker, ABR, MRP, C2EX, AHWD, PSA, EPRO, SRES, SFR. RealTracs MLS as distributed by MLS GRID
- $310,0003 bd3 ba1.8k sqft2403 Ashland City Rd, Clarksville, TN 37043For SaleMLS ID #3259992, Daniel Martinez. RealTracs MLS as distributed by MLS GRID
- $396,0004 bd3 ba1.9k sqft487 Parkvue Village Way, Clarksville, TN 37043For SaleMLS ID #3508043, Cristen Bell. RealTracs MLS as distributed by MLS GRID
- $359,0003 bd2 ba1.7k sqft3387 Poplar Hl, Clarksville, TN 37043For SaleMLS ID #3232787, Joey Williamson. RealTracs MLS as distributed by MLS GRID
- $393,9004 bd3 ba2.1k sqft1121 Lucas Wayne Dr, Clarksville, TN 37043For SaleMLS ID #3185909, Casey Tenholder. RealTracs MLS as distributed by MLS GRID
- $349,9003 bd2 ba1.8k sqft3142 Whitetail Dr, Clarksville, TN 37043For SaleMLS ID #3251107, Kevin Bracy. RealTracs MLS as distributed by MLS GRID
- $399,9004 bd3 ba1.9k sqft712 N Woodson Rd, Clarksville, TN 37043For SaleMLS ID #3285580, Bernie Gallerani. RealTracs MLS as distributed by MLS GRID
- $550,0004 bd3 ba2.6k sqft2851 Lawry Ln, Clarksville, TN 37043For SaleMLS ID #3314653, Sandra Hester. RealTracs MLS as distributed by MLS GRID
- $410,0003 bd2 ba1.9k sqft1375 Tannahill Way, Clarksville, TN 37043For SaleMLS ID #2998376, Shirley Black. RealTracs MLS as distributed by MLS GRID
- $395,0003 bd2 ba1.5k sqft937 Needmore Rd, Clarksville, TN 37040For SaleMLS ID #3320694, Jennifer Bowers. RealTracs MLS as distributed by MLS GRID
- $449,9003 bd3 ba2.7k sqft3430 Shagbark Cir, Clarksville, TN 37043For SaleMLS ID #3336097, Amanda Bird. RealTracs MLS as distributed by MLS GRID
- $335,0003 bd3 ba2.1k sqft822 Creek Stone Dr, Clarksville, TN 37040For SaleMLS ID #3260086, Brandon Easton. RealTracs MLS as distributed by MLS GRID
- $314,9003 bd3 ba2.1k sqft3789 McAllister Dr, Clarksville, TN 37042For SaleMLS ID #3520921, Michelle Wilcox. RealTracs MLS as distributed by MLS GRID
- $334,9003 bd3 ba1.9k sqft825 Pollard Rd, Clarksville, TN 37042For SaleMLS ID #3306733, Kyla Trainor. RealTracs MLS as distributed by MLS GRID
- $459,9003 bd2 ba2.4k sqft1283 Morgan Rd, Clarksville, TN 37040For SaleMLS ID #3225126, Debbie Nunn, Broker. RealTracs MLS as distributed by MLS GRID
- $550,0004 bd3 ba2.9k sqft351 Hampshire Dr, Clarksville, TN 37043For SaleMLS ID #3190390, Sydney B. Hedrick. RealTracs MLS as distributed by MLS GRID
