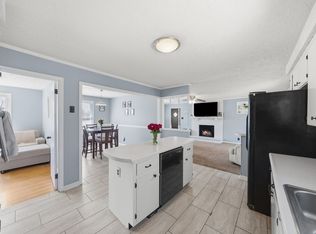
You can't beat $134/sq ft. Perfect for multi-generational family looking for an in-law suite or a savvy investor to have as a duplex! The main level features two bedrooms, living space, full bath, and laundry room. The walk-out basement offers its own kitchen, full bath, bedroom, den, sitting area, laundry room, and a covered deck. There are two sheds that convey, one of which is wired for electricity. Location provides quick access to new growth opportunities in Clarksville & an easy commute to Ft. Campbell. Schedule your showing today!
Active
Price cut: $2.5K (5/6)
$345,000
1716 Merritt Dr, Clarksville, TN 37043
3beds
2,603sqft
:
Get pre-qualified$2,100/mo
Single Family Residence, Residential
Built in 1953
0.25 Acres Lot
$-- Zestimate®
$133/sqft
$-- HOA
What's special
Two sheds that conveyCovered deckWalk-out basement
- 139 days |
- 332 |
- 24 |
Zillow last checked:
Listing updated:
Listed by:
Zachery Rodriguez 803-238-2311,
Byers & Harvey Inc. 931-647-3501
Source: RealTracs MLS as distributed by MLS GRID,MLS#: 3149163
Facts & features
Interior
Bedrooms & bathrooms
- Bedrooms: 3
- Bathrooms: 3
- Full bathrooms: 2
- 1/2 bathrooms: 1
- Main level bedrooms: 2
Bedroom 1
- Features: Walk-In Closet(s)
- Level: Walk-In Closet(s)
- Area: 238 Square Feet
- Dimensions: 17x14
Bedroom 2
- Area: 143 Square Feet
- Dimensions: 13x11
Heating
- Central, Electric, Natural Gas
Cooling
- Ceiling Fan(s), Central Air
Appliances
- Included: Range, Dishwasher, Microwave, Refrigerator
- Laundry: Electric Dryer Hookup, Washer Hookup
Features
- Built-in Features, Ceiling Fan(s), Entrance Foyer, Extra Closets, In-Law Floorplan, Open Floorplan, Pantry, Walk-In Closet(s)
- Flooring: Carpet, Wood, Tile, Vinyl
- Basement: Full
- Number of fireplaces: 1
- Fireplace features: Gas
Interior area
- Total structure area: 2,603
- Total interior livable area: 2,603 sqft
- Finished area above ground: 2,603
Property
Features
- Levels: Two
- Stories: 1
- Patio & porch: Deck, Covered, Porch
Lot
- Size: 0.25 Acres
Details
- Additional structures: Storage
- Parcel number: 063065O G 00300 00011065O
- Special conditions: Standard
- Other equipment: Air Purifier
Construction
Type & style
- Home type: SingleFamily
- Property subtype: Single Family Residence, Residential
Materials
- Brick, Vinyl Siding
- Roof: Shingle
Condition
- New construction: No
- Year built: 1953
Utilities & green energy
- Sewer: Public Sewer
- Water: Public
- Utilities for property: Electricity Available, Natural Gas Available, Water Available
Community & HOA
Community
- Subdivision: East Meade
HOA
- Has HOA: No
Location
- Region: Clarksville
Financial & listing details
- Price per square foot: $133/sqft
- Tax assessed value: $281,900
- Annual tax amount: $2,128
- Date on market: 3/14/2026
- Electric utility on property: Yes
Estimated market value
Not available
Estimated sales range
Not available
Not available
Price history
| Date | Event | Price |
|---|---|---|
| 5/6/2026 | Price change | $345,000-0.7%$133/sqft |
Source:  RealTracs MLS as distributed by MLS GRID #3149163 Report a problem RealTracs MLS as distributed by MLS GRID #3149163 Report a problem | ||
| 4/8/2026 | Price change | $347,500-0.7%$133/sqft |
Source: RealTracs MLS as distributed by MLS GRID #3149163 Report a problem | ||
| 3/14/2026 | Listed for sale | $350,000$134/sqft |
Source: RealTracs MLS as distributed by MLS GRID #3149163 Report a problem | ||
| 1/28/2026 | Listing removed | $350,000$134/sqft |
Source: RealTracs MLS as distributed by MLS GRID #2962981 Report a problem | ||
| 10/21/2025 | Price change | $350,000-2.8%$134/sqft |
Source: RealTracs MLS as distributed by MLS GRID #2962981 Report a problem | ||
| 9/23/2025 | Price change | $360,000-2.7%$138/sqft |
Source: RealTracs MLS as distributed by MLS GRID #2962981 Report a problem | ||
| 9/4/2025 | Price change | $370,000-2.6%$142/sqft |
Source: RealTracs MLS as distributed by MLS GRID #2962981 Report a problem | ||
| 8/1/2025 | Listed for sale | $380,000+18.8%$146/sqft |
Source: RealTracs MLS as distributed by MLS GRID #2962981 Report a problem | ||
| 9/19/2023 | Sold | $320,000-3%$123/sqft |
Source: RealTracs MLS as distributed by MLS GRID #2556813 Report a problem | ||
| 8/20/2023 | Contingent | $330,000$127/sqft |
Source: RealTracs MLS as distributed by MLS GRID #2556813 Report a problem | ||
| 8/6/2023 | Listed for sale | $330,000$127/sqft |
Source: RealTracs MLS as distributed by MLS GRID #2556813 Report a problem | ||
Public tax history
| Year | Property taxes | Tax assessment |
|---|---|---|
| 2024 | $2,100 +57.4% | $70,475 +122.8% |
| 2023 | $1,335 | $31,625 |
| 2022 | $1,335 +52% | $31,625 +7.7% |
| 2021 | $878 -25.6% | $29,375 |
| 2020 | $1,181 +0.1% | $29,375 |
| 2019 | $1,180 | $29,375 +91.1% |
| 2018 | $1,180 +22.9% | $15,375 -50.8% |
| 2017 | $960 -28.8% | $31,275 |
| 2016 | $1,348 | $31,275 +0.2% |
| 2015 | $1,348 +3.9% | $31,200 |
| 2014 | $1,297 +12.3% | $31,200 +18.3% |
| 2013 | $1,155 0% | $26,375 +0% |
| 2011 | $1,155 +6.3% | $26,374 |
| 2010 | $1,087 | $26,374 |
| 2009 | $1,087 | $26,374 |
| 2008 | -- | $26,374 +9.1% |
| 2007 | $1,076 +0% | $24,183 |
| 2006 | $1,076 +7.8% | $24,183 +14.9% |
| 2005 | $998 +5.6% | $21,048 |
| 2004 | $945 +4.4% | $21,048 +4.4% |
| 2002 | $905 | $20,164 +27.1% |
| 2001 | -- | $15,869 -75% |
| 2000 | -- | $63,474 |
Find assessor info on the county website
Monthly payment
Est. payment
Payment breakdown
Explore the cost of this home by adjusting the details. Changes won't be saved.Climate risks
Neighborhood: 37043
Nearby schools
GreatSchools rating
- 7/10Moore Magnet Elementary SchoolGrades: PK-5Distance: 1.4 mi
- 7/10Rossview Middle SchoolGrades: 6-8Distance: 4.2 mi
- 8/10Rossview High SchoolGrades: 9-12Distance: 4.2 mi
Schools provided by the listing agent
- Elementary: Moore Elementary
- Middle: Rossview Middle
- High: Rossview High
Source: RealTracs MLS as distributed by MLS GRID. This data may not be complete. We recommend contacting the local school district to confirm school assignments for this home.
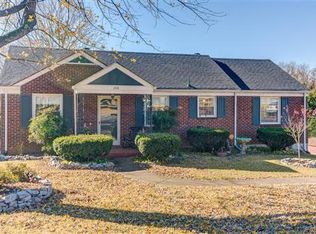
- $344,1003 bd3 ba2.2k sqft1718 Merritt Dr, Clarksville, TN 37043Off Market
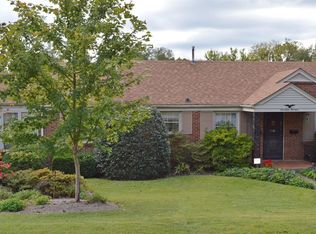
- $263,4003 bd2 ba2k sqft1714 Merritt Dr, Clarksville, TN 37043Off Market

- $196,1003 bd1 ba1.1k sqft1715 Valley Rd, Clarksville, TN 37043Off Market
- $251,1003 bd2 ba2.1k sqft1720 Merritt Dr, Clarksville, TN 37043Off Market
- $236,7003 bd1 ba1.5k sqft1717 Valley Rd, Clarksville, TN 37043Off Market
- $323,6003 bd2 ba2.2k sqft1712 Merritt Dr, Clarksville, TN 37043Off Market
- $250,500-- bd2 ba1.2k sqft1721 Merritt Dr, Clarksville, TN 37043Off Market
- $215,200-- bd1 ba1.3k sqft1719 Merritt Dr, Clarksville, TN 37043Off Market
A local agent can set up tours, give advice and negotiate with sellers.
Similar homes
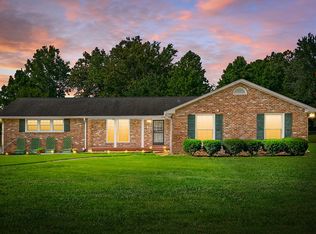
- $374,5003 bd2 ba2.2k sqft2154 N Meadow Dr, Clarksville, TN 37043For Sale
 MLS ID #3247575, Morgan Garner. RealTracs MLS as distributed by MLS GRID
 - $264,9993 bd2 ba1.5k sqft1662 Valley Rd, Clarksville, TN 37043For Sale
 MLS ID #3226304, James Bruce. RealTracs MLS as distributed by MLS GRID
 - $310,0003 bd3 ba1.8k sqft2403 Ashland City Rd, Clarksville, TN 37043For Sale
 MLS ID #3259992, Daniel Martinez. RealTracs MLS as distributed by MLS GRID
 - $349,9003 bd2 ba2k sqft290 Andrew Jackson Dr, Clarksville, TN 37043For Sale
 MLS ID #3123095, Bernie Gallerani. RealTracs MLS as distributed by MLS GRID
 - $358,0003 bd2 ba1.7k sqft278 Earl Slate Rd, Clarksville, TN 37043For SaleMLS ID #3261224, Larry Evans, Associate Broker, ABR, MRP, C2EX, AHWD, PSA, EPRO, SRES, SFR. RealTracs MLS as distributed by MLS GRID
- $389,9993 bd3 ba2.2k sqft3401 Eastwood Dr, Clarksville, TN 37043For SaleMLS ID #3248565, Alyson R. Bennett. RealTracs MLS as distributed by MLS GRID
- $369,9003 bd3 ba2k sqft3418 Poplar Hl, Clarksville, TN 37043For SaleMLS ID #3260461, Jennifer Murphy. RealTracs MLS as distributed by MLS GRID
- $335,0003 bd3 ba2.1k sqft822 Creek Stone Dr, Clarksville, TN 37040For SaleMLS ID #3260086, Brandon Easton. RealTracs MLS as distributed by MLS GRID
- $375,0004 bd3 ba1.6k sqft2594 Alex Overlook Way, Clarksville, TN 37043For SaleMLS ID #3268776, Drake Jenkins. RealTracs MLS as distributed by MLS GRID
- $355,9003 bd3 ba1.5k sqft317 Ivy Bend Cir, Clarksville, TN 37043For SaleMLS ID #3182000, Melanie Smith. RealTracs MLS as distributed by MLS GRID
- $376,0004 bd2 ba2k sqft205 Edmondson Ferry Rd, Clarksville, TN 37040For SaleMLS ID #3097739, David D Greene. RealTracs MLS as distributed by MLS GRID
- $389,9993 bd3 ba1.6k sqft3127 Clydesdale Dr, Clarksville, TN 37043For SaleMLS ID #3233061, Autumn Faughn. RealTracs MLS as distributed by MLS GRID
- $225,0003 bd1 ba1.5k sqft417 Highland Cir, Clarksville, TN 37043For SaleMLS ID #3254784, Robert Roof. RealTracs MLS as distributed by MLS GRID
- $330,0003 bd3 ba2.1k sqft2824 Sharpie Dr, Clarksville, TN 37040For SaleMLS ID #3243826, Elyse Lorraine Rasmussen. RealTracs MLS as distributed by MLS GRID
- $344,9003 bd2 ba2.2k sqft5 Abby Lynn Cir, Clarksville, TN 37043For SaleMLS ID #3242514, Whitney M. Smith. RealTracs MLS as distributed by MLS GRID
- $280,0004 bd3 ba1.4k sqft230 E Old Trenton Rd, Clarksville, TN 37043For SaleMLS ID #3169340, Joey Williamson. RealTracs MLS as distributed by MLS GRID
- $369,0003 bd2 ba1.5k sqft3387 Poplar Hl, Clarksville, TN 37043For SaleMLS ID #3232787, Joey Williamson. RealTracs MLS as distributed by MLS GRID
- $394,9004 bd3 ba2.1k sqft1121 Lucas Wayne Dr, Clarksville, TN 37043For SaleMLS ID #3185909, Casey Tenholder. RealTracs MLS as distributed by MLS GRID
- $399,9004 bd3 ba1.9k sqft712 N Woodson Rd, Clarksville, TN 37043For SaleMLS ID #3285580, Bernie Gallerani. RealTracs MLS as distributed by MLS GRID
- $299,0004 bd2 ba2.4k sqft1104 Irving Ln, Clarksville, TN 37040For SaleMLS ID #3165680, Kevin Bracy. RealTracs MLS as distributed by MLS GRID
