Priced well below market value! Freshly painted, move in ready condo in excellent location! Wide entry with hardwood floors leads to living area with gas fireplace open to bright sunroom. Massive master bedroom with recently remodeled master bath featuring large walk in shower, double vanities w quartz countertop and huge walk in closet. Kitchen features stainless steel appliances and granite countertops open to eat in area. Windows have all been upgraded within last five years. Amenities include community clubhouse and fishing pond.
Active
Price cut: $15K (7/26)
$344,900
5 Abby Lynn Cir, Clarksville, TN 37043
3beds
2,228sqft
Condominium, Residential
Built in 2000
-- sqft lot
$-- Zestimate®
$155/sqft
$305/mo HOA
What's special
Freshly paintedFishing pondHuge walk in closetBright sunroomRecently remodeled master bathGranite countertopsMassive master bedroom
- 69 days |
- 486 |
- 9 |
Zillow last checked:
Listing updated:
Listed by:
Whitney M. Smith 931-320-2264,
Hospitality Realty & Hometown Property Management 931-203-6600
Source: RealTracs MLS as distributed by MLS GRID,MLS#: 3242514
Facts & features
Interior
Bedrooms & bathrooms
- Bedrooms: 3
- Bathrooms: 2
- Full bathrooms: 2
- Main level bedrooms: 3
Bedroom 1
- Features: Suite
- Level: Suite
- Area: 294 Square Feet
- Dimensions: 21x14
Bedroom 2
- Area: 156 Square Feet
- Dimensions: 13x12
Bedroom 3
- Area: 132 Square Feet
- Dimensions: 12x11
Primary bathroom
- Features: Double Vanity
- Level: Double Vanity
Kitchen
- Features: Eat-in Kitchen
- Level: Eat-in Kitchen
- Area: 100 Square Feet
- Dimensions: 10x10
Living room
- Features: Separate
- Level: Separate
- Area: 234 Square Feet
- Dimensions: 18x13
Recreation room
- Features: Other
- Level: Other
Heating
- Central, Natural Gas
Cooling
- Central Air
Appliances
- Included: Electric Oven, Electric Range, Dishwasher, Ice Maker, Microwave, Refrigerator, Stainless Steel Appliance(s)
- Laundry: Electric Dryer Hookup, Washer Hookup
Features
- Air Filter, Ceiling Fan(s), Entrance Foyer, Extra Closets, Walk-In Closet(s), High Speed Internet
- Flooring: Carpet, Wood, Tile
- Basement: Crawl Space,None
- Number of fireplaces: 1
- Fireplace features: Gas
Interior area
- Total structure area: 2,228
- Total interior livable area: 2,228 sqft
- Finished area above ground: 2,228
Property
Parking
- Total spaces: 4
- Parking features: Garage Door Opener, Garage Faces Front, Concrete
- Attached garage spaces: 2
- Uncovered spaces: 2
Accessibility
- Accessibility features: Accessible Hallway(s)
Features
- Levels: Two
- Stories: 2
- Patio & porch: Porch, Covered, Patio
- Waterfront features: Pond
Lot
- Size: 2,613 Square Feet
- Features: Level
- Topography: Level
Details
- Parcel number: 063063P B 00300H00011063P
- Special conditions: Standard
- Other equipment: Air Purifier, Satellite Dish
Construction
Type & style
- Home type: Condo
- Architectural style: Contemporary
- Property subtype: Condominium, Residential
- Attached to another structure: Yes
Materials
- Brick
- Roof: Shingle
Condition
- New construction: No
- Year built: 2000
Utilities & green energy
- Sewer: Public Sewer
- Water: Public
- Utilities for property: Natural Gas Available, Water Available, Cable Connected, Underground Utilities
Green energy
- Energy efficient items: Windows, Thermostat
Community & HOA
Community
- Security: Smoke Detector(s)
- Subdivision: Abby Lynn Condos
HOA
- Has HOA: Yes
- Amenities included: Clubhouse, Underground Utilities
- Services included: Maintenance Structure, Maintenance Grounds, Insurance, Pest Control, Trash
- HOA fee: $915 quarterly
- Second HOA fee: $1,200 one time
Location
- Region: Clarksville
Financial & listing details
- Price per square foot: $155/sqft
- Tax assessed value: $227,300
- Annual tax amount: $2,190
- Date on market: 6/13/2026
Estimated market value
Not available
Estimated sales range
Not available
Not available
Price history
| Date | Event | Price |
|---|---|---|
| 7/26/2026 | Price change | $344,900-4.2%$155/sqft |
Source:  RealTracs MLS as distributed by MLS GRID #3242514 Report a problem RealTracs MLS as distributed by MLS GRID #3242514 Report a problem | ||
| 6/22/2026 | Price change | $359,900-1.4%$162/sqft |
Source: RealTracs MLS as distributed by MLS GRID #3242514 Report a problem | ||
| 6/13/2026 | Listed for sale | $364,900$164/sqft |
Source: RealTracs MLS as distributed by MLS GRID #3242514 Report a problem | ||
| 6/8/2026 | Listing removed | $364,900$164/sqft |
Source: RealTracs MLS as distributed by MLS GRID #3145750 Report a problem | ||
| 5/21/2026 | Price change | $364,900-1.1%$164/sqft |
Source: RealTracs MLS as distributed by MLS GRID #3145750 Report a problem | ||
| 5/11/2026 | Price change | $368,900-0.3%$166/sqft |
Source: RealTracs MLS as distributed by MLS GRID #3145750 Report a problem | ||
| 3/28/2026 | Price change | $369,900-1.3%$166/sqft |
Source: RealTracs MLS as distributed by MLS GRID #3145750 Report a problem | ||
| 3/10/2026 | Listed for sale | $374,900+60.2%$168/sqft |
Source: RealTracs MLS as distributed by MLS GRID #3145750 Report a problem | ||
| 6/7/2019 | Sold | $234,000+0.9%$105/sqft |
Source: RealTracs MLS as distributed by MLS GRID #2036075 Report a problem | ||
| 5/3/2019 | Pending sale | $232,000$104/sqft |
Source: Keller Williams Realty #2036075 Report a problem | ||
| 5/1/2019 | Listed for sale | $232,000+10.5%$104/sqft |
Source: Keller Williams Realty #2036075 Report a problem | ||
| 7/20/2017 | Sold | $210,000-12.3%$94/sqft |
Source: Agent Provided Report a problem | ||
| 2/12/2012 | Listing removed | $239,500$107/sqft |
Source: Keller Williams Realty #1211061 Report a problem | ||
| 10/19/2011 | Listed for sale | $239,500$107/sqft |
Source: Keller Williams Realty #1211061 Report a problem | ||
| 8/18/2011 | Listing removed | $239,500$107/sqft |
Source: Keller Williams Realty #1211061 Report a problem | ||
| 7/21/2011 | Listed for sale | $239,500+2.1%$107/sqft |
Source: Keller Williams Realty #1211061 Report a problem | ||
| 2/23/2011 | Listing removed | $234,500$105/sqft |
Source: Fast Train.LLC #1211061 Report a problem | ||
| 12/27/2010 | Price change | $234,500-2.1%$105/sqft |
Source: Fast Train.LLC #1211061 Report a problem | ||
| 12/24/2010 | Price change | $239,500+2.1%$107/sqft |
Source: Keller Williams - Clarksville #1211061 Report a problem | ||
| 12/10/2010 | Price change | $234,500-2.1%$105/sqft |
Source: Fast Train.LLC #1211061 Report a problem | ||
| 8/25/2010 | Listed for sale | $239,500+31.2%$107/sqft |
Source: Keller Williams Realty #1211061 Report a problem | ||
| 6/29/2001 | Sold | $182,500$82/sqft |
Source: Agent Provided Report a problem | ||
Public tax history
| Year | Property taxes | Tax assessment |
|---|---|---|
| 2017 | $1,745 -28.8% | $56,825 |
| 2016 | $2,449 +4.3% | $56,825 +2% |
| 2015 | $2,349 +1.4% | $55,725 |
| 2014 | $2,317 +1.9% | $55,725 +7.3% |
| 2013 | $2,274 0% | $51,925 +0% |
| 2011 | $2,274 +6.3% | $51,922 |
| 2010 | $2,139 | $51,922 |
| 2009 | $2,139 | $51,922 -8.2% |
| 2008 | -- | $56,584 +4.5% |
| 2007 | $2,410 +0% | $54,152 |
| 2006 | $2,409 +6% | $54,152 +12.9% |
| 2005 | $2,274 +5.6% | $47,970 |
| 2004 | $2,154 | $47,970 |
| 2002 | $2,154 | $47,970 +27.2% |
| 2001 | -- | $37,726 -75% |
| 2000 | -- | $150,904 |
Find assessor info on the county website
Monthly payment
Est. payment
Payment breakdown
Explore the cost of this home by adjusting the details. Changes won't be saved.Climate risks
Neighborhood: Countryside Estates
Nearby schools
GreatSchools rating
- 10/10Sango Elementary SchoolGrades: K-5Distance: 1.5 mi
- 7/10Rossview Middle SchoolGrades: 6-8Distance: 3.3 mi
- 8/10Rossview High SchoolGrades: 9-12Distance: 3.1 mi
Schools provided by the listing agent
- Elementary: Sango Elementary
- Middle: Rossview Middle
- High: Clarksville High
Source: RealTracs MLS as distributed by MLS GRID. This data may not be complete. We recommend contacting the local school district to confirm school assignments for this home.
- $335,100-- bd-- ba2.1k sqft5 Abby Lynn Cir, Clarksville, TN 37043Off Market
- $227,1002 bd2 ba2.1k sqft3 Abby Lynn Cir, Clarksville, TN 37043Off Market
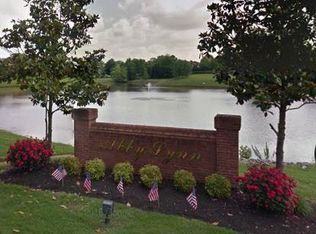
- $323,000-- bd-- ba2.1k sqft3 Abby Lynn Cir, Clarksville, TN 37043Off Market
- $339,500-- bd-- ba2.1k sqft1 Abby Lynn Cir, Clarksville, TN 37043Off Market
- $227,1002 bd2 ba2.2k sqft7 Abby Lynn Cir, Clarksville, TN 37043Off Market
- $343,900-- bd-- ba2.1k sqft7 Abby Lynn Cir, Clarksville, TN 37043Off Market
- $227,1002 bd2 ba2.5k sqft9 Abby Lynn Cir, Clarksville, TN 37043Off Market
- $346,900-- bd-- ba2.1k sqft9 Abby Lynn Cir, Clarksville, TN 37043Off Market
A local agent can set up tours, give advice and negotiate with sellers.
A local lender can help you make sure your offer is ready when you are.
Similar homes
- $349,9003 bd2 ba1.8k sqft3142 Whitetail Dr, Clarksville, TN 37043For Sale
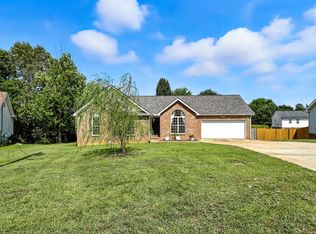
 MLS ID #3251107, Kevin Bracy. RealTracs MLS as distributed by MLS GRID
 - $329,9873 bd2 ba1.7k sqft1132 Racker Dr, Clarksville, TN 37043For Sale
 MLS ID #3520646, Paige L. Ruth. RealTracs MLS as distributed by MLS GRID
 - $338,5003 bd3 ba1.9k sqft112 Kimbrough Ct, Clarksville, TN 37043For Sale
 MLS ID #3510635, Mark Holleman. RealTracs MLS as distributed by MLS GRID
 - $359,0003 bd2 ba1.7k sqft3387 Poplar Hl, Clarksville, TN 37043For Sale
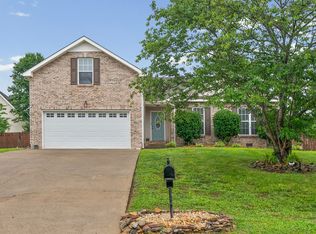 MLS ID #3232787, Joey Williamson. RealTracs MLS as distributed by MLS GRID
 - $359,0003 bd3 ba2k sqft3142 Arrow Ln, Clarksville, TN 37043For SaleMLS ID #3183569, Tiffany Klusacek - MRP, SRS. RealTracs MLS as distributed by MLS GRID
- $375,0003 bd3 ba1.9k sqft2581 Alex Overlook Way, Clarksville, TN 37043For SaleMLS ID #3244587, Jeremy Sullivan. RealTracs MLS as distributed by MLS GRID
- $349,9003 bd2 ba1.7k sqft278 Earl Slate Rd, Clarksville, TN 37043For SaleMLS ID #3261224, Larry Evans, Associate Broker, ABR, MRP, C2EX, AHWD, PSA, EPRO, SRES, SFR. RealTracs MLS as distributed by MLS GRID
- $355,9003 bd3 ba1.5k sqft317 Ivy Bend Cir, Clarksville, TN 37043For SaleMLS ID #3182000, Melanie Smith. RealTracs MLS as distributed by MLS GRID
- $399,9004 bd3 ba1.9k sqft712 N Woodson Rd, Clarksville, TN 37043For SaleMLS ID #3285580, Bernie Gallerani. RealTracs MLS as distributed by MLS GRID
- $315,0003 bd2 ba1.4k sqft1188 Willow Ter, Clarksville, TN 37043For SaleMLS ID #3319028, Shakera Velasquez. RealTracs MLS as distributed by MLS GRID
- $380,0003 bd3 ba2k sqft1448 Rustys Ln, Clarksville, TN 37042For SaleMLS ID #3172917, Amy Davis. RealTracs MLS as distributed by MLS GRID
- $396,0004 bd3 ba1.9k sqft487 Parkvue Village Way, Clarksville, TN 37043For SaleMLS ID #3508043, Cristen Bell. RealTracs MLS as distributed by MLS GRID
- $385,0003 bd2 ba2.2k sqft188 Whitman Aly, Clarksville, TN 37043For SaleMLS ID #3165474, Maria Lee. RealTracs MLS as distributed by MLS GRID
- $393,9004 bd3 ba2.1k sqft1121 Lucas Wayne Dr, Clarksville, TN 37043For SaleMLS ID #3185909, Casey Tenholder. RealTracs MLS as distributed by MLS GRID
- $410,0003 bd2 ba1.9k sqft1375 Tannahill Way, Clarksville, TN 37043For SaleMLS ID #2998376, Shirley Black. RealTracs MLS as distributed by MLS GRID
- $380,0004 bd3 ba2.1k sqft1568 Ellie Piper Cir, Clarksville, TN 37043For SaleMLS ID #3138585, Jimmy Lynch. RealTracs MLS as distributed by MLS GRID
- $449,9003 bd3 ba2.7k sqft3430 Shagbark Cir, Clarksville, TN 37043For SaleMLS ID #3336097, Amanda Bird. RealTracs MLS as distributed by MLS GRID
- $420,0003 bd3 ba2.1k sqft125 Cottage Ln, Clarksville, TN 37043For SaleMLS ID #3166628, Doug Myers, ABR, e-PRO. RealTracs MLS as distributed by MLS GRID
- $335,0003 bd3 ba2.1k sqft822 Creek Stone Dr, Clarksville, TN 37040For SaleMLS ID #3260086, Brandon Easton. RealTracs MLS as distributed by MLS GRID
- $499,0004 bd3 ba2.9k sqft3191 Quincy Ln, Clarksville, TN 37043For SaleMLS ID #3241954, Sydney B. Hedrick. RealTracs MLS as distributed by MLS GRID
