*House is contingent with First Right of Refusal in place* Welcome to this gorgeous, well-maintained home that offers both elegance and comfort. Only 45 minutes to downtown Nashville! The property boasts tall ceilings, creating an open and airy atmosphere with plenty of space for everyone to enjoy. The oversized kitchen serves as the heart of the home, providing ample room for family meals and gatherings. Adjacent to the kitchen, a separate dining area offers the perfect setting for more formal meals. The cozy living room features a gas fireplace, and vaulted ceilings. Located on the lower level, the primary suite is designed for luxury and convenience. It includes a full-size walk-in shower, a walk-in jetted bathtub, and two walk-in closets, offering plenty of storage and comfort. Both guest rooms are notably spacious. One guest room is located downstairs, while the other is upstairs, providing flexibility and privacy for family members or visitors. Large bonus room upstairs for extra living space with two walk out attic storage spaces. This desirable neighborhood offers access to a variety of amenities, including a community center, pool, fitness center, and green spaces. The HOA covers yard maintenance, allowing you to enjoy home living without the hassle of exterior upkeep. Come discover this incredible home and experience all it has to offer! Seller offering $10,000 towards buyer concessions!
Active
Price cut: $15K (6/3)
$385,000
188 Whitman Aly, Clarksville, TN 37043
3beds
2,274sqft
:
Get pre-qualified$2,485/mo
Single Family Residence, Residential
Built in 2012
6,098 Square Feet Lot
$-- Zestimate®
$169/sqft
$117/mo HOA
What's special
Gas fireplaceLarge bonus room upstairsOversized kitchenSeparate dining areaVaulted ceilingsOpen and airy atmosphereTall ceilings
- 134 days |
- 155 |
- 8 |
Likely to sell faster than
Zillow last checked:
Listing updated:
Listed by:
Maria Lee 931-503-8000,
Berkshire Hathaway HomeServices PenFed Realty 931-503-8000
Source: RealTracs MLS as distributed by MLS GRID,MLS#: 3165474
Facts & features
Interior
Bedrooms & bathrooms
- Bedrooms: 3
- Bathrooms: 2
- Full bathrooms: 2
- Main level bedrooms: 2
Bedroom 1
- Features: Full Bath
- Level: Full Bath
Primary bathroom
- Features: Double Vanity
- Level: Double Vanity
Dining room
- Features: Formal
- Level: Formal
Kitchen
- Features: Pantry
- Level: Pantry
Recreation room
- Features: Second Floor
- Level: Second Floor
Heating
- Central, Natural Gas
Cooling
- Central Air, Electric
Appliances
- Included: Electric Oven, Electric Range, Dishwasher, Disposal, Microwave, Refrigerator, Stainless Steel Appliance(s)
- Laundry: Electric Dryer Hookup, Washer Hookup
Features
- Ceiling Fan(s), Entrance Foyer, High Ceilings, Pantry, Walk-In Closet(s)
- Flooring: Carpet, Wood, Tile
- Basement: None
- Number of fireplaces: 1
- Fireplace features: Gas, Living Room
Interior area
- Total structure area: 2,274
- Total interior livable area: 2,274 sqft
- Finished area above ground: 2,274
Property
Parking
- Total spaces: 2
- Parking features: Garage Faces Rear, Concrete, Driveway
- Attached garage spaces: 2
- Has uncovered spaces: Yes
Features
- Levels: One
- Stories: 2
- Patio & porch: Patio, Covered, Porch
- Pool features: Association
Lot
- Size: 6,098 Square Feet
Details
- Parcel number: 063081L G 00700 00011081L
- Special conditions: Standard
Construction
Type & style
- Home type: SingleFamily
- Architectural style: Traditional
- Property subtype: Single Family Residence, Residential
Materials
- Brick, Vinyl Siding
- Roof: Shingle
Condition
- New construction: No
- Year built: 2012
Utilities & green energy
- Sewer: Public Sewer
- Water: Public
- Utilities for property: Electricity Available, Natural Gas Available, Water Available, Underground Utilities
Community & HOA
Community
- Security: Smoke Detector(s)
- Subdivision: Wilson Green
HOA
- Has HOA: Yes
- Amenities included: Clubhouse, Fitness Center, Playground, Pool, Sidewalks, Underground Utilities
- Services included: Maintenance Grounds, Recreation Facilities, Trash
- HOA fee: $117 monthly
Location
- Region: Clarksville
Financial & listing details
- Price per square foot: $169/sqft
- Tax assessed value: $375,100
- Annual tax amount: $2,794
- Date on market: 3/31/2026
- Electric utility on property: Yes
Estimated market value
Not available
Estimated sales range
Not available
Not available
Price history
| Date | Event | Price |
|---|---|---|
| 6/3/2026 | Price change | $385,000-3.7%$169/sqft |
Source: RealTracs MLS as distributed by MLS GRID #3165474 Report a problem | ||
| 4/15/2026 | Price change | $399,999-1.7%$176/sqft |
Source:  RealTracs MLS as distributed by MLS GRID #3165474 Report a problem RealTracs MLS as distributed by MLS GRID #3165474 Report a problem | ||
| 3/31/2026 | Listed for sale | $407,000$179/sqft |
Source: RealTracs MLS as distributed by MLS GRID #3165474 Report a problem | ||
| 3/24/2026 | Listing removed | $407,000$179/sqft |
Source: RealTracs MLS as distributed by MLS GRID #2925783 Report a problem | ||
| 2/25/2026 | Price change | $407,000-0.7%$179/sqft |
Source: RealTracs MLS as distributed by MLS GRID #2925783 Report a problem | ||
| 11/13/2025 | Price change | $409,999-1.1%$180/sqft |
Source: RealTracs MLS as distributed by MLS GRID #2925783 Report a problem | ||
| 8/14/2025 | Price change | $414,500-0.1%$182/sqft |
Source: RealTracs MLS as distributed by MLS GRID #2925783 Report a problem | ||
| 6/30/2025 | Listed for sale | $415,000+18.6%$182/sqft |
Source: RealTracs MLS as distributed by MLS GRID #2925783 Report a problem | ||
| 2/10/2023 | Sold | $350,000+2.9%$154/sqft |
Source: RealTracs MLS as distributed by MLS GRID #2473581 Report a problem | ||
| 1/11/2023 | Pending sale | $340,000$150/sqft |
Source: RealTracs MLS as distributed by MLS GRID #2473581 Report a problem | ||
| 1/8/2023 | Listed for sale | $340,000+33.3%$150/sqft |
Source: RealTracs MLS as distributed by MLS GRID #2473581 Report a problem | ||
| 3/2/2020 | Sold | $255,000-3%$112/sqft |
Source: RealTracs MLS as distributed by MLS GRID #2111576 Report a problem | ||
| 1/31/2020 | Price change | $262,900-0.8%$116/sqft |
Source: Keller Williams Realty #2111576 Report a problem | ||
| 1/6/2020 | Listed for sale | $265,000+44.7%$117/sqft |
Source: Keller Williams Realty #2111576 Report a problem | ||
| 11/15/2013 | Sold | $183,110$81/sqft |
Source: Public Record Report a problem | ||
Public tax history
| Year | Property taxes | Tax assessment |
|---|---|---|
| 2024 | $2,795 +4.7% | $93,775 +48.3% |
| 2023 | $2,668 +3.3% | $63,225 |
| 2022 | $2,584 +41.1% | $63,225 +3.3% |
| 2021 | $1,831 -25.6% | $61,225 |
| 2020 | $2,461 +1.7% | $61,225 +1.6% |
| 2019 | $2,421 | $60,250 +19.1% |
| 2018 | $2,421 +37.6% | $50,575 -11.8% |
| 2017 | $1,760 -26.4% | $57,325 |
| 2016 | $2,392 +2.3% | $57,325 +3.3% |
| 2015 | $2,339 +1.4% | $55,500 |
| 2014 | $2,308 +602.5% | $55,500 +11.9% |
| 2013 | $329 | $49,597 +561.3% |
| 2011 | $329 +6.3% | $7,500 |
| 2010 | $309 | $7,500 |
| 2009 | $309 | $7,500 |
| 2008 | -- | $7,500 |
| 2007 | $334 | $7,500 |
Find assessor info on the county website
Monthly payment
Est. payment
Payment breakdown
Explore the cost of this home by adjusting the details. Changes won't be saved.Climate risks
Neighborhood: 37043
Nearby schools
GreatSchools rating
- 10/10Sango Elementary SchoolGrades: K-5Distance: 1.9 mi
- 7/10Richview Middle SchoolGrades: 6-8Distance: 2.2 mi
- 7/10Clarksville High SchoolGrades: 9-12Distance: 2 mi
Schools provided by the listing agent
- Elementary: Sango Elementary
- Middle: Richview Middle
- High: Clarksville High
Source: RealTracs MLS as distributed by MLS GRID. This data may not be complete. We recommend contacting the local school district to confirm school assignments for this home.
- $395,400-- bd-- ba2.3k sqft189 Whitman Aly, Clarksville, TN 37043Off Market
- $330,8003 bd2 ba1.8k sqft187 Whitman Aly, Clarksville, TN 37043Off Market
- $176,9002 bd2 ba1.4k sqft209 Whitman Aly, Clarksville, TN 37043Off Market
- $336,3003 bd2 ba1.8k sqft190 Whitman Aly, Clarksville, TN 37043Off Market

- $269,900-- bd-- ba2.5k sqft194 Turnberry Cir, Clarksville, TN 37043Off Market
- $168,100-- bd3 ba1.9k sqft199 Turnberry Cir, Clarksville, TN 37043Off Market
- $326,200-- bd-- ba1.8k sqft199 Turnberry Cir, Clarksville, TN 37043Off Market
- $328,200-- bd-- ba1.8k sqft200 Turnberry Cir, Clarksville, TN 37043Off Market
A local agent can set up tours, give advice and negotiate with sellers.
Similar homes
- $374,5003 bd3 ba2k sqft214 Whitman Aly, Clarksville, TN 37043For Sale

 MLS ID #3189626, Eli Woodie. RealTracs MLS as distributed by MLS GRID
 - $385,0003 bd3 ba1.9k sqft2581 Alex Overlook Way, Clarksville, TN 37043For Sale
 MLS ID #3244587, Jeremy Sullivan. RealTracs MLS as distributed by MLS GRID
 - $420,0003 bd3 ba2.1k sqft125 Cottage Ln, Clarksville, TN 37043For Sale
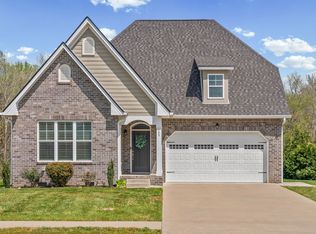 MLS ID #3166628, Doug Myers, ABR, e-PRO. RealTracs MLS as distributed by MLS GRID
 - $384,9993 bd2 ba1.7k sqft632 Clydesdale Ct, Clarksville, TN 37043For Sale
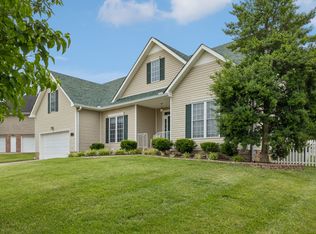 MLS ID #3233063, Autumn Faughn. RealTracs MLS as distributed by MLS GRID
 - $375,0003 bd3 ba1.8k sqft1031 Christian James Ct, Clarksville, TN 37043For SaleMLS ID #3314511, Tanya Roberts. RealTracs MLS as distributed by MLS GRID
- $445,0004 bd3 ba2.4k sqft301 Ivy Bend Cir, Clarksville, TN 37043For SaleMLS ID #3336041, Jayme Morse. RealTracs MLS as distributed by MLS GRID
- $375,0004 bd3 ba1.6k sqft2594 Alex Overlook Way, Clarksville, TN 37043For SaleMLS ID #3268776, Drake Jenkins. RealTracs MLS as distributed by MLS GRID
- $295,0003 bd4 ba1.8k sqft141 Turn Row Dr, Clarksville, TN 37043For SaleMLS ID #3322384, Lisa Faye McDaniel. RealTracs MLS as distributed by MLS GRID
- $380,0004 bd3 ba2.1k sqft1568 Ellie Piper Cir, Clarksville, TN 37043For SaleMLS ID #3138585, Jimmy Lynch. RealTracs MLS as distributed by MLS GRID
- $350,0003 bd2 ba1.7k sqft523 Turner Reynolds Ct, Clarksville, TN 37043For SaleMLS ID #3245695, JONATHAN HARRIS. RealTracs MLS as distributed by MLS GRID
- $355,9003 bd3 ba1.5k sqft317 Ivy Bend Cir, Clarksville, TN 37043For SaleMLS ID #3182000, Melanie Smith. RealTracs MLS as distributed by MLS GRID
- $396,0004 bd3 ba2k sqft1355 Holden Dr, Clarksville, TN 37042For SaleMLS ID #3509902, Michelle Wilcox. RealTracs MLS as distributed by MLS GRID
- $490,0004 bd3 ba2.5k sqft2971 Prince Dr, Clarksville, TN 37043For SaleMLS ID #3177889, Vicki Mayfield. RealTracs MLS as distributed by MLS GRID
- $410,0003 bd2 ba1.9k sqft1375 Tannahill Way, Clarksville, TN 37043For SaleMLS ID #2998376, Shirley Black. RealTracs MLS as distributed by MLS GRID
- $435,0004 bd3 ba2.5k sqft1520 Eads Ct, Clarksville, TN 37043For SaleMLS ID #3231602, Marion Jewell. RealTracs MLS as distributed by MLS GRID
- $510,0004 bd3 ba2.5k sqft420 Carson Bailey Ct, Clarksville, TN 37043For SaleMLS ID #3509978, Cristen Bell. RealTracs MLS as distributed by MLS GRID
- $435,0004 bd3 ba2.3k sqft1496 Amberley Dr, Clarksville, TN 37043For SaleMLS ID #3246334, Debbie DeLoach. RealTracs MLS as distributed by MLS GRID
- $424,0003 bd3 ba2.1k sqft1141 Old Duke Dr, Clarksville, TN 37043For SaleMLS ID #3185632, Camille V. Jones. RealTracs MLS as distributed by MLS GRID
- $479,9004 bd3 ba2.7k sqft101 Brumfield Ct, Clarksville, TN 37043For SaleMLS ID #3319230, Morgan Garner. RealTracs MLS as distributed by MLS GRID
- $344,9003 bd2 ba2.2k sqft5 Abby Lynn Cir, Clarksville, TN 37043For SaleMLS ID #3242514, Whitney M. Smith. RealTracs MLS as distributed by MLS GRID
