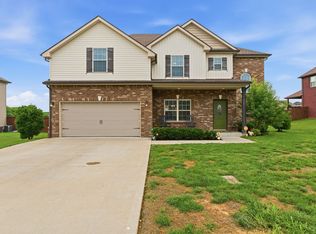
$ 10,000 SELLER CONCESSIONS ! Welcome to this exceptionally well maintained home, perfectly situated on a quiet cul-de-sac in a desirable neighborhood! From the moment you step inside, you’ll fall in love with the spacious open floor plan, thoughtfully designed for both everyday living and entertaining. Gourmet kitchen featuring stainless steel appliances, granite countertops and a large island ideal for gatherings. Bright and open living spaces with hardwood floors and plenty of natural light. Upstairs you will find an expansive primary suite with room for a sitting area, a spa-like bath and generous closet space - as well as 3 additional bedrooms with ample storage and flexible use for a home office or guest space. Off the kitchen - there is a covered deck, perfect for year-round outdoor dining and relaxation. A level, fenced backyard offering privacy and plenty of space for play, pets, or gardening. Nestled in a small community and served by a top-rated school district, this home combines comfort, style, and convenience in one unbeatable package.
Active
Price cut: $10K (8/20)
$425,000
1520 Eads Ct, Clarksville, TN 37043
4beds
2,570sqft
Single Family Residence, Residential
Built in 2014
8,712 Square Feet Lot
$-- Zestimate®
$165/sqft
$35/mo HOA
What's special
Spa-like bathStainless steel appliancesSpacious open floor planQuiet cul-de-sacGourmet kitchenPlenty of natural lightGranite countertops
- 15 days |
- 199 |
- 9 |
Zillow last checked:
Listing updated:
Listed by:
Marion Jewell 931-320-0852,
Keller Williams Realty Clarksville 931-648-8500
Source: RealTracs MLS as distributed by MLS GRID,MLS#: 3231602
Facts & features
Interior
Bedrooms & bathrooms
- Bedrooms: 4
- Bathrooms: 3
- Full bathrooms: 2
- 1/2 bathrooms: 1
Bedroom 1
- Area: 272 Square Feet
- Dimensions: 16x17
Bedroom 2
- Area: 180 Square Feet
- Dimensions: 12x15
Bedroom 3
- Area: 180 Square Feet
- Dimensions: 12x15
Bedroom 4
- Area: 272 Square Feet
- Dimensions: 16x17
Primary bathroom
- Features: Double Vanity
- Level: Double Vanity
Dining room
- Features: Combination
- Level: Combination
- Area: 168 Square Feet
- Dimensions: 12x14
Kitchen
- Features: Eat-in Kitchen
- Level: Eat-in Kitchen
- Area: 300 Square Feet
- Dimensions: 15x20
Living room
- Features: Great Room
- Level: Great Room
- Area: 270 Square Feet
- Dimensions: 15x18
Heating
- Central, Electric, Heat Pump
Cooling
- Central Air, Electric
Appliances
- Included: Built-In Electric Oven, Built-In Electric Range, Cooktop, Dishwasher, Microwave, Refrigerator
- Laundry: Electric Dryer Hookup, Washer Hookup
Features
- Ceiling Fan(s), Open Floorplan, Pantry, Walk-In Closet(s), High Speed Internet
- Flooring: Carpet, Wood, Tile
- Basement: Crawl Space
- Number of fireplaces: 1
- Fireplace features: Great Room
Interior area
- Total structure area: 2,570
- Total interior livable area: 2,570 sqft
- Finished area above ground: 2,570
Property
Parking
- Total spaces: 2
- Parking features: Garage Door Opener, Attached
- Attached garage spaces: 2
Features
- Levels: Two
- Stories: 2
- Patio & porch: Deck, Covered, Porch
- Fencing: Privacy
Lot
- Size: 8,712 Square Feet
- Dimensions: 70
- Features: Cul-De-Sac
- Topography: Cul-De-Sac
Details
- Parcel number: 063039H A 05500 00001039H
- Special conditions: Standard
- Other equipment: Intercom
Construction
Type & style
- Home type: SingleFamily
- Architectural style: Contemporary
- Property subtype: Single Family Residence, Residential
Materials
- Brick, Vinyl Siding
- Roof: Shingle
Condition
- New construction: No
- Year built: 2014
Utilities & green energy
- Sewer: Public Sewer
- Water: Public
- Utilities for property: Electricity Available, Water Available
Community & HOA
Community
- Security: Smoke Detector(s)
- Subdivision: Turner's Cove
HOA
- Has HOA: Yes
- Services included: Trash
- HOA fee: $35 monthly
- Second HOA fee: $400 one time
Location
- Region: Clarksville
Financial & listing details
- Price per square foot: $165/sqft
- Tax assessed value: $402,100
- Annual tax amount: $2,111
- Date on market: 8/5/2026
- Electric utility on property: Yes
Estimated market value
Not available
Estimated sales range
Not available
Not available
Price history
| Date | Event | Price |
|---|---|---|
| 8/20/2026 | Price change | $425,000-2.3%$165/sqft |
Source:  RealTracs MLS as distributed by MLS GRID #3231602 Report a problem RealTracs MLS as distributed by MLS GRID #3231602 Report a problem | ||
| 8/5/2026 | Listed for sale | $435,000$169/sqft |
Source: RealTracs MLS as distributed by MLS GRID #3231602 Report a problem | ||
| 7/14/2026 | Listing removed | $435,000$169/sqft |
Source: RealTracs MLS as distributed by MLS GRID #3231602 Report a problem | ||
| 6/6/2026 | Listed for sale | $435,000+8.8%$169/sqft |
Source: RealTracs MLS as distributed by MLS GRID #3231602 Report a problem | ||
| 11/29/2022 | Sold | $400,000-3.6%$156/sqft |
Source: RealTracs MLS as distributed by MLS GRID #2435977 Report a problem | ||
| 10/25/2022 | Pending sale | $414,900$161/sqft |
Source: RealTracs MLS as distributed by MLS GRID #2435977 Report a problem | ||
| 10/19/2022 | Price change | $414,900-4.6%$161/sqft |
Source: RealTracs MLS as distributed by MLS GRID #2435977 Report a problem | ||
| 9/6/2022 | Listed for sale | $435,000+55.4%$169/sqft |
Source: RealTracs MLS as distributed by MLS GRID #2435977 Report a problem | ||
| 7/30/2018 | Sold | $279,900-1.8%$109/sqft |
Source: RealTracs MLS as distributed by MLS GRID #1931757 Report a problem | ||
| 6/4/2018 | Price change | $284,900-1.7%$111/sqft |
Source: Q Realty #1931757 Report a problem | ||
| 5/18/2018 | Listed for sale | $289,900+22.9%$113/sqft |
Source: Q Realty #1931757 Report a problem | ||
| 2/12/2016 | Sold | $235,950$92/sqft |
Source: Public Record Report a problem | ||
Public tax history
| Year | Property taxes | Tax assessment |
|---|---|---|
| 2024 | $2,111 +0.1% | $100,525 +42.5% |
| 2023 | $2,109 +0.8% | $70,550 |
| 2022 | $2,093 | $70,550 +0.8% |
| 2021 | $2,093 | $70,000 |
| 2020 | $2,093 | $70,000 |
| 2019 | $2,093 | $70,000 +18% |
| 2018 | $2,093 +7% | $59,300 -6.9% |
| 2017 | $1,956 | $63,700 |
| 2016 | $1,956 +3.2% | $63,700 |
| 2015 | $1,895 +628% | $63,700 +628% |
| 2014 | $260 | $8,750 |
Find assessor info on the county website
Monthly payment
Est. payment
Payment breakdown
Explore the cost of this home by adjusting the details. Changes won't be saved.Climate risks
Neighborhood: Farmington
Nearby schools
GreatSchools rating
- NAKirkwood Elementary SchoolGrades: PK-5Distance: 2.3 mi
- 8/10Kirkwood MiddleGrades: 6-8Distance: 2.1 mi
- 7/10Kirkwood HighGrades: 9-12Distance: 2 mi
Schools provided by the listing agent
- Elementary: Kirkwood Elementary
- Middle: Kirkwood Middle
- High: Kirkwood High
Source: RealTracs MLS as distributed by MLS GRID. This data may not be complete. We recommend contacting the local school district to confirm school assignments for this home.
- $386,7003 bd3 ba2.3k sqft1516 Eads Ct, Clarksville, TN 37043Off Market

- $499,900-- bd-- ba-- sqft1524 Eads Ct, Clarksville, TN 37043Off Market
- $455,7005 bd3 ba2.4k sqft1528 Eads Ct, Clarksville, TN 37043Off Market
- $365,3003 bd3 ba1.8k sqft1512 Eads Ct, Clarksville, TN 37043Off Market

- $493,000-- bd-- ba-- sqft1525 Eads Ct, Clarksville, TN 37043Off Market
- $365,0003 bd3 ba1.9k sqft1532 Eads Ct, Clarksville, TN 37043Sold
- $416,5005 bd3 ba2.5k sqft1508 Eads Ct, Clarksville, TN 37043Off Market
- $198,5003 bd1 ba1k sqft2737 Rollow Ln, Clarksville, TN 37043Off Market
A local agent can set up tours, give advice and negotiate with sellers.
Similar homes
- $415,0004 bd3 ba2.1k sqft153 Chisum Ct, Clarksville, TN 37043For Sale

 MLS ID #3304687, Krystal McNallie. RealTracs MLS as distributed by MLS GRID
 - $464,9004 bd3 ba2.5k sqft567 Larkspur Dr, Clarksville, TN 37043For Sale
 MLS ID #3226516, Ethan McCormack. RealTracs MLS as distributed by MLS GRID
 - $424,0003 bd3 ba2.1k sqft1141 Old Duke Dr, Clarksville, TN 37043For Sale
 MLS ID #3185632, Camille V. Jones. RealTracs MLS as distributed by MLS GRID
 - $510,0004 bd3 ba2.7k sqft1533 Green Grove Way, Clarksville, TN 37043For Sale
 MLS ID #3505858, Brandon Hayes. RealTracs MLS as distributed by MLS GRID
 - $474,9004 bd3 ba2.8k sqft409 Carson Bailey Ct, Clarksville, TN 37043For SaleMLS ID #3319712, Hannah Jackson. RealTracs MLS as distributed by MLS GRID
- $445,0004 bd3 ba2.4k sqft301 Ivy Bend Cir, Clarksville, TN 37043For SaleMLS ID #3336041, Jayme Morse. RealTracs MLS as distributed by MLS GRID
- $424,9003 bd3 ba2.2k sqft267 John Duke Tyler Blvd, Clarksville, TN 37040For SaleMLS ID #3245157, Skylar Campbell. RealTracs MLS as distributed by MLS GRID
- $446,0003 bd3 ba2.3k sqft2212 Ellington Gait Dr, Clarksville, TN 37043For SaleMLS ID #3263472, Amanda L. Bell. RealTracs MLS as distributed by MLS GRID
- $469,0003 bd2 ba2.6k sqft253 Dorchester Cir, Clarksville, TN 37043For SaleMLS ID #3181625, Steve Nash. RealTracs MLS as distributed by MLS GRID
- $396,0004 bd3 ba1.9k sqft487 Parkvue Village Way, Clarksville, TN 37043For SaleMLS ID #3508043, Cristen Bell. RealTracs MLS as distributed by MLS GRID
- $420,0004 bd3 ba2k sqft1783 Oak Forest Dr, Clarksville, TN 37043For SaleMLS ID #3173332, John Rush. RealTracs MLS as distributed by MLS GRID
- $479,9004 bd3 ba2.7k sqft101 Brumfield Ct, Clarksville, TN 37043For SaleMLS ID #3319230, Morgan Garner. RealTracs MLS as distributed by MLS GRID
- $370,0004 bd3 ba2.1k sqft1272 Brigade Dr, Clarksville, TN 37043For SaleMLS ID #3280782, Kala Wiles-Tennessee. RealTracs MLS as distributed by MLS GRID
- $439,0004 bd4 ba2.8k sqft3512 Spring House Trl, Clarksville, TN 37040For SaleMLS ID #3510904, Ben Stanley. RealTracs MLS as distributed by MLS GRID
- $380,0004 bd3 ba2.1k sqft1568 Ellie Piper Cir, Clarksville, TN 37043For SaleMLS ID #3138585, Jimmy Lynch. RealTracs MLS as distributed by MLS GRID
- $420,0003 bd3 ba2.1k sqft125 Cottage Ln, Clarksville, TN 37043For SaleMLS ID #3166628, Doug Myers, ABR, e-PRO. RealTracs MLS as distributed by MLS GRID
- $385,0004 bd3 ba2.1k sqft2657 Arthurs Ct, Clarksville, TN 37040For SaleMLS ID #3513145, Adam Davis. RealTracs MLS as distributed by MLS GRID
- $375,0003 bd3 ba1.8k sqft1031 Christian James Ct, Clarksville, TN 37043For SaleMLS ID #3314511, Tanya Roberts. RealTracs MLS as distributed by MLS GRID
- $625,0005 bd4 ba3k sqft284 Browning Ct, Clarksville, TN 37043For SaleMLS ID #3509996, Cristen Bell. RealTracs MLS as distributed by MLS GRID
- $425,0005 bd4 ba2.8k sqft618 Winding Bluff Way, Clarksville, TN 37040For SaleMLS ID #3276594, Anthony Zarlino. RealTracs MLS as distributed by MLS GRID
