PRIVATE BACKYARD OASIS! Welcome to this beautifully maintained 1 owner 4 bedroom, 2.5 bathroom home located in the highly sought after Rossview area of Clarksville. As you step inside, you'll be greeted by a spacious floor plan and tons of storage space throughout the home.
The large primary suite is the perfect retreat with its own private en-suite bathroom. The remaining three bedrooms are generously sized and offer plenty of space for relaxation or creativity.
Outside, you'll find a large backyard that is ideal for hosting gatherings or simply enjoying the fresh air. Whether you're looking to relax in your own oasis or entertain guests, this home has everything you need.
Active
$370,000
1272 Brigade Dr, Clarksville, TN 37043
4beds
2,144sqft
Single Family Residence, Residential
Built in 2014
6,969 Square Feet Lot
$-- Zestimate®
$173/sqft
$37/mo HOA
What's special
Large backyardIdeal for hosting gatheringsLarge primary suitePrivate en-suite bathroomSpacious floor plan
- 29 days
- 922
- 105
Zillow last checked:
Listing updated:
Listed by:
Kala Wiles-Tennessee 931-221-9756,
EVOLVE Real Estate, LLC 931-436-0027
Source: RealTracs MLS as distributed by MLS GRID,MLS#: 3597859
Facts & features
Interior
Bedrooms & bathrooms
- Bedrooms: 4
- Bathrooms: 3
- Full bathrooms: 2
- 1/2 bathrooms: 1
Bedroom 1
- Area: 208 Square Feet
- Dimensions: 16x13
Bedroom 2
- Features: Extra Large Closet
- Level: Extra Large Closet
- Area: 110 Square Feet
- Dimensions: 11x10
Bedroom 3
- Features: Extra Large Closet
- Level: Extra Large Closet
- Area: 110 Square Feet
- Dimensions: 11x10
Bedroom 4
- Features: Extra Large Closet
- Level: Extra Large Closet
- Area: 110 Square Feet
- Dimensions: 11x10
Dining room
- Features: Formal
- Level: Formal
- Area: 121 Square Feet
- Dimensions: 11x11
Kitchen
- Features: Eat-in Kitchen
- Level: Eat-in Kitchen
- Area: 198 Square Feet
- Dimensions: 18x11
Living room
- Area: 336 Square Feet
- Dimensions: 24x14
Other
- Features: Utility Room
- Level: Utility Room
- Area: 42 Square Feet
- Dimensions: 7x6
Heating
- Central
Cooling
- Ceiling Fan(s), Central Air, Electric
Appliances
- Included: Electric Oven, Dishwasher, Refrigerator
Features
- Ceiling Fan(s)
- Flooring: Carpet, Vinyl
- Basement: Crawl Space
Interior area
- Total structure area: 2,144
- Total interior livable area: 2,144 sqft
- Finished area above ground: 2,144
Property
Parking
- Total spaces: 2
- Parking features: Garage Door Opener, Garage Faces Front
- Attached garage spaces: 2
Features
- Levels: One
- Stories: 2
- Patio & porch: Porch, Covered
Lot
- Size: 6,969 Square Feet
Details
- Parcel number: 063057K A 04100 00006057K
- Special conditions: Standard
Construction
Type & style
- Home type: SingleFamily
- Property subtype: Single Family Residence, Residential
Materials
- Brick, Vinyl Siding
Condition
- New construction: No
- Year built: 2014
Utilities & green energy
- Sewer: Public Sewer
- Water: Public
- Utilities for property: Electricity Available, Water Available
Community & HOA
Community
- Subdivision: Rossview Place
HOA
- Has HOA: Yes
- HOA fee: $37 monthly
- Second HOA fee: $400 one time
Location
- Region: Clarksville
Financial & listing details
- Price per square foot: $173/sqft
- Tax assessed value: $358,800
- Annual tax amount: $2,546
- Date on market: 9/22/2026
- Electric utility on property: Yes
Estimated market value
Not available
Estimated sales range
Not available
Not available
Price history
| Date | Event | Price |
|---|---|---|
| 9/22/2026 | Listed for sale | $370,000$173/sqft |
Source:  RealTracs MLS as distributed by MLS GRID #3597859 Report a problem RealTracs MLS as distributed by MLS GRID #3597859 Report a problem | ||
| 9/22/2026 | Listing removed | $370,000$173/sqft |
Source: RealTracs MLS as distributed by MLS GRID #3280782 Report a problem | ||
| 8/1/2026 | Price change | $370,000-2.6%$173/sqft |
Source: RealTracs MLS as distributed by MLS GRID #3280782 Report a problem | ||
| 7/25/2026 | Pending sale | $380,000$177/sqft |
Source: RealTracs MLS as distributed by MLS GRID #3280782 Report a problem | ||
| 7/15/2026 | Listed for sale | $380,000-0.8%$177/sqft |
Source: RealTracs MLS as distributed by MLS GRID #3280782 Report a problem | ||
| 6/21/2025 | Listing removed | $382,900$179/sqft |
Source: RealTracs MLS as distributed by MLS GRID #2808383 Report a problem | ||
| 6/16/2025 | Price change | $382,900-0.3%$179/sqft |
Source: RealTracs MLS as distributed by MLS GRID #2808383 Report a problem | ||
| 5/30/2025 | Price change | $383,900-1%$179/sqft |
Source: RealTracs MLS as distributed by MLS GRID #2808383 Report a problem | ||
| 5/25/2025 | Price change | $387,8000%$181/sqft |
Source: RealTracs MLS as distributed by MLS GRID #2808383 Report a problem | ||
| 3/25/2025 | Listed for sale | $387,900+74.3%$181/sqft |
Source: RealTracs MLS as distributed by MLS GRID #2808383 Report a problem | ||
| 11/3/2014 | Sold | $222,500$104/sqft |
Source: Public Record Report a problem | ||
Public tax history
| Year | Property taxes | Tax assessment |
|---|---|---|
| 2024 | $2,673 +5% | $89,700 +48.7% |
| 2023 | $2,546 +0.8% | $60,325 |
| 2022 | $2,525 +41.1% | $60,325 +0.8% |
| 2021 | $1,789 -25.6% | $59,825 |
| 2020 | $2,405 0% | $59,825 |
| 2019 | $2,405 | $59,825 +14% |
| 2018 | $2,405 +39.4% | $52,500 -6.5% |
| 2017 | $1,725 -28.8% | $56,175 |
| 2016 | $2,422 +2.3% | $56,175 |
| 2015 | $2,368 +550.8% | $56,175 +542% |
| 2014 | $364 | $8,750 |
Find assessor info on the county website
Monthly payment
Est. payment
Payment breakdown
Explore the cost of this home by adjusting the details. Changes won't be saved.Climate risks
Neighborhood: 37043
Nearby schools
Schools provided by the listing agent
- Elementary: Rossview Elementary
- Middle: Rossview Middle
- High: Rossview High
Source: RealTracs MLS as distributed by MLS GRID. This data may not be complete. We recommend contacting the local school district to confirm school assignments for this home.
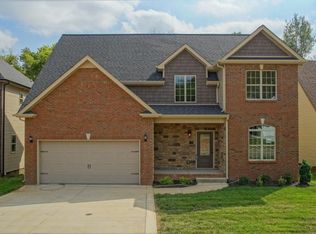

Similar homes
- $390,0004 bd3 ba2.2k sqft109 Easton Dr, Clarksville, TN 37043For Sale
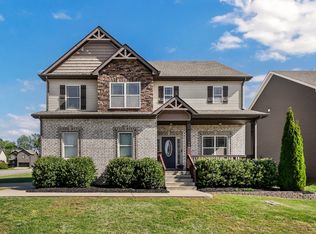
 MLS ID #3601722, Nichole McCulley. RealTracs MLS as distributed by MLS GRID
 - $349,0003 bd3 ba1.8k sqft1200 Gentry Dr, Clarksville, TN 37043For Sale
 MLS ID #3513564, Milad Yakoub. RealTracs MLS as distributed by MLS GRID
 - $352,5003 bd3 ba1.9k sqft1177 Gentry Dr, Clarksville, TN 37043For Sale
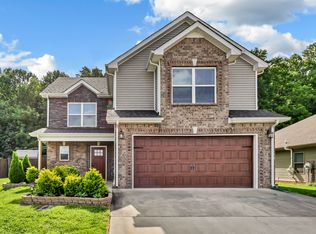 MLS ID #3229156, Kelsey Nicole Brown. RealTracs MLS as distributed by MLS GRID
 - $360,0003 bd3 ba1.9k sqft844 E Accipiter Cir, Clarksville, TN 37043For Sale
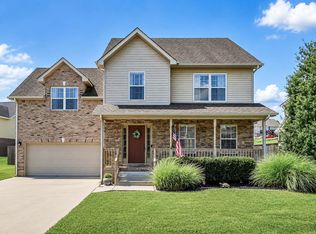 MLS ID #3531691, Marion Jewell. RealTracs MLS as distributed by MLS GRID
 - $369,5004 bd3 ba1.9k sqft3504 Clover Hill Dr, Clarksville, TN 37043For SaleMLS ID #3541379, Lamar Clift. RealTracs MLS as distributed by MLS GRID
- $380,0004 bd3 ba2.5k sqft1520 Eads Ct, Clarksville, TN 37043For SaleMLS ID #3231602, Marion Jewell. RealTracs MLS as distributed by MLS GRID
- $390,0003 bd3 ba2.4k sqft850 Nandina Ct, Clarksville, TN 37043For SaleMLS ID #3270424, Cheryle Strong. RealTracs MLS as distributed by MLS GRID
- $450,0004 bd3 ba2.7k sqft1588 Ellie Piper Cir, Clarksville, TN 37043For SaleMLS ID #3603516, Rob Harris. RealTracs MLS as distributed by MLS GRID
- $437,5004 bd3 ba2.3k sqft2212 Ellington Gait Dr, Clarksville, TN 37043For SaleMLS ID #3263472, Amanda L. Bell. RealTracs MLS as distributed by MLS GRID
- $349,9003 bd3 ba2k sqft771 Jodine Ann Dr, Clarksville, TN 37043For SaleMLS ID #3256664, Candi Borck. RealTracs MLS as distributed by MLS GRID
- $394,9003 bd3 ba2.3k sqft3332 Victoria Ct, Clarksville, TN 37043For SaleMLS ID #3318503, Ben Stanley. RealTracs MLS as distributed by MLS GRID
- $395,0004 bd3 ba2.1k sqft330 Turnberry Cir, Clarksville, TN 37043For SaleMLS ID #3248773, Jodi Kendall. RealTracs MLS as distributed by MLS GRID
- $418,0004 bd3 ba2.3k sqft312 Rye Dr, Clarksville, TN 37043For SaleMLS ID #3336218, Joshua (Josh) ONeill. RealTracs MLS as distributed by MLS GRID
- $375,0004 bd4 ba2.1k sqft3669 Fox Tail Dr, Clarksville, TN 37040For SaleMLS ID #3306337, Katherine Dines. RealTracs MLS as distributed by MLS GRID
- $354,3003 bd2 ba1.8k sqft803 Lillian Grace Dr, Clarksville, TN 37043For SaleMLS ID #3510629, Cristen Bell. RealTracs MLS as distributed by MLS GRID
- $309,0004 bd3 ba1.8k sqft654 Fox Hound Dr, Clarksville, TN 37040For SaleMLS ID #3529790, Chase Grimm. RealTracs MLS as distributed by MLS GRID
- $345,0004 bd3 ba2k sqft1301 Eagles View Dr, Clarksville, TN 37040For SaleMLS ID #3546815, Debra Butts. RealTracs MLS as distributed by MLS GRID
- $375,0004 bd3 ba2.2k sqft789 Banister Dr, Clarksville, TN 37042For SaleMLS ID #3270126, Johnny Adair. RealTracs MLS as distributed by MLS GRID
- $369,9994 bd3 ba2.3k sqft1037 Harrison Way, Clarksville, TN 37042For SaleMLS ID #3598614, Autumn Faughn. RealTracs MLS as distributed by MLS GRID
- $347,5003 bd3 ba1.5k sqft317 Ivy Bend Cir, Clarksville, TN 37043For SaleMLS ID #3182000, Melanie Smith. RealTracs MLS as distributed by MLS GRID
