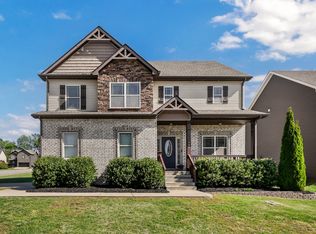
One-of-a-kind property that appeals to those in need of accessible, low-maintenance living; but for whom privacy and space for guests is also a must. Set in Sango's Wilson Green, with neighborhood pool, playground and greenspace, this home also has its own private, screened back porch and meticulously landscaped back yard space. The interior of the home offers a primary suite on main floor PLUS another bedroom and full bath, formal dining space and kitchen with breakfast room. Plus, there are two additional bedrooms plus bonus upstairs! There are no steps to enter this home, and it is within a mile of grocery, shopping and dining.
Active
$420,000
330 Turnberry Cir, Clarksville, TN 37043
4beds
2,106sqft
Single Family Residence, Residential
Built in 2018
5,662 Square Feet Lot
$-- Zestimate®
$199/sqft
$117/mo HOA
What's special
Bonus upstairsTwo additional bedroomsKitchen with breakfast roomNeighborhood poolPrivate screened back porchFormal dining space
- 54 days |
- 242 |
- 8 |
Zillow last checked:
Listing updated:
Listed by:
Jodi Kendall 931-801-9246,
Crye-Leike, Inc., REALTORS 931-648-2112
Source: RealTracs MLS as distributed by MLS GRID,MLS#: 3248773
Facts & features
Interior
Bedrooms & bathrooms
- Bedrooms: 4
- Bathrooms: 3
- Full bathrooms: 3
- Main level bedrooms: 2
Bedroom 1
- Features: Suite
- Level: Suite
- Area: 195 Square Feet
- Dimensions: 15x13
Bedroom 2
- Features: Extra Large Closet
- Level: Extra Large Closet
- Area: 132 Square Feet
- Dimensions: 11x12
Bedroom 3
- Features: Walk-In Closet(s)
- Level: Walk-In Closet(s)
- Area: 120 Square Feet
- Dimensions: 10x12
Bedroom 4
- Features: Extra Large Closet
- Level: Extra Large Closet
- Area: 110 Square Feet
- Dimensions: 10x11
Primary bathroom
- Features: Double Vanity
- Level: Double Vanity
Dining room
- Features: Combination
- Level: Combination
- Area: 110 Square Feet
- Dimensions: 10x11
Kitchen
- Features: Pantry
- Level: Pantry
- Area: 180 Square Feet
- Dimensions: 18x10
Living room
- Area: 270 Square Feet
- Dimensions: 15x18
Recreation room
- Features: Other
- Level: Other
- Area: 187 Square Feet
- Dimensions: 11x17
Heating
- Central, Electric
Cooling
- Central Air
Appliances
- Included: Electric Oven, Electric Range, Dishwasher, Disposal, Ice Maker, Microwave, Refrigerator
- Laundry: Electric Dryer Hookup, Washer Hookup
Features
- High Speed Internet
- Flooring: Carpet, Wood, Tile
- Basement: None
Interior area
- Total structure area: 2,106
- Total interior livable area: 2,106 sqft
- Finished area above ground: 2,106
Property
Parking
- Total spaces: 2
- Parking features: Garage Faces Front
- Attached garage spaces: 2
Features
- Levels: Two
- Stories: 2
- Pool features: Association
- Fencing: Partial
Lot
- Size: 5,662 Square Feet
- Features: Level
- Topography: Level
Details
- Parcel number: 063081L H 06700 00011081L
- Special conditions: Standard
Construction
Type & style
- Home type: SingleFamily
- Property subtype: Single Family Residence, Residential
Materials
- Brick, Vinyl Siding
Condition
- New construction: No
- Year built: 2018
Utilities & green energy
- Sewer: Public Sewer
- Water: Public
- Utilities for property: Electricity Available, Water Available, Underground Utilities
Community & HOA
Community
- Subdivision: Wilson Green
HOA
- Has HOA: Yes
- Amenities included: Clubhouse, Fitness Center, Park, Playground, Pool, Sidewalks, Underground Utilities
- Services included: Maintenance Grounds, Recreation Facilities, Trash
- HOA fee: $117 monthly
- Second HOA fee: $300 one time
Location
- Region: Clarksville
Financial & listing details
- Price per square foot: $199/sqft
- Tax assessed value: $367,100
- Annual tax amount: $2,772
- Date on market: 6/25/2026
- Electric utility on property: Yes
Estimated market value
Not available
Estimated sales range
Not available
Not available
Price history
| Date | Event | Price |
|---|---|---|
| 7/3/2026 | Listed for sale | $420,000+52.7%$199/sqft |
Source:  RealTracs MLS as distributed by MLS GRID #3248773 Report a problem RealTracs MLS as distributed by MLS GRID #3248773 Report a problem | ||
| 9/14/2020 | Sold | $275,000-1.8%$131/sqft |
Source: RealTracs MLS as distributed by MLS GRID #2164713 Report a problem | ||
| 7/6/2020 | Listed for sale | $279,900+8.9%$133/sqft |
Source: Coldwell Banker Conroy, Marable & Holleman #2164713 Report a problem | ||
| 3/1/2018 | Sold | $257,000-3%$122/sqft |
Source: Public Record Report a problem | ||
| 9/7/2017 | Listed for sale | $264,900+141.9%$126/sqft |
Source: Coldwell Banker Conroy, Marable & Holleman #1861117 Report a problem | ||
| 4/22/2014 | Sold | $109,500$52/sqft |
Source: Public Record Report a problem | ||
Public tax history
| Year | Property taxes | Tax assessment |
|---|---|---|
| 2024 | $2,735 -3.5% | $91,775 +36.7% |
| 2023 | $2,834 +4.6% | $67,150 |
| 2022 | $2,710 +41.2% | $67,150 +4.6% |
| 2021 | $1,920 -25.6% | $64,225 |
| 2020 | $2,582 +0% | $64,225 |
| 2019 | $2,581 | $64,225 +25% |
| 2018 | $2,581 +78.2% | $51,400 +471.1% |
| 2017 | $1,448 +273.2% | $9,000 |
| 2016 | $388 +2.3% | $9,000 |
| 2015 | $379 +1.4% | $9,000 |
| 2014 | $374 | $9,000 +20% |
| 2013 | -- | $7,500 |
Find assessor info on the county website
Monthly payment
Est. payment
Payment breakdown
Explore the cost of this home by adjusting the details. Changes won't be saved.Climate risks
Neighborhood: 37043
Nearby schools
GreatSchools rating
- 10/10Sango Elementary SchoolGrades: K-5Distance: 1.8 mi
- 7/10Richview Middle SchoolGrades: 6-8Distance: 2.2 mi
- 7/10Clarksville High SchoolGrades: 9-12Distance: 2.1 mi
Schools provided by the listing agent
- Elementary: Sango Elementary
- Middle: Richview Middle
- High: Clarksville High
Source: RealTracs MLS as distributed by MLS GRID. This data may not be complete. We recommend contacting the local school district to confirm school assignments for this home.
- $443,0004 bd-- ba2.6k sqft328 Turnberry Cir, Clarksville, TN 37043Off Market
- $379,0004 bd3 ba2.1k sqft334 Turnberry Cir, Clarksville, TN 37043Off Market
- $157,3002 bd2 ba1.5k sqft186 Dundee Dr, Clarksville, TN 37043Off Market
- $295,4002 bd-- ba1.5k sqft186 Dundee Dr, Clarksville, TN 37043Off Market
- $330,0002 bd2 ba1.5k sqft187 Dundee Dr, Clarksville, TN 37043Sold
- $330,0002 bd-- ba1.5k sqft187 Dundee Dr, Clarksville, TN 37043Sold
- $331,100-- bd-- ba-- sqft187 Dundee Dr LOT 86, Clarksville, TN 37043Off Market
- $239,300-- bd-- ba2.2k sqft185 Dundee Dr, Clarksville, TN 37043Off Market
A local agent can set up tours, give advice and negotiate with sellers.
Similar homes
- $404,0004 bd3 ba1.8k sqft1448 Hereford Blvd, Clarksville, TN 37043For Sale

 MLS ID #3270085, Mark Couch ABR MRP SRES SRS. RealTracs MLS as distributed by MLS GRID
 - $469,0003 bd2 ba2.6k sqft253 Dorchester Cir, Clarksville, TN 37043For Sale
 MLS ID #3181625, Steve Nash. RealTracs MLS as distributed by MLS GRID
 - $490,0004 bd3 ba2.5k sqft2971 Prince Dr, Clarksville, TN 37043For Sale
 MLS ID #3177889, Vicki Mayfield. RealTracs MLS as distributed by MLS GRID
 - $399,9994 bd3 ba2.2k sqft109 Easton Dr, Clarksville, TN 37043For Sale
 MLS ID #3319371, Nichole McCulley. RealTracs MLS as distributed by MLS GRID
 - $415,0004 bd3 ba2.1k sqft153 Chisum Ct, Clarksville, TN 37043For SaleMLS ID #3304687, Krystal McNallie. RealTracs MLS as distributed by MLS GRID
- $480,0004 bd3 ba2.1k sqft1582 Hereford Blvd, Clarksville, TN 37043For SaleMLS ID #3269954, Alicia Vermiglio. RealTracs MLS as distributed by MLS GRID
- $435,0004 bd3 ba2.5k sqft1520 Eads Ct, Clarksville, TN 37043For SaleMLS ID #3231602, Marion Jewell. RealTracs MLS as distributed by MLS GRID
- $375,0003 bd3 ba1.9k sqft2581 Alex Overlook Way, Clarksville, TN 37043For SaleMLS ID #3244587, Jeremy Sullivan. RealTracs MLS as distributed by MLS GRID
- $399,9003 bd3 ba1.6k sqft380 Hereford Farms Lot 380, Clarksville, TN 37043New ConstructionMLS ID #3513170, Desiree Murphy. RealTracs MLS as distributed by MLS GRID
- $499,9004 bd3 ba2.9k sqft1085 Willow Cir, Clarksville, TN 37043For SaleMLS ID #3510549, Brad VanKirk /Broker/ Realtor. RealTracs MLS as distributed by MLS GRID
- $370,0004 bd3 ba2.1k sqft1272 Brigade Dr, Clarksville, TN 37043For SaleMLS ID #3280782, Kala Wiles-Tennessee. RealTracs MLS as distributed by MLS GRID
- $446,0003 bd3 ba2.3k sqft2212 Ellington Gait Dr, Clarksville, TN 37043For SaleMLS ID #3263472, Amanda L. Bell. RealTracs MLS as distributed by MLS GRID
- $390,0003 bd3 ba3k sqft850 Nandina Ct, Clarksville, TN 37043For SaleMLS ID #3270424, Cheryle Strong. RealTracs MLS as distributed by MLS GRID
- $354,9003 bd2 ba1.8k sqft803 Lillian Grace Dr, Clarksville, TN 37043For SaleMLS ID #3510629, Cristen Bell. RealTracs MLS as distributed by MLS GRID
- $429,9005 bd4 ba2.6k sqft1129 N Ja Tate Dr, Clarksville, TN 37043For SaleMLS ID #3190884, Shannon Heim. RealTracs MLS as distributed by MLS GRID
- $295,0003 bd4 ba1.8k sqft141 Turn Row Dr, Clarksville, TN 37043For SaleMLS ID #3322384, Lisa Faye McDaniel. RealTracs MLS as distributed by MLS GRID
- $510,0004 bd3 ba2.7k sqft1533 Green Grove Way, Clarksville, TN 37043For SaleMLS ID #3505858, Brandon Hayes. RealTracs MLS as distributed by MLS GRID
- $424,9003 bd3 ba2.2k sqft267 John Duke Tyler Blvd, Clarksville, TN 37040For SaleMLS ID #3245157, Skylar Campbell. RealTracs MLS as distributed by MLS GRID
- $474,9004 bd3 ba2.8k sqft409 Carson Bailey Ct, Clarksville, TN 37043For SaleMLS ID #3319712, Hannah Jackson. RealTracs MLS as distributed by MLS GRID
- $510,0004 bd3 ba2.5k sqft420 Carson Bailey Ct, Clarksville, TN 37043For SaleMLS ID #3509978, Cristen Bell. RealTracs MLS as distributed by MLS GRID
