Experience luxury living in this beautifully maintained all-brick home accented with natural stone, nestled within a sought-after gated community. Just two doors from the clubhouse and resort-style pool, this exceptional residence offers the perfect blend of comfort, style, security, and convenience. Step inside to discover rich hardwood flooring, plantation shutters, elegant French doors, and an open-concept design ideal for both everyday living and entertaining. The spacious family room is anchored by a stunning floor-to-ceiling stone fireplace, creating a warm and inviting gathering space. The chef-inspired kitchen features granite countertops, a stone backsplash, double ovens, stainless steel appliances, abundant cabinetry, and generous workspace for meal preparation and entertaining. Wide hallways provide comfort and accessibility, while the large walk-in laundry room and custom barn-door accents add both functionality and charm. The spacious owner’s suite serves as a private retreat with a massive walk-in closet featuring custom built-in shelving and a spa-like bath complete with a soaking tub, tiled walk-in shower, and dual vanities. This home is loaded with upgrades, including a professionally monitored whole-home wireless alarm system for added peace of mind. Outside, enjoy attractive landscaping and easy access to the community’s outstanding amenities, all within a secure gated setting. Convenience is unmatched, with Super Walmart, Publix, Kroger, and Food Lion all located within approximately three miles, making shopping and daily errands quick and easy. From its premium location and thoughtful upgrades to its beautiful finishes and exceptional community amenities, this home offers a lifestyle that is both elegant and practical. Don’t miss the opportunity to make this remarkable property your next home.
Active
Price cut: $20K (6/18)
$469,000
253 Dorchester Cir, Clarksville, TN 37043
3beds
2,678sqft
Single Family Residence, Residential
Built in 2013
7,840 Square Feet Lot
$-- Zestimate®
$175/sqft
$235/mo HOA
What's special
Spacious family roomDouble ovensOpen-concept designStainless steel appliancesStunning floor-to-ceiling stone fireplaceLarge walk-in laundry roomChef-inspired kitchen
- 7 days |
- 330 |
- 8 |
Zillow last checked:
Listing updated:
Listed by:
Steve Nash 931-302-6658,
Keller Williams Realty 931-542-9960
Source: RealTracs MLS as distributed by MLS GRID,MLS#: 3181625
Facts & features
Interior
Bedrooms & bathrooms
- Bedrooms: 3
- Bathrooms: 2
- Full bathrooms: 2
- Main level bedrooms: 3
Bedroom 1
- Features: Suite
- Level: Suite
- Area: 221 Square Feet
- Dimensions: 17x13
Bedroom 2
- Features: Extra Large Closet
- Level: Extra Large Closet
- Area: 165 Square Feet
- Dimensions: 15x11
Bedroom 3
- Features: Extra Large Closet
- Level: Extra Large Closet
- Area: 121 Square Feet
- Dimensions: 11x11
Primary bathroom
- Features: Double Vanity
- Level: Double Vanity
Dining room
- Features: Formal
- Level: Formal
- Area: 165 Square Feet
- Dimensions: 15x11
Kitchen
- Features: Eat-in Kitchen
- Level: Eat-in Kitchen
- Area: 182 Square Feet
- Dimensions: 14x13
Living room
- Features: Great Room
- Level: Great Room
- Area: 378 Square Feet
- Dimensions: 21x18
Other
- Features: Office
- Level: Office
- Area: 132 Square Feet
- Dimensions: 12x11
Other
- Features: Breakfast Room
- Level: Breakfast Room
- Area: 99 Square Feet
- Dimensions: 11x9
Recreation room
- Features: Other
- Level: Other
- Area: 308 Square Feet
- Dimensions: 22x14
Heating
- Central, Natural Gas
Cooling
- Central Air, Electric
Appliances
- Included: Gas Oven, Gas Range, Dishwasher, Disposal, Ice Maker, Microwave, Refrigerator
- Laundry: Electric Dryer Hookup, Washer Hookup
Features
- Ceiling Fan(s), Entrance Foyer, Extra Closets, Open Floorplan, Pantry, Walk-In Closet(s)
- Flooring: Carpet, Wood, Tile
- Basement: Crawl Space
- Number of fireplaces: 1
- Fireplace features: Great Room
Interior area
- Total structure area: 2,678
- Total interior livable area: 2,678 sqft
- Finished area above ground: 2,678
Property
Parking
- Total spaces: 4
- Parking features: Garage Door Opener, Garage Faces Front, Concrete, Driveway
- Attached garage spaces: 2
- Uncovered spaces: 2
Features
- Levels: Two
- Stories: 2
- Patio & porch: Deck, Covered, Porch
- Pool features: Association
- Fencing: Back Yard
Lot
- Size: 7,840 Square Feet
Details
- Parcel number: 063081K C 02100 00011081K
- Special conditions: Standard
- Other equipment: Irrigation System
Construction
Type & style
- Home type: SingleFamily
- Architectural style: Ranch
- Property subtype: Single Family Residence, Residential
Materials
- Brick, Stone
- Roof: Shingle
Condition
- New construction: No
- Year built: 2013
Utilities & green energy
- Sewer: Public Sewer
- Water: Public
- Utilities for property: Electricity Available, Natural Gas Available, Water Available
Community & HOA
Community
- Subdivision: Village Terrace
HOA
- Has HOA: Yes
- Amenities included: Clubhouse, Gated, Pool, Sidewalks
- Services included: Maintenance Grounds, Recreation Facilities, Trash
- HOA fee: $235 monthly
Location
- Region: Clarksville
Financial & listing details
- Price per square foot: $175/sqft
- Tax assessed value: $437,900
- Annual tax amount: $3,306
- Date on market: 8/17/2026
- Electric utility on property: Yes
Estimated market value
Not available
Estimated sales range
Not available
Not available
Price history
| Date | Event | Price |
|---|---|---|
| 8/17/2026 | Listed for sale | $469,000$175/sqft |
Source:  RealTracs MLS as distributed by MLS GRID #3181625 Report a problem RealTracs MLS as distributed by MLS GRID #3181625 Report a problem | ||
| 7/12/2026 | Contingent | $469,000$175/sqft |
Source: RealTracs MLS as distributed by MLS GRID #3181625 Report a problem | ||
| 6/18/2026 | Price change | $469,000-4.1%$175/sqft |
Source: RealTracs MLS as distributed by MLS GRID #3181625 Report a problem | ||
| 5/28/2026 | Price change | $489,000-2.2%$183/sqft |
Source: RealTracs MLS as distributed by MLS GRID #3181625 Report a problem | ||
| 5/7/2026 | Price change | $500,000+0%$187/sqft |
Source: RealTracs MLS as distributed by MLS GRID #3181625 Report a problem | ||
| 4/23/2026 | Listed for sale | $499,900$187/sqft |
Source: RealTracs MLS as distributed by MLS GRID #3181625 Report a problem | ||
| 4/22/2026 | Listing removed | $499,900$187/sqft |
Source: RealTracs MLS as distributed by MLS GRID #3117185 Report a problem | ||
| 4/8/2026 | Price change | $499,900-0.8%$187/sqft |
Source: RealTracs MLS as distributed by MLS GRID #3117185 Report a problem | ||
| 4/6/2026 | Price change | $504,000-1%$188/sqft |
Source: RealTracs MLS as distributed by MLS GRID #3117185 Report a problem | ||
| 3/20/2026 | Price change | $509,000-1%$190/sqft |
Source: RealTracs MLS as distributed by MLS GRID #3117185 Report a problem | ||
| 3/14/2026 | Price change | $514,000-1%$192/sqft |
Source: RealTracs MLS as distributed by MLS GRID #3117185 Report a problem | ||
| 3/3/2026 | Price change | $519,000-1.9%$194/sqft |
Source: RealTracs MLS as distributed by MLS GRID #3117185 Report a problem | ||
| 1/28/2026 | Listed for sale | $529,000+86.9%$198/sqft |
Source: RealTracs MLS as distributed by MLS GRID #3117185 Report a problem | ||
| 1/12/2017 | Sold | $283,000-5.4%$106/sqft |
Source: Public Record Report a problem | ||
| 5/25/2016 | Listing removed | $299,000$112/sqft |
Source: Hal Mathews #2648235 Report a problem | ||
| 5/23/2016 | Listed for sale | $299,000$112/sqft |
Source: Hal Mathews #2648235 Report a problem | ||
Public tax history
| Year | Property taxes | Tax assessment |
|---|---|---|
| 2024 | $3,262 +1% | $109,475 +43% |
| 2023 | $3,231 | $76,575 |
| 2022 | $3,231 +41.1% | $76,575 |
| 2021 | $2,290 -25.6% | $76,575 |
| 2020 | $3,078 +0% | $76,575 |
| 2019 | $3,078 | $76,575 +19.4% |
| 2018 | $3,078 +24.6% | $64,125 -20.3% |
| 2017 | $2,470 -28.8% | $80,450 |
| 2016 | $3,468 +2.3% | $80,450 |
| 2015 | $3,391 +1.4% | $80,450 |
| 2014 | $3,345 +663.7% | $80,450 +704.5% |
| 2011 | $438 | $10,000 |
Find assessor info on the county website
Monthly payment
Est. payment
Payment breakdown
Explore the cost of this home by adjusting the details. Changes won't be saved.Climate risks
Neighborhood: 37043
Nearby schools
GreatSchools rating
- 9/10East Montgomery Elementary SchoolGrades: PK-5Distance: 1.7 mi
- 7/10Richview Middle SchoolGrades: 6-8Distance: 1.9 mi
- 7/10Clarksville High SchoolGrades: 9-12Distance: 1.6 mi
Schools provided by the listing agent
- Elementary: East Montgomery Elementary
- Middle: Richview Middle
- High: Clarksville High
Source: RealTracs MLS as distributed by MLS GRID. This data may not be complete. We recommend contacting the local school district to confirm school assignments for this home.

- $447,2003 bd3 ba2.3k sqft257 Dorchester Cir, Clarksville, TN 37043Off Market
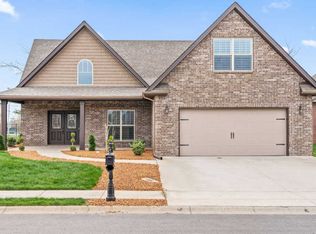
- $425,5003 bd2 ba2.2k sqft249 Dorchester Cir, Clarksville, TN 37043Off Market
- $273,700-- bd-- ba1.1k sqft136 Excell Rd, Clarksville, TN 37043Off Market
- $393,500-- bd-- ba2k sqft261 Dorchester Cir, Clarksville, TN 37043Off Market
- $272,700-- bd-- ba900 sqft245 Dorchester Cir, Clarksville, TN 37043Off Market
- $386,700-- bd-- ba1.9k sqft260 Dorchester Cir, Clarksville, TN 37043Off Market
- $435,600-- bd-- ba2.2k sqft264 Dorchester Cir, Clarksville, TN 37043Off Market
- $269,100-- bd-- ba1.2k sqft140 Excell Rd, Clarksville, TN 37043Off Market
A local agent can set up tours, give advice and negotiate with sellers.
Similar homes
- $490,0004 bd3 ba2.5k sqft2971 Prince Dr, Clarksville, TN 37043For Sale

 MLS ID #3177889, Vicki Mayfield. RealTracs MLS as distributed by MLS GRID
 - $445,0004 bd3 ba2.4k sqft301 Ivy Bend Cir, Clarksville, TN 37043For Sale
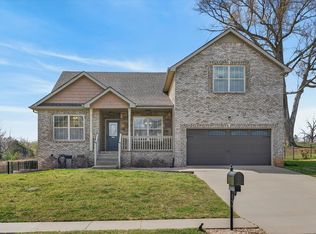 MLS ID #3336041, Jayme Morse. RealTracs MLS as distributed by MLS GRID
 - $479,9004 bd3 ba2.7k sqft101 Brumfield Ct, Clarksville, TN 37043For Sale
 MLS ID #3319230, Morgan Garner. RealTracs MLS as distributed by MLS GRID
 - $480,0004 bd3 ba2.1k sqft1582 Hereford Blvd, Clarksville, TN 37043For Sale
 MLS ID #3269954, Alicia Vermiglio. RealTracs MLS as distributed by MLS GRID
 - $420,0003 bd3 ba2.1k sqft125 Cottage Ln, Clarksville, TN 37043For SaleMLS ID #3166628, Doug Myers, ABR, e-PRO. RealTracs MLS as distributed by MLS GRID
- $475,0005 bd3 ba2.5k sqft1251 Juniper Pass, Clarksville, TN 37043For SaleMLS ID #3320153, Sami Elliott. RealTracs MLS as distributed by MLS GRID
- $424,9004 bd3 ba2.3k sqft340 Chase Dr, Clarksville, TN 37043For SaleMLS ID #3225339, Jessica Kamarata. RealTracs MLS as distributed by MLS GRID
- $446,0003 bd3 ba2.3k sqft2212 Ellington Gait Dr, Clarksville, TN 37043For SaleMLS ID #3263472, Amanda L. Bell. RealTracs MLS as distributed by MLS GRID
- $474,9004 bd3 ba2.8k sqft409 Carson Bailey Ct, Clarksville, TN 37043For SaleMLS ID #3319712, Hannah Jackson. RealTracs MLS as distributed by MLS GRID
- $520,0003 bd3 ba2.3k sqft101 Vannoak Dr, Clarksville, TN 37043For SaleMLS ID #3272129, Tanya Shannon. RealTracs MLS as distributed by MLS GRID
- $450,0003 bd3 ba2.2k sqft533 Summit View Cir, Clarksville, TN 37043For SaleMLS ID #3211087, Ginger Fitting. RealTracs MLS as distributed by MLS GRID
- $459,9005 bd3 ba2.7k sqft429 Crestwicke Ct, Clarksville, TN 37043For SaleMLS ID #3279226, Cristen Bell. RealTracs MLS as distributed by MLS GRID
- $385,0003 bd2 ba2.2k sqft188 Whitman Aly, Clarksville, TN 37043For SaleMLS ID #3165474, Maria Lee. RealTracs MLS as distributed by MLS GRID
- $435,0004 bd3 ba2.3k sqft1496 Amberley Dr, Clarksville, TN 37043For SaleMLS ID #3246334, Debbie DeLoach. RealTracs MLS as distributed by MLS GRID
- $467,5004 bd3 ba2.4k sqft1493 English Oak Dr, Clarksville, TN 37043For SaleMLS ID #3146081, Marilyn Nunez. RealTracs MLS as distributed by MLS GRID
- $510,0004 bd3 ba2.7k sqft1533 Green Grove Way, Clarksville, TN 37043For SaleMLS ID #3505858, Brandon Hayes. RealTracs MLS as distributed by MLS GRID
- $374,5003 bd3 ba2k sqft214 Whitman Aly, Clarksville, TN 37043For SaleMLS ID #3189626, Eli Woodie. RealTracs MLS as distributed by MLS GRID
- $464,9004 bd3 ba2.5k sqft567 Larkspur Dr, Clarksville, TN 37043For SaleMLS ID #3226516, Ethan McCormack. RealTracs MLS as distributed by MLS GRID
- $467,5004 bd3 ba2.4k sqft3728 Coves Way, Adams, TN 37010For SaleMLS ID #3510012, Melanie Smith. RealTracs MLS as distributed by MLS GRID
- $375,0003 bd3 ba1.9k sqft2581 Alex Overlook Way, Clarksville, TN 37043For SaleMLS ID #3244587, Jeremy Sullivan. RealTracs MLS as distributed by MLS GRID
