SHORT SALE OPPORTUNITY! Priced well below neighborhood comps with potential for INSTANT EQUITY! Located OUTSIDE CITY LIMITS with NO CITY TAXES, in highly desired school zones, minutes to I-24 and approximately 40 minutes to Nashville. This stunning all-brick home features Tigerwood hardwood floors, soaring ceilings, wood-burning fireplace, granite countertops, double ovens, formal dining, and a private office/optional 4th bedroom. Spacious primary suite with sitting area, walk-in closet, and jetted tub. Enjoy fresh carpet, built-in indoor/outdoor sound system, and a great deck for entertaining. Incredible location, space, and value—don’t miss this opportunity
Active
$399,000
3728 Coves Way, Adams, TN 37010
4beds
2,498sqft
Single Family Residence, Residential
Built in 2007
0.26 Acres Lot
$-- Zestimate®
$160/sqft
$45/mo HOA
What's special
All-brick homeWood-burning fireplaceWalk-in closetDouble ovensGreat deck for entertainingGranite countertopsSoaring ceilings
- 1 day
- 192
- 19
Likely to sell faster than
Zillow last checked:
Listing updated:
Listed by:
Melanie Smith 931-539-0947,
EVOLVE Real Estate, LLC 931-436-0027,
Samantha Williams - Tennessee 270-349-7575,
EVOLVE Real Estate, LLC
Source: RealTracs MLS as distributed by MLS GRID,MLS#: 3603316
Facts & features
Interior
Bedrooms & bathrooms
- Bedrooms: 4
- Bathrooms: 3
- Full bathrooms: 2
- 1/2 bathrooms: 1
- Main level bedrooms: 1
Bedroom 1
- Features: Suite
- Level: Suite
- Area: 208 Square Feet
- Dimensions: 16x13
Bedroom 2
- Features: Walk-In Closet(s)
- Level: Walk-In Closet(s)
- Area: 144 Square Feet
- Dimensions: 12x12
Bedroom 3
- Area: 144 Square Feet
- Dimensions: 12x12
Primary bathroom
- Features: Primary Bedroom
- Level: Primary Bedroom
Dining room
- Features: Formal
- Level: Formal
- Area: 169 Square Feet
- Dimensions: 13x13
Kitchen
- Area: 143 Square Feet
- Dimensions: 13x11
Living room
- Features: Great Room
- Level: Great Room
- Area: 288 Square Feet
- Dimensions: 18x16
Heating
- Central, Electric
Cooling
- Central Air
Appliances
- Included: Double Oven, Electric Oven, Cooktop, Electric Range, Dishwasher, Disposal, ENERGY STAR Qualified Appliances, Microwave, Refrigerator
- Laundry: Electric Dryer Hookup, Washer Hookup
Features
- Bookcases, Built-in Features, Ceiling Fan(s), Extra Closets, High Ceilings, Open Floorplan, Pantry, Walk-In Closet(s), High Speed Internet
- Flooring: Carpet, Wood, Tile
- Basement: Crawl Space
- Number of fireplaces: 2
- Fireplace features: Living Room, Wood Burning
Interior area
- Total structure area: 2,498
- Total interior livable area: 2,498 sqft
- Finished area above ground: 2,498
Property
Parking
- Total spaces: 4
- Parking features: Garage Door Opener, Garage Faces Front, Driveway
- Attached garage spaces: 2
- Uncovered spaces: 2
Features
- Levels: Two
- Stories: 2
- Patio & porch: Deck
Lot
- Size: 0.26 Acres
- Dimensions: 75
- Features: Cleared
- Topography: Cleared
Details
- Parcel number: 063083A A 02400 00005083A
- Special conditions: Standard,Short Sale
- Other equipment: Intercom
Construction
Type & style
- Home type: SingleFamily
- Architectural style: Contemporary
- Property subtype: Single Family Residence, Residential
Materials
- Brick
- Roof: Shingle
Condition
- New construction: No
- Year built: 2007
Utilities & green energy
- Sewer: Public Sewer
- Water: Public
- Utilities for property: Electricity Available, Water Available, Cable Connected
Community & HOA
Community
- Security: Fire Alarm
- Subdivision: Drakes Cove
HOA
- Has HOA: Yes
- Services included: Trash
- HOA fee: $45 monthly
Location
- Region: Adams
Financial & listing details
- Price per square foot: $160/sqft
- Tax assessed value: $443,300
- Annual tax amount: $2,327
- Date on market: 9/30/2026
- Electric utility on property: Yes
Estimated market value
Not available
Estimated sales range
Not available
Not available
Price history
| Date | Event | Price |
|---|---|---|
| 9/30/2026 | Listed for sale | $399,000-8.3%$160/sqft |
Source:  RealTracs MLS as distributed by MLS GRID #3603316 Report a problem RealTracs MLS as distributed by MLS GRID #3603316 Report a problem | ||
| 9/30/2026 | Listing removed | $435,000$174/sqft |
Source: RealTracs MLS as distributed by MLS GRID #3510012 Report a problem | ||
| 9/20/2026 | Price change | $435,000-2.2%$174/sqft |
Source: RealTracs MLS as distributed by MLS GRID #3510012 Report a problem | ||
| 9/1/2026 | Price change | $445,000-1.1%$178/sqft |
Source: RealTracs MLS as distributed by MLS GRID #3510012 Report a problem | ||
| 8/25/2026 | Price change | $450,000-3.7%$180/sqft |
Source: RealTracs MLS as distributed by MLS GRID #3510012 Report a problem | ||
| 8/24/2026 | Price change | $467,500-0.5%$187/sqft |
Source: RealTracs MLS as distributed by MLS GRID #3510012 Report a problem | ||
| 8/11/2026 | Listed for sale | $470,000+72.8%$188/sqft |
Source: RealTracs MLS as distributed by MLS GRID #3510012 Report a problem | ||
| 6/15/2019 | Listing removed | $272,000$109/sqft |
Source: Reliant Realty ERA Powered #1821248 Report a problem | ||
| 9/21/2017 | Listed for sale | $272,000$109/sqft |
Source: Reliant Realty ERA Powered #1821248 Report a problem | ||
| 9/21/2017 | Pending sale | $272,000+8.8%$109/sqft |
Source: Reliant Realty ERA Powered #1821248 Report a problem | ||
| 6/15/2017 | Sold | $250,000-8.1%$100/sqft |
Source: RealTracs MLS as distributed by MLS GRID #1821248 Report a problem | ||
| 4/27/2017 | Listed for sale | $272,000+4.7%$109/sqft |
Source: Reliant Realty ERA Powered #1821248 Report a problem | ||
| 10/29/2015 | Listing removed | $1,775$1/sqft |
Source: Reliant Realty ERA Powered #1643626 Report a problem | ||
| 9/28/2015 | Listed for rent | $1,775$1/sqft |
Source: Reliant Realty ERA Powered #1643626 Report a problem | ||
| 9/25/2015 | Listing removed | $259,900$104/sqft |
Source: Reliant Realty ERA Powered #1633043 Report a problem | ||
| 9/2/2015 | Pending sale | $259,900$104/sqft |
Source: Reliant Realty ERA Powered #1633043 Report a problem | ||
| 7/17/2015 | Price change | $259,900-3.7%$104/sqft |
Source: Reliant Realty ERA Powered #1633043 Report a problem | ||
| 5/12/2015 | Listed for sale | $269,900$108/sqft |
Source: Reliant Realty ERA Powered #1633043 Report a problem | ||
| 6/5/2013 | Listing removed | $269,900$108/sqft |
Source: Crye-Leike #1404151 Report a problem | ||
| 5/12/2013 | Listed for sale | $269,900+693.8%$108/sqft |
Source: Crye-Leike #1404151 Report a problem | ||
| 2/19/2013 | Sold | $34,000-87.6%$14/sqft |
Source: Public Record Report a problem | ||
| 1/24/2013 | Price change | $274,900-1.4%$110/sqft |
Source: Crye-Leike #1404151 Report a problem | ||
| 10/30/2012 | Price change | $278,900+3.3%$112/sqft |
Source: Crye-Leike #1404151 Report a problem | ||
| 9/15/2012 | Price change | $269,900-3.6%$108/sqft |
Source: RE/MAX Executives #1393676 Report a problem | ||
| 8/13/2012 | Price change | $279,900-4.8%$112/sqft |
Source: RE/MAX Executives #1362713 Report a problem | ||
| 8/12/2012 | Price change | $294,000+5%$118/sqft |
Source: RE/MAX Executives #1362713 Report a problem | ||
| 8/11/2012 | Listed for sale | $279,900+1.4%$112/sqft |
Source: RE/MAX Executives #1362713 Report a problem | ||
| 12/14/2007 | Sold | $276,000$110/sqft |
Source: Public Record Report a problem | ||
Public tax history
| Year | Property taxes | Tax assessment |
|---|---|---|
| 2024 | $2,327 +12.2% | $110,825 +59.7% |
| 2023 | $2,074 | $69,375 |
| 2022 | $2,074 +0% | $69,375 |
| 2021 | $2,074 0% | $69,375 |
| 2020 | $2,074 +0% | $69,375 |
| 2019 | $2,074 | $69,375 +27.2% |
| 2018 | $2,074 +2.7% | $54,525 -17.1% |
| 2017 | $2,019 +8.4% | $65,775 |
| 2016 | $1,863 | $65,775 +8.4% |
| 2015 | $1,863 +3.2% | $60,700 |
| 2014 | $1,806 -0.1% | $60,700 +5.5% |
| 2013 | $1,807 0% | $57,550 0% |
| 2011 | $1,807 +9% | $57,551 |
| 2010 | $1,657 | $57,551 |
| 2009 | $1,657 | $57,551 |
| 2008 | -- | $57,551 +13.9% |
| 2007 | $1,587 +446.3% | $50,535 +446.3% |
| 2006 | $290 | $9,250 |
Find assessor info on the county website
Monthly payment
Est. payment
Payment breakdown
Explore the cost of this home by adjusting the details. Changes won't be saved.Climate risks
Neighborhood: 37010
Nearby schools
Schools provided by the listing agent
- Elementary: Carmel Elementary
- Middle: Rossview Middle
- High: Rossview High
Source: RealTracs MLS as distributed by MLS GRID. This data may not be complete. We recommend contacting the local school district to confirm school assignments for this home.


Similar homes
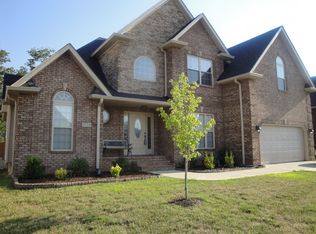
- $480,8005 bd3 ba2.4k sqft3523 Rabbit Run Trl, Adams, TN 37010For Sale

 MLS ID #3251756, Kok Hai Tan 陈国海. RealTracs MLS as distributed by MLS GRID
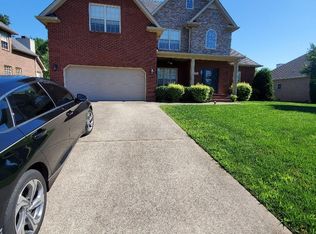
 - $484,0004 bd3 ba2.6k sqft992 Promenade Dr, Adams, TN 37010For Sale
 MLS ID #3306134, Cody R. Dahl. RealTracs MLS as distributed by MLS GRID
 - $415,0003 bd2 ba2k sqft4394 Monticello Trce, Adams, TN 37010For Sale
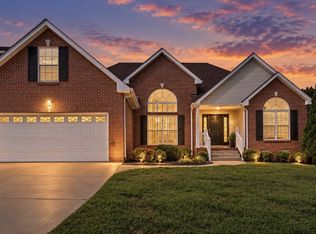 MLS ID #3333849, Kevin Bracy. RealTracs MLS as distributed by MLS GRID
 - $479,0004 bd3 ba2.9k sqft3191 Quincy Ln, Clarksville, TN 37043For Sale
 MLS ID #3601511, Sydney B. Hedrick. RealTracs MLS as distributed by MLS GRID
 - $384,9003 bd2 ba1.8k sqft1371 Mountain Way, Clarksville, TN 37043For SaleMLS ID #3526904, Alicia Vermiglio. RealTracs MLS as distributed by MLS GRID
- $434,9004 bd3 ba2.4k sqft301 Ivy Bend Cir, Clarksville, TN 37043For SaleMLS ID #3336041, Jayme Morse. RealTracs MLS as distributed by MLS GRID
- $429,0004 bd3 ba2.3k sqft577 Dexter Dr, Clarksville, TN 37043For SaleMLS ID #3591931, Heather M. Eisenmann. RealTracs MLS as distributed by MLS GRID
- $375,0003 bd2 ba2k sqft357 Sango Rd, Clarksville, TN 37043For SaleMLS ID #3520878, Matt Stell. RealTracs MLS as distributed by MLS GRID
- $385,0003 bd3 ba2.1k sqft530 Glenstone Springs Dr, Clarksville, TN 37043For SaleMLS ID #3525693, Amanda L. Bell. RealTracs MLS as distributed by MLS GRID
- $396,0004 bd3 ba1.9k sqft487 Parkvue Village Way, Clarksville, TN 37043For SaleMLS ID #3508043, Cristen Bell. RealTracs MLS as distributed by MLS GRID
- $393,9004 bd3 ba2.1k sqft1121 Lucas Wayne Dr, Clarksville, TN 37043For SaleMLS ID #3185909, Casey Tenholder. RealTracs MLS as distributed by MLS GRID
- $395,0004 bd3 ba2.5k sqft1520 Eads Ct, Clarksville, TN 37043For SaleMLS ID #3231602, Marion Jewell. RealTracs MLS as distributed by MLS GRID
- $490,0004 bd3 ba2.9k sqft1085 Willow Cir, Clarksville, TN 37043For SaleMLS ID #3510549, Brad VanKirk /Broker/ Realtor. RealTracs MLS as distributed by MLS GRID
- $420,0003 bd3 ba2.1k sqft125 Cottage Ln, Clarksville, TN 37043For SaleMLS ID #3166628, Doug Myers, ABR, e-PRO. RealTracs MLS as distributed by MLS GRID
- $476,9004 bd3 ba2.7k sqft101 Brumfield Ct, Clarksville, TN 37043For SaleMLS ID #3319230, Morgan Garner. RealTracs MLS as distributed by MLS GRID
- $464,9993 bd3 ba2.7k sqft3418 Sango Xing, Clarksville, TN 37043For SaleMLS ID #3335382, Ryan Parr. RealTracs MLS as distributed by MLS GRID
- $359,0003 bd3 ba2k sqft3142 Arrow Ln, Clarksville, TN 37043For SaleMLS ID #3183569, Tiffany Klusacek - MRP, SRS. RealTracs MLS as distributed by MLS GRID
- $439,9003 bd3 ba2.4k sqft812 Brooke Valley Trce, Clarksville, TN 37043For SaleMLS ID #3591954, Lianne K. Rollins. RealTracs MLS as distributed by MLS GRID
- $360,0003 bd3 ba1.9k sqft844 E Accipiter Cir, Clarksville, TN 37043For SaleMLS ID #3531691, Marion Jewell. RealTracs MLS as distributed by MLS GRID
- $438,0004 bd3 ba2.9k sqft722 Courtland Ave, Clarksville, TN 37043For SaleMLS ID #3546251, Nathan Endres. RealTracs MLS as distributed by MLS GRID
