Experience refined one-level living in this beautifully appointed ranch, ideally situated in the highly sought-after Sango area. The impressive great room makes an immediate statement with soaring ceilings, expansive windows, and a striking stone fireplace that anchors the space. At the heart of the home, the chef-inspired kitchen is perfectly positioned between an elegant formal dining room and inviting breakfast area, creating a seamless setting for entertaining. The desirable split-bedroom design offers exceptional privacy, highlighted by an expansive primary suite designed as a relaxing retreat. Generously sized secondary bedrooms provide comfortable accommodations for guests or versatile office space. Above the garage, an oversized bonus room offers endless possibilities for a private theater, lounge, fitness studio, or additional living area. Outdoors, an extended deck overlooks the expansive, level 0.49-acre lot, creating an exceptional backdrop for outdoor gatherings. Nestled in a desirable neighborhood within the Rossview school district, this home blends timeless style, generous space, and an exceptional Sango location. Virtual Walk through is available
Active
Price cut: $5K (9/7)
$415,000
4394 Monticello Trce, Adams, TN 37010
3beds
2,072sqft
Single Family Residence, Residential
Built in 2004
0.49 Acres Lot
$-- Zestimate®
$200/sqft
$30/mo HOA
What's special
Refined one-level livingDesirable split-bedroom designInviting breakfast areaElegant formal dining roomStriking stone fireplaceGenerously sized secondary bedroomsChef-inspired kitchen
- 54 days
- 324
- 22
Zillow last checked:
Listing updated:
Listed by:
Kevin Bracy 931-624-4061,
Byers & Harvey Inc. 931-647-3501
Source: RealTracs MLS as distributed by MLS GRID,MLS#: 3333849
Facts & features
Interior
Bedrooms & bathrooms
- Bedrooms: 3
- Bathrooms: 2
- Full bathrooms: 2
- Main level bedrooms: 3
Bedroom 1
- Features: Suite
- Level: Suite
- Area: 224 Square Feet
- Dimensions: 16x14
Bedroom 2
- Features: Extra Large Closet
- Level: Extra Large Closet
- Area: 143 Square Feet
- Dimensions: 13x11
Bedroom 3
- Features: Extra Large Closet
- Level: Extra Large Closet
- Area: 143 Square Feet
- Dimensions: 13x11
Dining room
- Features: Formal
- Level: Formal
- Area: 143 Square Feet
- Dimensions: 13x11
Kitchen
- Features: Eat-in Kitchen
- Level: Eat-in Kitchen
- Area: 216 Square Feet
- Dimensions: 18x12
Living room
- Area: 320 Square Feet
- Dimensions: 20x16
Other
- Features: Utility Room
- Level: Utility Room
- Area: 42 Square Feet
- Dimensions: 7x6
Recreation room
- Features: Other
- Level: Other
- Area: 242 Square Feet
- Dimensions: 22x11
Heating
- Central
Cooling
- Central Air
Appliances
- Included: Electric Oven, Dishwasher, Disposal, Microwave, Refrigerator
Features
- Air Filter, Ceiling Fan(s), Entrance Foyer, Extra Closets, High Ceilings, Pantry, Walk-In Closet(s)
- Flooring: Carpet, Luxury Vinyl, Tile
- Basement: Crawl Space
- Number of fireplaces: 1
- Fireplace features: Gas
Interior area
- Total structure area: 2,072
- Total interior livable area: 2,072 sqft
- Finished area above ground: 2,072
Property
Parking
- Total spaces: 2
- Parking features: Garage Faces Front, Concrete, Driveway
- Attached garage spaces: 2
- Has uncovered spaces: Yes
Features
- Levels: Two
- Stories: 2
- Patio & porch: Deck
Lot
- Size: 0.49 Acres
- Dimensions: 92
Details
- Parcel number: 063083N C 00900 00005083N
- Special conditions: Standard
- Other equipment: Air Purifier
Construction
Type & style
- Home type: SingleFamily
- Property subtype: Single Family Residence, Residential
Materials
- Brick, Vinyl Siding
Condition
- New construction: No
- Year built: 2004
Utilities & green energy
- Sewer: Septic Tank
- Water: Public
- Utilities for property: Water Available
Community & HOA
Community
- Subdivision: Williamsburg
HOA
- Has HOA: Yes
- HOA fee: $30 monthly
Location
- Region: Adams
Financial & listing details
- Price per square foot: $200/sqft
- Tax assessed value: $381,300
- Annual tax amount: $2,002
- Date on market: 8/13/2026
Estimated market value
Not available
Estimated sales range
Not available
Not available
Price history
| Date | Event | Price |
|---|---|---|
| 9/7/2026 | Price change | $415,000-1.2%$200/sqft |
Source:  RealTracs MLS as distributed by MLS GRID #3333849 Report a problem RealTracs MLS as distributed by MLS GRID #3333849 Report a problem | ||
| 8/13/2026 | Listed for sale | $420,000+32.5%$203/sqft |
Source: RealTracs MLS as distributed by MLS GRID #3333849 Report a problem | ||
| 6/21/2021 | Sold | $317,000+3.9%$153/sqft |
Source: RealTracs MLS as distributed by MLS GRID #2253478 Report a problem | ||
| 6/9/2021 | Pending sale | $305,000$147/sqft |
Source: RealTracs MLS as distributed by MLS GRID #2253478 Report a problem | ||
| 5/17/2021 | Contingent | $305,000$147/sqft |
Source: RealTracs MLS as distributed by MLS GRID #2253478 Report a problem | ||
| 5/13/2021 | Listed for sale | $305,000+24%$147/sqft |
Source: RealTracs MLS as distributed by MLS GRID #2253478 Report a problem | ||
| 12/30/2019 | Listing removed | $1,900$1/sqft |
Source: Byers & Harvey Report a problem | ||
| 12/11/2019 | Listed for rent | $1,900$1/sqft |
Source: Byers & Harvey Report a problem | ||
| 7/20/2018 | Sold | $246,000$119/sqft |
Source: RealTracs MLS as distributed by MLS GRID #1929021 Report a problem | ||
| 6/1/2018 | Listed for sale | $246,000$119/sqft |
Source: Berkshire Hathaway HomeServices PenFed Realty #1929021 Report a problem | ||
| 6/1/2018 | Pending sale | $246,000$119/sqft |
Source: Berkshire Hathaway HomeServices PenFed Realty #1929021 Report a problem | ||
| 5/11/2018 | Listed for sale | $246,000+49.5%$119/sqft |
Source: Berkshire Hathaway HomeServices PenFed Realty #1929021 Report a problem | ||
| 5/3/2004 | Sold | $164,550$79/sqft |
Source: Public Record Report a problem | ||
Public tax history
| Year | Property taxes | Tax assessment |
|---|---|---|
| 2024 | $2,002 +10.6% | $95,325 +57.5% |
| 2023 | $1,810 | $60,525 |
| 2022 | $1,810 0% | $60,525 |
| 2021 | $1,810 +0% | $60,525 |
| 2020 | $1,810 0% | $60,525 |
| 2019 | $1,810 | $60,525 +23.6% |
| 2018 | $1,810 +9.5% | $48,975 -9.1% |
| 2017 | $1,653 -0.5% | $53,850 |
| 2016 | $1,662 | $53,850 -0.6% |
| 2015 | $1,662 +3.2% | $54,150 |
| 2014 | $1,611 -7.5% | $54,150 -2.4% |
| 2013 | $1,742 +0% | $55,475 +0% |
| 2011 | $1,742 +9.8% | $55,468 +0.7% |
| 2010 | $1,587 | $55,093 |
| 2009 | $1,587 | $55,093 |
| 2008 | -- | $55,093 +12.8% |
| 2007 | $1,534 | $48,843 |
| 2006 | $1,534 +11.3% | $48,843 +14.8% |
| 2005 | $1,378 +11.3% | $42,535 |
| 2004 | $1,238 +483.6% | $42,535 +483.6% |
| 2002 | $212 | $7,288 +6% |
| 2001 | -- | $6,875 -75% |
| 2000 | -- | $27,500 |
Find assessor info on the county website
Monthly payment
Est. payment
Payment breakdown
Explore the cost of this home by adjusting the details. Changes won't be saved.Climate risks
Neighborhood: 37010
Nearby schools
Schools provided by the listing agent
- Elementary: Carmel Elementary
- Middle: Rossview Middle
- High: Rossview High
Source: RealTracs MLS as distributed by MLS GRID. This data may not be complete. We recommend contacting the local school district to confirm school assignments for this home.
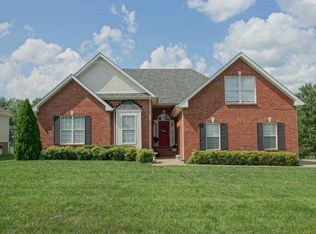

Similar homes
- $410,0003 bd3 ba2.4k sqft1582 Rembrandt Dr, Clarksville, TN 37040For Sale

 MLS ID #3281361, Lisa Faye McDaniel. RealTracs MLS as distributed by MLS GRID
 - $484,0004 bd3 ba2.6k sqft992 Promenade Dr, Adams, TN 37010For Sale
 MLS ID #3306134, Cody R. Dahl. RealTracs MLS as distributed by MLS GRID
 - $434,9004 bd3 ba2.4k sqft301 Ivy Bend Cir, Clarksville, TN 37043For Sale
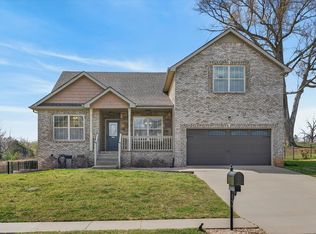 MLS ID #3336041, Jayme Morse. RealTracs MLS as distributed by MLS GRID
 - $350,0003 bd2 ba1.7k sqft3387 Poplar Hl, Clarksville, TN 37043For Sale
 MLS ID #3610368, Joey Williamson. RealTracs MLS as distributed by MLS GRID
 - $388,8883 bd2 ba2.3k sqft3925 Justene Ct, Clarksville, TN 37040For SaleMLS ID #3592097, Debbie Gregory. RealTracs MLS as distributed by MLS GRID
- $379,9003 bd2 ba1.8k sqft1371 Mountain Way, Clarksville, TN 37043For SaleMLS ID #3526904, Alicia Vermiglio. RealTracs MLS as distributed by MLS GRID
- $385,0003 bd3 ba2.1k sqft530 Glenstone Springs Dr, Clarksville, TN 37043For SaleMLS ID #3525693, Amanda L. Bell. RealTracs MLS as distributed by MLS GRID
- $479,0004 bd3 ba2.9k sqft3191 Quincy Ln, Clarksville, TN 37043For SaleMLS ID #3601511, Sydney B. Hedrick. RealTracs MLS as distributed by MLS GRID
- $425,0005 bd4 ba2.8k sqft615 Glenstone Springs Dr, Clarksville, TN 37043For SaleMLS ID #3531652, Danielle Baylis. RealTracs MLS as distributed by MLS GRID
- $396,0004 bd3 ba1.9k sqft487 Parkvue Village Way, Clarksville, TN 37043For SaleMLS ID #3508043, Cristen Bell. RealTracs MLS as distributed by MLS GRID
- $439,9003 bd3 ba2.4k sqft812 Brooke Valley Trce, Clarksville, TN 37043For SaleMLS ID #3591954, Lianne K. Rollins. RealTracs MLS as distributed by MLS GRID
- $375,0004 bd4 ba2.1k sqft3669 Fox Tail Dr, Clarksville, TN 37040For SaleMLS ID #3306337, Katherine Dines. RealTracs MLS as distributed by MLS GRID
- $370,0003 bd2 ba1.9k sqft1375 Tannahill Way, Clarksville, TN 37043For SaleMLS ID #2998376, Shirley Black. RealTracs MLS as distributed by MLS GRID
- $459,9004 bd3 ba2.5k sqft2971 Prince Dr, Clarksville, TN 37043For SaleMLS ID #3177889, Vicki Mayfield. RealTracs MLS as distributed by MLS GRID
- $520,0003 bd3 ba2.3k sqft101 Vannoak Dr, Clarksville, TN 37043For SaleMLS ID #3272129, Tanya Shannon. RealTracs MLS as distributed by MLS GRID
- $393,9004 bd3 ba2.1k sqft1121 Lucas Wayne Dr, Clarksville, TN 37043For SaleMLS ID #3185909, Casey Tenholder. RealTracs MLS as distributed by MLS GRID
- $524,9004 bd3 ba3k sqft206 Longwood Ln, Clarksville, TN 37043For SaleMLS ID #3610715, Kyla Trainor. RealTracs MLS as distributed by MLS GRID
- $349,9003 bd2 ba1.6k sqft625 E Glenridge Ln, Clarksville, TN 37043For SaleMLS ID #3547729, Cinda Perry. RealTracs MLS as distributed by MLS GRID
- $345,0003 bd2 ba1.8k sqft3142 Whitetail Dr, Clarksville, TN 37043For SaleMLS ID #3251107, Kevin Bracy. RealTracs MLS as distributed by MLS GRID
- $424,0003 bd3 ba2.1k sqft1141 Old Duke Dr, Clarksville, TN 37043For SaleMLS ID #3185632, Camille V. Jones. RealTracs MLS as distributed by MLS GRID
