Welcome to 992 Promenade Drive. This beautifully maintained home offers an inviting open floor plan filled with natural light. Step inside to a two-story foyer that opens to a formal dining room featuring wood beam accents. The main-level primary suite provides a soaking tub, separate shower, and ample closet space. A second bedroom and full bath are also on the main level offer. Upstairs, an open catwalk overlooks the foyer and leads to two oversized bedrooms, an additional full bathroom, and recently added bonus room. Outside features wonderful views from the covered back deck overlooking the fenced backyard, an ideal space for relaxing or entertaining. Conveniently situated minutes to exit 11 and only 45 mins to Nashville! This home truly checks all the boxes—style, space, location, and comfort. No HOA! Schedule your private showing today!
Active
Price cut: $10K (9/25)
$484,000
992 Promenade Dr, Adams, TN 37010
4beds
2,650sqft
Single Family Residence, Residential
Built in 2017
0.4 Acres Lot
$-- Zestimate®
$183/sqft
$-- HOA
What's special
Fenced backyardMain-level primary suiteAmple closet spaceTwo-story foyerSeparate showerSoaking tub
- 67 days
- 346
- 25
Zillow last checked:
Listing updated:
Listed by:
Cody R. Dahl 931-220-9376,
Center Point Real Estate 931-378-0090
Source: RealTracs MLS as distributed by MLS GRID,MLS#: 3306134
Facts & features
Interior
Bedrooms & bathrooms
- Bedrooms: 4
- Bathrooms: 3
- Full bathrooms: 3
- Main level bedrooms: 2
Heating
- Central
Cooling
- Central Air
Appliances
- Included: Oven, Electric Range, Dishwasher, Microwave
Features
- Flooring: Carpet, Wood, Tile
- Basement: Crawl Space
- Number of fireplaces: 1
Interior area
- Total structure area: 2,650
- Total interior livable area: 2,650 sqft
- Finished area above ground: 2,650
Property
Parking
- Total spaces: 2
- Parking features: Garage Faces Front
- Attached garage spaces: 2
Features
- Levels: One
- Stories: 2
- Patio & porch: Deck, Covered, Patio
- Fencing: Back Yard
Lot
- Size: 0.4 Acres
- Dimensions: 90
Details
- Parcel number: 063082E C 00600 00005082E
- Special conditions: Standard
Construction
Type & style
- Home type: SingleFamily
- Property subtype: Single Family Residence, Residential
Materials
- Brick, Vinyl Siding
Condition
- New construction: No
- Year built: 2017
Utilities & green energy
- Sewer: Public Sewer
- Water: Public
- Utilities for property: Water Available
Community & HOA
Community
- Subdivision: Promenade Hills
HOA
- Has HOA: No
Location
- Region: Adams
Financial & listing details
- Price per square foot: $183/sqft
- Tax assessed value: $463,900
- Annual tax amount: $2,435
- Date on market: 7/25/2026
Estimated market value
Not available
Estimated sales range
Not available
Not available
Price history
| Date | Event | Price |
|---|---|---|
| 9/25/2026 | Price change | $484,000-2%$183/sqft |
Source:  RealTracs MLS as distributed by MLS GRID #3306134 Report a problem RealTracs MLS as distributed by MLS GRID #3306134 Report a problem | ||
| 9/7/2026 | Price change | $494,000-1%$186/sqft |
Source: RealTracs MLS as distributed by MLS GRID #3306134 Report a problem | ||
| 8/12/2026 | Price change | $499,000-5%$188/sqft |
Source: RealTracs MLS as distributed by MLS GRID #3306134 Report a problem | ||
| 7/25/2026 | Listed for sale | $525,000+16.7%$198/sqft |
Source: RealTracs MLS as distributed by MLS GRID #3306134 Report a problem | ||
| 3/21/2023 | Sold | $450,000$170/sqft |
Source: RealTracs MLS as distributed by MLS GRID #2484674 Report a problem | ||
| 2/9/2023 | Pending sale | $450,000$170/sqft |
Source: RealTracs MLS as distributed by MLS GRID #2484674 Report a problem | ||
| 2/4/2023 | Listed for sale | $450,000+50.5%$170/sqft |
Source: RealTracs MLS as distributed by MLS GRID #2484674 Report a problem | ||
| 4/23/2020 | Sold | $299,000+19.6%$113/sqft |
Source: RealTracs MLS as distributed by MLS GRID #2134214 Report a problem | ||
| 9/19/2017 | Sold | $250,000+525%$94/sqft |
Source: Public Record Report a problem | ||
| 5/23/2017 | Sold | $40,000$15/sqft |
Source: Public Record Report a problem | ||
Public tax history
| Year | Property taxes | Tax assessment |
|---|---|---|
| 2024 | $2,435 +26.1% | $115,975 +79.6% |
| 2023 | $1,931 | $64,575 |
| 2022 | $1,931 +1.2% | $64,575 +1.2% |
| 2021 | $1,908 0% | $63,825 |
| 2020 | $1,908 +0% | $63,825 |
| 2019 | $1,908 | $63,825 +9.1% |
| 2018 | $1,908 +8% | $58,525 +450.8% |
| 2017 | $1,766 +441.7% | $10,625 |
| 2016 | $326 +3.1% | $10,625 |
| 2015 | $316 | $10,625 |
| 2014 | $316 +15% | $10,625 +21.4% |
| 2011 | $275 | $8,750 |
Find assessor info on the county website
Monthly payment
Est. payment
Payment breakdown
Explore the cost of this home by adjusting the details. Changes won't be saved.Climate risks
Neighborhood: 37010
Nearby schools
Schools provided by the listing agent
- Elementary: Carmel Elementary
- Middle: Rossview Middle
- High: Rossview High
Source: RealTracs MLS as distributed by MLS GRID. This data may not be complete. We recommend contacting the local school district to confirm school assignments for this home.
Similar homes
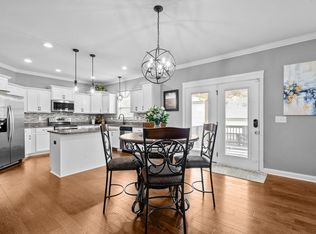
- $480,8005 bd3 ba2.4k sqft3523 Rabbit Run Trl, Adams, TN 37010For Sale

 MLS ID #3251756, Kok Hai Tan 陈国海. RealTracs MLS as distributed by MLS GRID
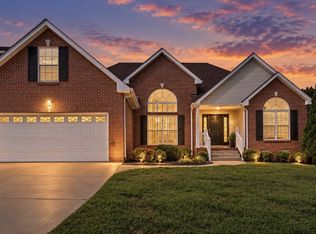
 - $399,0004 bd3 ba2.4k sqft3728 Coves Way, Adams, TN 37010For Sale
 MLS ID #3603316, Melanie Smith. RealTracs MLS as distributed by MLS GRID
 - $476,9004 bd3 ba2.7k sqft101 Brumfield Ct, Clarksville, TN 37043For Sale
 MLS ID #3319230, Morgan Garner. RealTracs MLS as distributed by MLS GRID
 - $415,0003 bd2 ba2k sqft4394 Monticello Trce, Adams, TN 37010For Sale
 MLS ID #3333849, Kevin Bracy. RealTracs MLS as distributed by MLS GRID
 - $510,0005 bd3 ba2.7k sqft537 Bowden Dr, Clarksville, TN 37043For SaleMLS ID #3520906, Zac Webster. RealTracs MLS as distributed by MLS GRID
- $434,9004 bd3 ba2.4k sqft301 Ivy Bend Cir, Clarksville, TN 37043For SaleMLS ID #3336041, Jayme Morse. RealTracs MLS as distributed by MLS GRID
- $475,0004 bd3 ba2.5k sqft2971 Prince Dr, Clarksville, TN 37043For SaleMLS ID #3177889, Vicki Mayfield. RealTracs MLS as distributed by MLS GRID
- $550,0005 bd3 ba2.5k sqft4244 Sango Rd, Clarksville, TN 37043For SaleMLS ID #3546655, Tiffany Klusacek - MRP, SRS. RealTracs MLS as distributed by MLS GRID
- $464,9993 bd3 ba2.7k sqft3418 Sango Xing, Clarksville, TN 37043For SaleMLS ID #3335382, Ryan Parr. RealTracs MLS as distributed by MLS GRID
- $469,9003 bd2 ba2.2k sqft3298 Dabney Ln, Clarksville, TN 37043For SaleMLS ID #3542442, Lesa Capps. RealTracs MLS as distributed by MLS GRID
- $499,9004 bd3 ba2.7k sqft1533 Green Grove Way, Clarksville, TN 37043For SaleMLS ID #3505858, Brandon Hayes. RealTracs MLS as distributed by MLS GRID
- $449,9004 bd3 ba2.8k sqft409 Carson Bailey Ct, Clarksville, TN 37043For SaleMLS ID #3319712, Hannah Jackson. RealTracs MLS as distributed by MLS GRID
- $520,0003 bd3 ba2.3k sqft101 Vannoak Dr, Clarksville, TN 37043For SaleMLS ID #3272129, Tanya Shannon. RealTracs MLS as distributed by MLS GRID
- $539,9005 bd3 ba2.9k sqft598 Press Grove Dr, Clarksville, TN 37043For SaleMLS ID #3272240, Rachel Fogle. RealTracs MLS as distributed by MLS GRID
- $499,9905 bd3 ba3.9k sqft316 Piedmont Pl, Clarksville, TN 37043For SaleMLS ID #3596379, Jenn McMillion. RealTracs MLS as distributed by MLS GRID
- $485,0004 bd3 ba2.5k sqft4133 Liverworth Rd, Southside, TN 37171For SaleMLS ID #3253650, Angie McCormick. RealTracs MLS as distributed by MLS GRID
- $459,9004 bd3 ba2.5k sqft567 Larkspur Dr, Clarksville, TN 37043For SaleMLS ID #3226516, Ethan McCormack. RealTracs MLS as distributed by MLS GRID
- $459,0003 bd2 ba2.6k sqft253 Dorchester Cir, Clarksville, TN 37043For SaleMLS ID #3181625, Steve Nash. RealTracs MLS as distributed by MLS GRID
- $437,5004 bd3 ba2.3k sqft2212 Ellington Gait Dr, Clarksville, TN 37043For SaleMLS ID #3263472, Amanda L. Bell. RealTracs MLS as distributed by MLS GRID
- $435,0004 bd3 ba2.3k sqft1496 Amberley Dr, Clarksville, TN 37043For SaleMLS ID #3246334, Debbie DeLoach. RealTracs MLS as distributed by MLS GRID
