SELLER WILL PAY BUYER CLOSING COSTS!! You said you wanted more space? How about 4 bedrooms, 4 garage bays, and over half an acre?! 2 car attached AND 20x20 detached garage! The main level featuring custom hardwood flooring, a gas fireplace, formal dining room, and a kitchen built for entertainment. Granite countertops, large pantry, gas range/oven, and a built in coffee bar. Upstairs you will find all 4 bedrooms and laundry room. The spacious primary bedroom will make you never want to leave. Featuring two large walk in closets, custom shower, soaking bathtub, and double vanities. Secondary bedrooms also have walk in closets!
Active
$545,000
1000 Promenade Dr, Adams, TN 37010
4beds
2,400sqft
Single Family Residence, Residential
Built in 2017
0.64 Acres Lot
$-- Zestimate®
$227/sqft
$-- HOA
What's special
Gas fireplaceOver half an acreKitchen built for entertainmentLarge pantryCustom hardwood flooringGranite countertopsSpacious primary bedroom
- 15 days
- 280
- 32
Likely to sell faster than
Zillow last checked:
Listing updated:
Listed by:
Caitlin Grisier 419-799-1355,
Century 21 Platinum Properties 931-771-9070
Source: RealTracs MLS as distributed by MLS GRID,MLS#: 3612600
Facts & features
Interior
Bedrooms & bathrooms
- Bedrooms: 4
- Bathrooms: 3
- Full bathrooms: 2
- 1/2 bathrooms: 1
Bedroom 1
- Features: Walk-In Closet(s)
- Level: Walk-In Closet(s)
- Area: 221 Square Feet
- Dimensions: 17x13
Bedroom 2
- Area: 156 Square Feet
- Dimensions: 13x12
Bedroom 3
- Area: 168 Square Feet
- Dimensions: 12x14
Bedroom 4
- Area: 169 Square Feet
- Dimensions: 13x13
Primary bathroom
- Features: Suite
- Level: Suite
Dining room
- Area: 121 Square Feet
- Dimensions: 11x11
Kitchen
- Area: 117 Square Feet
- Dimensions: 9x13
Living room
- Area: 260 Square Feet
- Dimensions: 20x13
Other
- Features: Utility Room
- Level: Utility Room
- Area: 42 Square Feet
- Dimensions: 7x6
Heating
- Central, Electric
Cooling
- Central Air, Electric
Appliances
- Included: Gas Oven, Gas Range, Dishwasher, Refrigerator
Features
- Built-in Features, Ceiling Fan(s), Entrance Foyer, Extra Closets, High Ceilings, Open Floorplan, Pantry, Walk-In Closet(s)
- Flooring: Carpet, Wood, Tile
- Basement: None
- Number of fireplaces: 1
Interior area
- Total structure area: 2,400
- Total interior livable area: 2,400 sqft
- Finished area above ground: 2,400
Property
Parking
- Total spaces: 4
- Parking features: Attached/Detached
- Garage spaces: 4
Features
- Levels: Two
- Stories: 2
- Fencing: Back Yard
Lot
- Size: 0.64 Acres
- Dimensions: 84
- Features: Corner Lot
- Topography: Corner Lot
Details
- Parcel number: 063082E C 00400 00005082E
- Special conditions: Standard
Construction
Type & style
- Home type: SingleFamily
- Property subtype: Single Family Residence, Residential
Materials
- Brick, Vinyl Siding
Condition
- New construction: No
- Year built: 2017
Utilities & green energy
- Sewer: Public Sewer
- Water: Public
- Utilities for property: Electricity Available, Water Available
Community & HOA
Community
- Subdivision: Promenade Hills
HOA
- Has HOA: No
Location
- Region: Adams
Financial & listing details
- Price per square foot: $227/sqft
- Tax assessed value: $469,200
- Annual tax amount: $2,463
- Date on market: 10/6/2026
- Electric utility on property: Yes
Estimated market value
Not available
Estimated sales range
Not available
Not available
Price history
| Date | Event | Price |
|---|---|---|
| 10/7/2026 | Listed for sale | $545,000$227/sqft |
Source:  RealTracs MLS as distributed by MLS GRID #3612600 Report a problem | ||
Public tax history
| Year | Property taxes | Tax assessment |
|---|---|---|
| 2024 | $2,463 +15% | $117,300 +63.7% |
| 2023 | $2,142 +1.1% | $71,650 |
| 2022 | $2,120 +540.5% | $71,650 +547.7% |
| 2021 | $331 -84.4% | $11,062 -84.4% |
| 2020 | $2,120 0% | $70,900 |
| 2019 | $2,120 | $70,900 +11.3% |
| 2018 | $2,120 +16.7% | $63,675 +499.3% |
| 2017 | $1,817 +457.4% | $10,625 |
| 2016 | $326 +3.1% | $10,625 |
| 2015 | $316 | $10,625 |
| 2014 | $316 +15% | $10,625 +21.4% |
| 2011 | $275 | $8,750 |
Find assessor info on the county website
Monthly payment
Est. payment
Payment breakdown
Explore the cost of this home by adjusting the details. Changes won't be saved.Climate risks
Neighborhood: 37010
Nearby schools
Schools provided by the listing agent
- Elementary: Carmel Elementary
- Middle: Rossview Middle
- High: Rossview High
Source: RealTracs MLS as distributed by MLS GRID. This data may not be complete. We recommend contacting the local school district to confirm school assignments for this home.


Similar homes
- $319,0003 bd2 ba1.6k sqft3540 Drake Rd, Adams, TN 37010For Sale

 MLS ID #3592892, Su Whetsell. RealTracs MLS as distributed by MLS GRID
- $515,0004 bd3 ba2.6k sqft525 Bowden Dr, Clarksville, TN 37043For Sale
 MLS ID #3255061, Brandon Easton. RealTracs MLS as distributed by MLS GRID
- $550,0004 bd3 ba2.8k sqft1850 Shield Dr, Clarksville, TN 37043For Sale
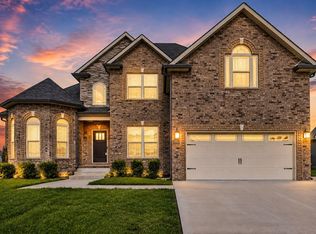 MLS ID #3247579, Steve Nash. RealTracs MLS as distributed by MLS GRID
- $655,0004 bd3 ba2.5k sqft483 Sheas Way, Clarksville, TN 37043For Sale
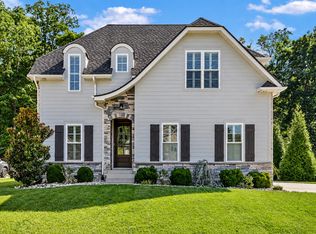 MLS ID #3609923, Leslie Sullivan. RealTracs MLS as distributed by MLS GRID
- $689,9004 bd3 ba2.7k sqft104 Sawyer Ct, Clarksville, TN 37043For SaleMLS ID #3516628, Taylor Kendzora. RealTracs MLS as distributed by MLS GRID
- $539,9004 bd3 ba2.6k sqft242 Low Plains Ln Lot 254, Clarksville, TN 37043New ConstructionMLS ID #3030857, Lindy Jo Schmittou. RealTracs MLS as distributed by MLS GRID
- $529,9005 bd3 ba2.7k sqft351 Hereford Farms Lot 351, Clarksville, TN 37043New ConstructionMLS ID #3591996, Cristen Bell. RealTracs MLS as distributed by MLS GRID
- $429,0004 bd3 ba2.3k sqft577 Dexter Dr, Clarksville, TN 37043For SaleMLS ID #3591931, Heather M. Eisenmann. RealTracs MLS as distributed by MLS GRID
- $515,0005 bd3 ba2.5k sqft323 Bluebriar Trce, Clarksville, TN 37043For SaleMLS ID #3145052, SimranBhojwani. RealTracs MLS as distributed by MLS GRID
- $449,9004 bd3 ba2.4k sqft300 Bluebriar Trce, Clarksville, TN 37043For SaleMLS ID #3598993, Kriste Simmons. RealTracs MLS as distributed by MLS GRID
- $429,0004 bd4 ba2.5k sqft346 Rye Dr, Clarksville, TN 37043For SaleMLS ID #3527367, Mikaila Paton. RealTracs MLS as distributed by MLS GRID
- $539,9004 bd3 ba2.8k sqft281 Bluebell Dr, Clarksville, TN 37043For SaleMLS ID #3312584, Chris Holderman. RealTracs MLS as distributed by MLS GRID
- $599,9005 bd4 ba3.1k sqft344 Oasis Ln, Clarksville, TN 37043For SaleMLS ID #3223476, Leia Simmons | Realtor Bestie. RealTracs MLS as distributed by MLS GRID
- $390,0004 bd3 ba2.2k sqft109 Easton Dr, Clarksville, TN 37043For SaleMLS ID #3601722, Nichole McCulley. RealTracs MLS as distributed by MLS GRID
- $437,5004 bd3 ba2.3k sqft2212 Ellington Gait Dr, Clarksville, TN 37043For SaleMLS ID #3263472, Amanda L. Bell. RealTracs MLS as distributed by MLS GRID
- $484,9005 bd3 ba3.4k sqft1045 Black Gum Ln, Clarksville, TN 37043For SaleMLS ID #3499742, Cristen Bell. RealTracs MLS as distributed by MLS GRID
- $419,9994 bd3 ba2.4k sqft1620 Ellie Piper Cir, Clarksville, TN 37043For SaleMLS ID #3530044, Tasha Carter. RealTracs MLS as distributed by MLS GRID
- $588,7504 bd4 ba2.6k sqft1456 Sango Commons Way Lot 90, Clarksville, TN 37043New ConstructionMLS ID #3271959, Sydney B. Hedrick. RealTracs MLS as distributed by MLS GRID
- $534,9006 bd4 ba3.2k sqft2609 Remington Trce, Clarksville, TN 37043New ConstructionMLS ID #3232420, Chris Hodges. RealTracs MLS as distributed by MLS GRID
- $400,0004 bd3 ba2.1k sqft404 Glenstone Springs Dr, Clarksville, TN 37043For SaleMLS ID #3246134, Desiree Murphy. RealTracs MLS as distributed by MLS GRID
