Seller is offering up to $20,000 toward buyer expenses with an acceptable offer. This is a beautiful home offering a spacious open floor plan with designer finishes and abundant natural light. The impressive great room features soaring ceilings and a stunning floor-to-ceiling fireplace, creating the perfect gathering space. The kitchen is designed for both everyday living and entertaining with a large center island, ample cabinetry, and an adjoining dining area. The luxurious primary suite offers a spa-like bath with a freestanding soaking tub, oversized walk-in shower, dual vanities, and a generous walk-in closet. Enjoy the covered back deck overlooking the backyard. Conveniently located near shopping, dining, schools, and Fort Campbell, this home combines style, comfort, and functionality.
Active
$549,900
281 Bluebell Dr, Clarksville, TN 37043
4beds
2,876sqft
Single Family Residence, Residential
Built in 2024
8,712 Square Feet Lot
$-- Zestimate®
$191/sqft
$75/mo HOA
What's special
- 16 days |
- 131 |
- 9 |
Zillow last checked:
Listing updated:
Listed by:
Chris Holderman 270-991-6399,
Center Point Real Estate 931-378-0090
Source: RealTracs MLS as distributed by MLS GRID,MLS#: 3312584
Facts & features
Interior
Bedrooms & bathrooms
- Bedrooms: 4
- Bathrooms: 3
- Full bathrooms: 2
- 1/2 bathrooms: 1
- Main level bedrooms: 1
Bedroom 1
- Area: 240 Square Feet
- Dimensions: 16x15
Bedroom 2
- Area: 182 Square Feet
- Dimensions: 14x13
Bedroom 3
- Area: 210 Square Feet
- Dimensions: 15x14
Bedroom 4
- Area: 182 Square Feet
- Dimensions: 14x13
Dining room
- Area: 208 Square Feet
- Dimensions: 16x13
Kitchen
- Area: 308 Square Feet
- Dimensions: 22x14
Living room
- Area: 210 Square Feet
- Dimensions: 15x14
Recreation room
- Features: Second Floor
- Level: Second Floor
- Area: 182 Square Feet
- Dimensions: 14x13
Heating
- Central, Natural Gas, Wood Stove
Cooling
- Ceiling Fan(s), Central Air, Electric
Appliances
- Included: Built-In Gas Oven, Built-In Gas Range, Dishwasher, Disposal, Microwave, Refrigerator
Features
- Ceiling Fan(s), Pantry, Smart Light(s), Smart Thermostat, Walk-In Closet(s)
- Flooring: Carpet, Laminate, Tile
- Basement: Crawl Space
- Number of fireplaces: 1
- Fireplace features: Gas
Interior area
- Total structure area: 2,876
- Total interior livable area: 2,876 sqft
- Finished area above ground: 2,876
Property
Parking
- Total spaces: 2
- Parking features: Garage Door Opener, Attached
- Attached garage spaces: 2
Features
- Levels: One
- Stories: 2
- Exterior features: Smart Light(s), Smart Lock(s)
- Has spa: Yes
- Spa features: Private
Lot
- Size: 8,712 Square Feet
Details
- Parcel number: 063057I B 00800 00006057I
- Special conditions: Standard
Construction
Type & style
- Home type: SingleFamily
- Property subtype: Single Family Residence, Residential
Materials
- Other, Brick
Condition
- New construction: No
- Year built: 2024
Utilities & green energy
- Sewer: Public Sewer
- Water: Public
- Utilities for property: Electricity Available, Natural Gas Available, Water Available
Community & HOA
Community
- Subdivision: The Oaks
HOA
- Has HOA: Yes
- Services included: Trash
- HOA fee: $75 monthly
- Second HOA fee: $300 one time
Location
- Region: Clarksville
Financial & listing details
- Price per square foot: $191/sqft
- Tax assessed value: $520,400
- Annual tax amount: $3,929
- Date on market: 7/30/2026
- Electric utility on property: Yes
Estimated market value
Not available
Estimated sales range
Not available
Not available
Price history
| Date | Event | Price |
|---|---|---|
| 7/31/2026 | Listed for sale | $549,900+3.2%$191/sqft |
Source:  RealTracs MLS as distributed by MLS GRID #3312584 Report a problem RealTracs MLS as distributed by MLS GRID #3312584 Report a problem | ||
| 7/13/2026 | Listing removed | $3,695$1/sqft |
Source: Zillow Rentals Report a problem | ||
| 6/9/2026 | Listed for rent | $3,695+27.4%$1/sqft |
Source: Zillow Rentals Report a problem | ||
| 6/3/2026 | Listing removed | $533,000$185/sqft |
Source: RealTracs MLS as distributed by MLS GRID #2900053 Report a problem | ||
| 5/25/2026 | Listing removed | $2,900$1/sqft |
Source: Zillow Rentals Report a problem | ||
| 4/25/2026 | Price change | $2,900+5.5%$1/sqft |
Source: Zillow Rentals Report a problem | ||
| 4/13/2026 | Listed for rent | $2,750+2%$1/sqft |
Source: Zillow Rentals Report a problem | ||
| 4/13/2026 | Listing removed | $2,697$1/sqft |
Source: Zillow Rentals Report a problem | ||
| 4/9/2026 | Price change | $2,697-1.9%$1/sqft |
Source: Zillow Rentals Report a problem | ||
| 3/20/2026 | Listed for rent | $2,750$1/sqft |
Source: Zillow Rentals Report a problem | ||
| 2/24/2026 | Price change | $533,000-2.2%$185/sqft |
Source: RealTracs MLS as distributed by MLS GRID #2900053 Report a problem | ||
| 6/3/2025 | Listed for sale | $544,999-2.7%$189/sqft |
Source: RealTracs MLS as distributed by MLS GRID #2900053 Report a problem | ||
| 10/3/2024 | Listing removed | $559,999$195/sqft |
Source: RealTracs MLS as distributed by MLS GRID #2683945 Report a problem | ||
| 7/26/2024 | Listed for sale | $559,999-1.8%$195/sqft |
Source: RealTracs MLS as distributed by MLS GRID #2683945 Report a problem | ||
| 7/24/2024 | Listing removed | -- |
Source: RealTracs MLS as distributed by MLS GRID #2612455 Report a problem | ||
| 6/18/2024 | Price change | $569,999-0.9%$198/sqft |
Source: RealTracs MLS as distributed by MLS GRID #2612455 Report a problem | ||
| 1/24/2024 | Listed for sale | $574,999$200/sqft |
Source: RealTracs MLS as distributed by MLS GRID #2612455 Report a problem | ||
Public tax history
| Year | Property taxes | Tax assessment |
|---|---|---|
| 2024 | $3,877 +534.7% | $130,100 +798.8% |
| 2023 | $611 | $14,475 |
| 2022 | -- | $14,475 |
Find assessor info on the county website
Monthly payment
Est. payment
Payment breakdown
Explore the cost of this home by adjusting the details. Changes won't be saved.Climate risks
Neighborhood: 37043
Nearby schools
GreatSchools rating
- 9/10Rossview Elementary SchoolGrades: PK-5Distance: 1.2 mi
- 7/10Rossview Middle SchoolGrades: 6-8Distance: 1.3 mi
- 8/10Rossview High SchoolGrades: 9-12Distance: 1.4 mi
Schools provided by the listing agent
- Elementary: Rossview Elementary
- Middle: Rossview Middle
- High: Rossview High
Source: RealTracs MLS as distributed by MLS GRID. This data may not be complete. We recommend contacting the local school district to confirm school assignments for this home.
- $449,0004 bd4 ba2.7k sqft285 Bluebell Dr, Clarksville, TN 37043Sold
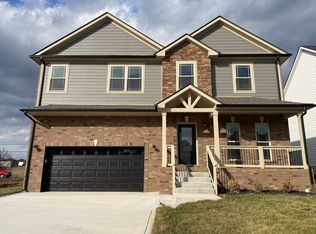
- $426,300-- bd-- ba-- sqft277 Bluebell Dr, Clarksville, TN 37043Off Market
- $446,100-- bd-- ba2.6k sqft289 Bluebell Dr, Clarksville, TN 37043Off Market
- $479,5004 bd4 ba2.5k sqft273 Bluebell Dr, Clarksville, TN 37043Sold
- $463,600-- bd-- ba-- sqft273 Bluebell Dr LOT 9, Clarksville, TN 37043Off Market
- $427,8003 bd3 ba2k sqft280 Bluebell Dr LOT 95, Clarksville, TN 37043Off Market
- $435,0004 bd4 ba2.3k sqft293 Bluebell Dr LOT 4, Clarksville, TN 37043Sold
- $448,0004 bd3 ba2.4k sqft284 Bluebell Dr LOT 94, Clarksville, TN 37043Off Market
A local agent can set up tours, give advice and negotiate with sellers.
Similar homes
- $538,9004 bd4 ba2.8k sqft222 Bluebell Dr, Clarksville, TN 37043For Sale
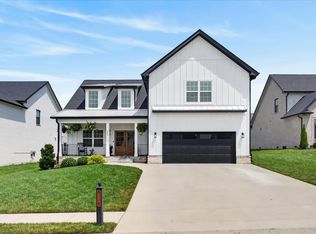
 MLS ID #3304312, Bradley K. Jackson. RealTracs MLS as distributed by MLS GRID
 - $545,0004 bd3 ba2.8k sqft459 Spiderwort Dr Lot 111, Clarksville, TN 37043New Construction
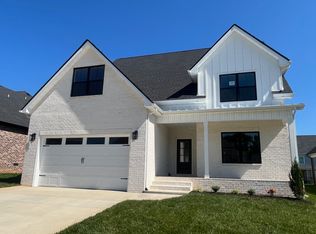 MLS ID #3287804, Lamar Clift. RealTracs MLS as distributed by MLS GRID
 - $575,0005 bd5 ba3k sqft2041 Daniel Johnson Way, Clarksville, TN 37043For Sale
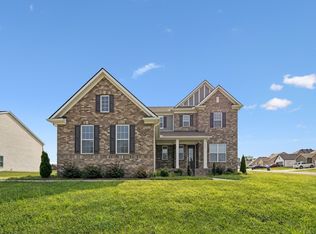 MLS ID #3512443, Jennifer Bowers. RealTracs MLS as distributed by MLS GRID
 - $529,9005 bd3 ba3k sqft982 Alton Dr Lot 41, Clarksville, TN 37043New Construction
 MLS ID #3224966, Heather M. Eisenmann. RealTracs MLS as distributed by MLS GRID
 - $489,5004 bd3 ba2.5k sqft463 Spiderwort Dr Lot 112, Clarksville, TN 37043New ConstructionMLS ID #3258352, Lamar Clift. RealTracs MLS as distributed by MLS GRID
- $539,9004 bd3 ba2.6k sqft242 Low Plains Ln Lot 254, Clarksville, TN 37043New ConstructionMLS ID #3030857, Lindy Jo Schmittou. RealTracs MLS as distributed by MLS GRID
- $425,0004 bd3 ba2.2k sqft509 Wingfield Ct, Clarksville, TN 37043For SaleMLS ID #3251560, Melissa Rivera. RealTracs MLS as distributed by MLS GRID
- $639,9004 bd4 ba3.1k sqft1717 Powell Rd Lot 51, Clarksville, TN 37043New ConstructionMLS ID #3318649, Kristin Grant. RealTracs MLS as distributed by MLS GRID
- $499,9005 bd3 ba3k sqft1135 Mourning Cloak Dr Lot 125, Clarksville, TN 37043New ConstructionMLS ID #3506186, Linda Singletary. RealTracs MLS as distributed by MLS GRID
- $529,9003 bd3 ba2.6k sqft226 Low Plains Ln Lot 250, Clarksville, TN 37043New ConstructionMLS ID #3318650, Kristin Grant. RealTracs MLS as distributed by MLS GRID
- $539,9004 bd3 ba2.6k sqft571 Fieldview Way Lot 284, Clarksville, TN 37043New ConstructionMLS ID #2991087, Lindy Jo Schmittou. RealTracs MLS as distributed by MLS GRID
- $579,9004 bd4 ba3.1k sqft218 Low Plains Ln Lot 248, Clarksville, TN 37043New ConstructionMLS ID #3262103, Kristin Grant. RealTracs MLS as distributed by MLS GRID
- $599,9005 bd4 ba3.1k sqft344 Oasis Ln, Clarksville, TN 37043For SaleMLS ID #3223476, Leia Simmons | Realtor Bestie. RealTracs MLS as distributed by MLS GRID
- $479,9004 bd3 ba2.6k sqft1342 Mourning Cloak Dr Lot 462-A, Clarksville, TN 37043New ConstructionMLS ID #3231877, Linda Singletary. RealTracs MLS as distributed by MLS GRID
- $500,0004 bd3 ba2.4k sqft365 Frontier Dr, Clarksville, TN 37043For SaleMLS ID #3260818, Jaime Wallace. RealTracs MLS as distributed by MLS GRID
- $659,7504 bd3 ba2.9k sqft1087 Gratton Rd Lot 5, Clarksville, TN 37043New ConstructionMLS ID #3136896, Sydney B. Hedrick. RealTracs MLS as distributed by MLS GRID
- $479,9005 bd3 ba2.4k sqft335 Bluebriar Trce, Clarksville, TN 37043For SaleMLS ID #3185309, Kyrstin Frate. RealTracs MLS as distributed by MLS GRID
- $600,0004 bd3 ba2.8k sqft580 Bowden Dr, Clarksville, TN 37043For SaleMLS ID #3272112, Chris Hodges. RealTracs MLS as distributed by MLS GRID
- $750,0004 bd3 ba2.7k sqft113 Denton Ct, Clarksville, TN 37043For SaleMLS ID #3254837, Chris Hodges. RealTracs MLS as distributed by MLS GRID
- $720,0004 bd3 ba3k sqft120 Denton Ct Lot 111, Clarksville, TN 37043New ConstructionMLS ID #3322525, Jennifer Alston. RealTracs MLS as distributed by MLS GRID
