NOW OFFERING $$$26,495.00 IN SELLER CONCESSIONS TO USE FOR CLOSING COST OR RATE BUY-DOWN! EVERYTHING YOU NEED IS INCLUDED! Backyard Fence, Window Blinds, French Door Refrigerator, Washer + Dryer, Solid Local Builder’s Warranty! This stunning 5-bedroom residence offers an exceptional layout that provides both function and flexibility. With two bedrooms conveniently located on the main floor and three additional bedrooms plus a massive bonus room upstairs, there’s room for everyone — whether you need extra bedrooms, guest spaces, a home office, or a creative studio. At the heart of the home, you’ll find a truly impressive kitchen designed to wow. Featuring a grand island that's perfect for gathering, sleek countertops, a farmhouse sink, stylish cabinetry, and double ovens, this space is a dream for both everyday living and hosting unforgettable get-togethers. Trendy finishes are found throughout, from the durable and beautiful laminate plank flooring to the charming shiplap fireplace and a built-in drop zone that keeps life organized and stylish. The private primary suite offers a peaceful retreat, complete with a spa-like bathroom designed for indulgence. Relax in the free-standing soaking tub or rejuvenate in the large, tiled walk-in shower. Thoughtful details like double vanities and a spacious walk-in closet add to the everyday luxury. Located in a highly sought-after subdivision, you’ll love the unbeatable convenience of being just minutes from bustling shopping centers, a wide array of restaurants, and quick access to I-24 at Exit 8, commuting to Nashville or Fort Campbell couldn’t be easier. Every detail in this home is designed to enhance your lifestyle — offering space, style, and convenience all in one package. Don’t miss the opportunity to make this incredible home yours. Schedule your private showing today and experience the perfect blend of modern luxury and everyday comfort!
Active
$529,900
982 Alton Dr Lot 41, Clarksville, TN 37043
5beds
3,050sqft
Single Family Residence, Residential
Built in 2025
7,405 Square Feet Lot
$-- Zestimate®
$174/sqft
$75/mo HOA
What's special
Stylish cabinetrySpacious walk-in closetLarge tiled walk-in showerDouble ovensBackyard fenceMassive bonus room upstairsFarmhouse sink
- 87 days |
- 126 |
- 7 |
Zillow last checked:
Listing updated:
Listed by:
Heather M. Eisenmann 931-538-9816,
ClarksvilleHomeowner.com 931-444-3304
Source: RealTracs MLS as distributed by MLS GRID,MLS#: 3224966
Facts & features
Interior
Bedrooms & bathrooms
- Bedrooms: 5
- Bathrooms: 3
- Full bathrooms: 3
- Main level bedrooms: 2
Bedroom 1
- Area: 225 Square Feet
- Dimensions: 15x15
Bedroom 2
- Features: Extra Large Closet
- Level: Extra Large Closet
- Area: 144 Square Feet
- Dimensions: 12x12
Bedroom 3
- Features: Extra Large Closet
- Level: Extra Large Closet
- Area: 143 Square Feet
- Dimensions: 13x11
Bedroom 4
- Features: Extra Large Closet
- Level: Extra Large Closet
- Area: 144 Square Feet
- Dimensions: 12x12
Dining room
- Features: Formal
- Level: Formal
- Area: 182 Square Feet
- Dimensions: 14x13
Kitchen
- Features: Pantry
- Level: Pantry
- Area: 260 Square Feet
- Dimensions: 20x13
Living room
- Features: Great Room
- Level: Great Room
- Area: 272 Square Feet
- Dimensions: 17x16
Other
- Features: Bedroom 5
- Level: Bedroom 5
- Area: 144 Square Feet
- Dimensions: 12x12
Other
- Features: Utility Room
- Level: Utility Room
Recreation room
- Features: Second Floor
- Level: Second Floor
- Area: 522 Square Feet
- Dimensions: 29x18
Heating
- Central, Electric
Cooling
- Central Air, Electric
Appliances
- Included: Double Oven, Electric Oven, Electric Range, Dishwasher, Microwave
- Laundry: Electric Dryer Hookup, Washer Hookup
Features
- Ceiling Fan(s), Pantry, Walk-In Closet(s)
- Flooring: Carpet, Laminate, Tile
- Basement: None,Crawl Space
- Number of fireplaces: 1
- Fireplace features: Electric, Living Room
Interior area
- Total structure area: 3,050
- Total interior livable area: 3,050 sqft
- Finished area above ground: 3,050
Property
Parking
- Total spaces: 4
- Parking features: Garage Door Opener, Garage Faces Front, Concrete, Driveway
- Attached garage spaces: 2
- Uncovered spaces: 2
Features
- Levels: Two
- Stories: 2
- Patio & porch: Patio, Covered
- Pool features: Association
Lot
- Size: 7,405 Square Feet
Details
- Special conditions: Standard
Construction
Type & style
- Home type: SingleFamily
- Architectural style: Contemporary
- Property subtype: Single Family Residence, Residential
Materials
- Hardboard Siding, Brick
- Roof: Shingle
Condition
- New construction: Yes
- Year built: 2025
Utilities & green energy
- Sewer: Public Sewer
- Water: Public
- Utilities for property: Electricity Available, Water Available
Community & HOA
Community
- Subdivision: The Oaks
HOA
- Has HOA: Yes
- Amenities included: Clubhouse, Pool
- Services included: Recreation Facilities, Trash
- HOA fee: $75 monthly
- Second HOA fee: $300 one time
Location
- Region: Clarksville
Financial & listing details
- Price per square foot: $174/sqft
- Annual tax amount: $2,000
- Date on market: 6/1/2026
- Date available: 03/30/2026
- Electric utility on property: Yes
Estimated market value
Not available
Estimated sales range
Not available
Not available
Price history
| Date | Event | Price |
|---|---|---|
| 5/25/2026 | Price change | $529,900-1.9%$174/sqft |
Source:  RealTracs MLS as distributed by MLS GRID #3030546 Report a problem RealTracs MLS as distributed by MLS GRID #3030546 Report a problem | ||
| 2/10/2026 | Listed for sale | $539,900$177/sqft |
Source: RealTracs MLS as distributed by MLS GRID #3030546 Report a problem | ||
| 1/10/2026 | Contingent | $539,900$177/sqft |
Source: RealTracs MLS as distributed by MLS GRID #3030546 Report a problem | ||
| 1/2/2026 | Price change | $539,900-3.6%$177/sqft |
Source: RealTracs MLS as distributed by MLS GRID #3030546 Report a problem | ||
| 4/22/2025 | Listed for sale | $559,900$184/sqft |
Source: RealTracs MLS as distributed by MLS GRID #2821343 Report a problem | ||
Public tax history
Tax history is unavailable.
Monthly payment
Est. payment
Payment breakdown
Explore the cost of this home by adjusting the details. Changes won't be saved.Climate risks
Neighborhood: 37043
Nearby schools
GreatSchools rating
- 9/10Rossview Elementary SchoolGrades: PK-5Distance: 1.3 mi
- 7/10Rossview Middle SchoolGrades: 6-8Distance: 1.4 mi
- 8/10Rossview High SchoolGrades: 9-12Distance: 1.5 mi
Schools provided by the listing agent
- Elementary: Rossview Elementary
- Middle: Rossview Middle
- High: Rossview High
Source: RealTracs MLS as distributed by MLS GRID. This data may not be complete. We recommend contacting the local school district to confirm school assignments for this home.
- $544,9004 bd4 ba2.8k sqft442 Spiderwort Dr LOT 136, Clarksville, TN 37043Sold
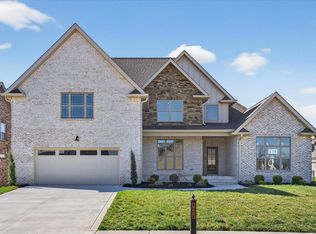
- $451,5003 bd3 ba2.3k sqft109 The Oaks LOT 109, Clarksville, TN 37043Sold

- $468,2004 bd3 ba2.5k sqft462 Spiderwort Dr LOT 131, Clarksville, TN 37043Off Market
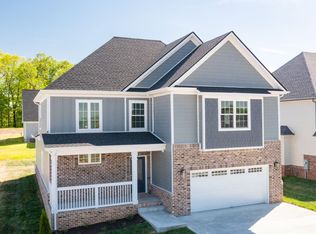
- $480,0004 bd4 ba2.7k sqft458 Spiderwort Dr LOT 132, Clarksville, TN 37043Sold
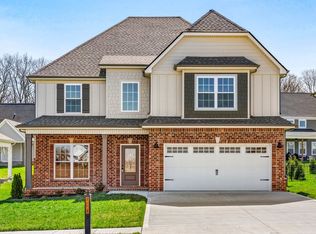
- $529,9004 bd3 ba2.8k sqft978 Alton Dr LOT 40, Clarksville, TN 37043Sold
- $436,600-- bd-- ba-- sqft463 Spiderwort Dr, Clarksville, TN 37043Off Market
- $489,5004 bd3 ba2.5k sqft463 Spiderwort Dr LOT 112, Clarksville, TN 37043New Construction
- $465,0004 bd4 ba2.4k sqft466 Spiderwort Dr LOT 130, Clarksville, TN 37043Sold
A local agent can set up tours, give advice and negotiate with sellers.
A local lender can help you make sure your offer is ready when you are.
Similar homes
- $519,9994 bd4 ba2.8k sqft222 Bluebell Dr, Clarksville, TN 37043For Sale
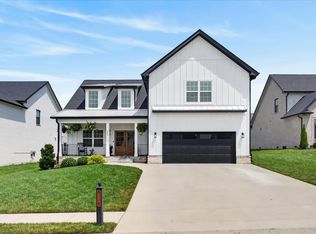
 MLS ID #3304312, Bradley K. Jackson. RealTracs MLS as distributed by MLS GRID
 - $549,9004 bd3 ba2.8k sqft281 Bluebell Dr, Clarksville, TN 37043For Sale
 MLS ID #3312584, Chris Holderman. RealTracs MLS as distributed by MLS GRID
 - $545,0004 bd3 ba2.8k sqft459 Spiderwort Dr Lot 111, Clarksville, TN 37043New Construction
 MLS ID #3287804, Lamar Clift. RealTracs MLS as distributed by MLS GRID
 - $489,5004 bd3 ba2.5k sqft463 Spiderwort Dr Lot 112, Clarksville, TN 37043New Construction
 MLS ID #3258352, Lamar Clift. RealTracs MLS as distributed by MLS GRID
 - $539,9004 bd3 ba2.6k sqft242 Low Plains Ln Lot 254, Clarksville, TN 37043New ConstructionMLS ID #3030857, Lindy Jo Schmittou. RealTracs MLS as distributed by MLS GRID
- $619,9005 bd3 ba3k sqft48 Powell Rd Lot 48, Clarksville, TN 37043New ConstructionMLS ID #3224955, Heather M. Eisenmann. RealTracs MLS as distributed by MLS GRID
- $499,9005 bd3 ba3k sqft1135 Mourning Cloak Dr Lot 125, Clarksville, TN 37043New ConstructionMLS ID #3506186, Linda Singletary. RealTracs MLS as distributed by MLS GRID
- $479,9004 bd3 ba2.6k sqft1342 Mourning Cloak Dr Lot 462-A, Clarksville, TN 37043New ConstructionMLS ID #3231877, Linda Singletary. RealTracs MLS as distributed by MLS GRID
- $479,9005 bd3 ba2.4k sqft335 Bluebriar Trce, Clarksville, TN 37043For SaleMLS ID #3185309, Kyrstin Frate. RealTracs MLS as distributed by MLS GRID
- $476,9005 bd3 ba2.8k sqft1267 Mourning Cloak Dr Lot 299, Clarksville, TN 37043New ConstructionMLS ID #3255580, Linda Singletary. RealTracs MLS as distributed by MLS GRID
- $639,9004 bd4 ba3.1k sqft1717 Powell Rd Lot 51, Clarksville, TN 37043New ConstructionMLS ID #3318649, Kristin Grant. RealTracs MLS as distributed by MLS GRID
- $539,9004 bd3 ba2.6k sqft571 Fieldview Way Lot 284, Clarksville, TN 37043New ConstructionMLS ID #2991087, Lindy Jo Schmittou. RealTracs MLS as distributed by MLS GRID
- $459,9004 bd3 ba2.5k sqft1287 Highgrove Ln, Clarksville, TN 37043For SaleMLS ID #3231676, Edwin R. Clapp. RealTracs MLS as distributed by MLS GRID
- $545,9005 bd3 ba2.7k sqft351 Hereford Farms Lot 351, Clarksville, TN 37043New ConstructionMLS ID #3513716, Cristen Bell. RealTracs MLS as distributed by MLS GRID
- $436,9004 bd3 ba2.4k sqft1025 Brightwood Ct, Clarksville, TN 37043For SaleMLS ID #3155997, Linda Singletary. RealTracs MLS as distributed by MLS GRID
- $484,9004 bd3 ba2.7k sqft1348 Mourning Cloak Dr Lot 463, Clarksville, TN 37043New ConstructionMLS ID #3167977, Chris Holderman. RealTracs MLS as distributed by MLS GRID
- $659,7504 bd3 ba2.9k sqft1087 Gratton Rd Lot 5, Clarksville, TN 37043New ConstructionMLS ID #3136896, Sydney B. Hedrick. RealTracs MLS as distributed by MLS GRID
- $439,9004 bd3 ba2.5k sqft1165 Mourning Cloak Dr Lot 130, Clarksville, TN 37043New ConstructionMLS ID #3282606, Linda Singletary. RealTracs MLS as distributed by MLS GRID
- $790,0005 bd4 ba3.4k sqft2030 Daniel Johnson Way Lot 14, Clarksville, TN 37043New ConstructionMLS ID #3318725, Dorothy Havens. RealTracs MLS as distributed by MLS GRID
- $415,0004 bd3 ba2.1k sqft153 Chisum Ct, Clarksville, TN 37043For SaleMLS ID #3304687, Krystal McNallie. RealTracs MLS as distributed by MLS GRID
