Welcome to the coveted Longview Ridge subdivision where quality craftsmanship meets a chic modern design. This 5-bedroom, 4-bath home features a brick, stone and hardboard exterior with a side-entry garage, covered front porch, and dual back decks for entertaining. The open living area showcases wood beams, abundant natural light, tall ceilings and a stone fireplace with wood mantle. The gourmet kitchen includes a massive 8 ft island, custom designed wood shelving in the pantry, and a seamless flow to the dining areas. The main-level primary suite offers wood beams, custom shelving and a spa-like bath with tiled shower and rain head faucet. A secondary bedroom and full bath on the main level add flexibility for guests or home office. Upstairs are three bedrooms, two baths, and a bonus room that can serve as a sixth bedroom. Mudroom and laundry room with cabinetry add everyday convenience, while hardwood stairs and thoughtful details elevate the home’s appeal. Seller is offering $23,700 towards buyers closing expenses, rate buy down or upgrades for the home. Convenient to I-24, Nashville, Fort Campbell, area shopping and schools,
Active
$790,000
2030 Daniel Johnson Way Lot 14, Clarksville, TN 37043
5beds
3,444sqft
Single Family Residence, Residential
Built in 2025
0.66 Acres Lot
$-- Zestimate®
$229/sqft
$13/mo HOA
What's special
Hardwood stairsSide-entry garageMain-level primary suiteCovered front porchThoughtful detailsWood beamsGourmet kitchen
- 17 days |
- 607 |
- 34 |
Zillow last checked:
Listing updated:
Listed by:
Dorothy Havens 931-980-4799,
Keller Williams Realty Clarksville 931-648-8500,
Toniann Thompson 910-391-9596,
Keller Williams Realty Clarksville
Source: RealTracs MLS as distributed by MLS GRID,MLS#: 3318725
Facts & features
Interior
Bedrooms & bathrooms
- Bedrooms: 5
- Bathrooms: 4
- Full bathrooms: 4
- Main level bedrooms: 2
Bedroom 1
- Features: Suite
- Level: Suite
- Area: 252 Square Feet
- Dimensions: 14x18
Bedroom 2
- Features: Extra Large Closet
- Level: Extra Large Closet
- Area: 143 Square Feet
- Dimensions: 13x11
Bedroom 3
- Features: Bath
- Level: Bath
- Area: 195 Square Feet
- Dimensions: 15x13
Bedroom 4
- Features: Bath
- Level: Bath
- Area: 169 Square Feet
- Dimensions: 13x13
Primary bathroom
- Features: Double Vanity
- Level: Double Vanity
Dining room
- Features: Separate
- Level: Separate
- Area: 182 Square Feet
- Dimensions: 14x13
Kitchen
- Features: Eat-in Kitchen
- Level: Eat-in Kitchen
- Area: 276 Square Feet
- Dimensions: 12x23
Living room
- Features: Great Room
- Level: Great Room
- Area: 361 Square Feet
- Dimensions: 19x19
Other
- Features: Bedroom 5
- Level: Bedroom 5
- Area: 156 Square Feet
- Dimensions: 12x13
Other
- Features: Utility Room
- Level: Utility Room
- Area: 70 Square Feet
- Dimensions: 7x10
Recreation room
- Features: Second Floor
- Level: Second Floor
- Area: 352 Square Feet
- Dimensions: 16x22
Heating
- Central, Electric
Cooling
- Central Air, Electric
Appliances
- Included: Electric Oven, Oven, Cooktop, Dishwasher, Microwave, Refrigerator, Stainless Steel Appliance(s)
- Laundry: Electric Dryer Hookup, Washer Hookup
Features
- Ceiling Fan(s), Entrance Foyer, Extra Closets, High Ceilings, Open Floorplan, Pantry, Walk-In Closet(s), High Speed Internet
- Flooring: Carpet, Luxury Vinyl, Tile
- Basement: Crawl Space
- Number of fireplaces: 1
- Fireplace features: Insert, Electric, Living Room
Interior area
- Total structure area: 3,444
- Total interior livable area: 3,444 sqft
- Finished area above ground: 3,444
Video & virtual tour
Property
Parking
- Total spaces: 4
- Parking features: Garage Door Opener, Garage Faces Side, Concrete
- Garage spaces: 2
- Uncovered spaces: 2
Features
- Levels: Two
- Stories: 2
- Patio & porch: Porch, Covered, Deck, Screened
Lot
- Size: 0.66 Acres
- Dimensions: .66
- Features: Level
- Topography: Level
Details
- Parcel number: 063064N D 07500 00011064N
- Special conditions: Standard
Construction
Type & style
- Home type: SingleFamily
- Property subtype: Single Family Residence, Residential
Materials
- Brick, Hardboard Siding, Stone
Condition
- New construction: Yes
- Year built: 2025
Utilities & green energy
- Sewer: Public Sewer
- Water: Public
- Utilities for property: Electricity Available, Water Available, Underground Utilities
Community & HOA
Community
- Security: Smoke Detector(s)
- Subdivision: Longview Ridge
HOA
- Has HOA: Yes
- Amenities included: Sidewalks, Underground Utilities
- HOA fee: $150 annually
Location
- Region: Clarksville
Financial & listing details
- Price per square foot: $229/sqft
- Annual tax amount: $969
- Date on market: 8/1/2026
- Date available: 03/18/2026
- Electric utility on property: Yes
Estimated market value
Not available
Estimated sales range
Not available
Not available
Price history
| Date | Event | Price |
|---|---|---|
| 8/1/2026 | Listed for sale | $790,000-4.2%$229/sqft |
Source: RealTracs MLS as distributed by MLS GRID #3318725 Report a problem | ||
| 7/27/2026 | Listing removed | $825,000$240/sqft |
Source: RealTracs MLS as distributed by MLS GRID #3130584 Report a problem | ||
| 7/17/2026 | Price change | $825,000+0.1%$240/sqft |
Source:  RealTracs MLS as distributed by MLS GRID #3130584 Report a problem RealTracs MLS as distributed by MLS GRID #3130584 Report a problem | ||
| 6/19/2026 | Price change | $824,000-0.1%$239/sqft |
Source: RealTracs MLS as distributed by MLS GRID #3130584 Report a problem | ||
| 5/28/2026 | Price change | $825,000+2.5%$240/sqft |
Source: RealTracs MLS as distributed by MLS GRID #3130584 Report a problem | ||
| 5/6/2026 | Price change | $805,000-2.3%$234/sqft |
Source: RealTracs MLS as distributed by MLS GRID #3130584 Report a problem | ||
| 4/10/2026 | Price change | $824,000-0.1%$239/sqft |
Source: RealTracs MLS as distributed by MLS GRID #3130584 Report a problem | ||
| 4/2/2026 | Price change | $825,000+0.2%$240/sqft |
Source: RealTracs MLS as distributed by MLS GRID #3130584 Report a problem | ||
| 3/20/2026 | Price change | $823,500-0.2%$239/sqft |
Source: RealTracs MLS as distributed by MLS GRID #3130584 Report a problem | ||
| 2/13/2026 | Listed for sale | $825,000$240/sqft |
Source: RealTracs MLS as distributed by MLS GRID #3130584 Report a problem | ||
| 2/5/2026 | Listing removed | $825,000$240/sqft |
Source: RealTracs MLS as distributed by MLS GRID #3011967 Report a problem | ||
| 10/31/2025 | Listed for sale | $825,000$240/sqft |
Source: RealTracs MLS as distributed by MLS GRID #3011967 Report a problem | ||
Public tax history
Tax history is unavailable.
Monthly payment
Est. payment
Payment breakdown
Explore the cost of this home by adjusting the details. Changes won't be saved.Climate risks
Neighborhood: 37043
Nearby schools
GreatSchools rating
- 6/10Barksdale Elementary SchoolGrades: PK-5Distance: 2.4 mi
- 7/10Rossview Middle SchoolGrades: 6-8Distance: 2.6 mi
- 8/10Rossview High SchoolGrades: 9-12Distance: 2.5 mi
Schools provided by the listing agent
- Elementary: Barksdale Elementary
- Middle: Rossview Middle
- High: Rossview High
Source: RealTracs MLS as distributed by MLS GRID. This data may not be complete. We recommend contacting the local school district to confirm school assignments for this home.
- $574,9905 bd5 ba3k sqft616 Lynhurst Ct LOT 3, Clarksville, TN 37043Sold

- $617,1005 bd5 ba2.9k sqft616 Lyndhurst Ct, Clarksville, TN 37043Off Market
- $514,900-- bd-- ba-- sqft2030 Daniel Johnson Way, Clarksville, TN 37043Off Market
- $514,9004 bd2 ba1.7k sqft605 Lyndhurst Ct, Clarksville, TN 37043Sold
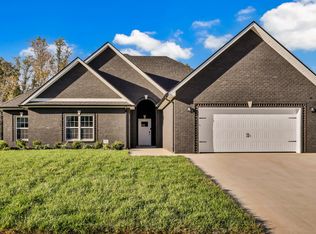
- $682,8004 bd3 ba2.7k sqft819 Fairgreen Ct LOT 115, Clarksville, TN 37043Sold
- $577,9905 bd5 ba3k sqft2029 Daniel Johnson Way, Clarksville, TN 37043Sold
- $514,900-- bd-- ba-- sqft2026 Daniel Johnson Way, Clarksville, TN 37043Off Market
- $900,0005 bd4 ba4.1k sqft2022 Daniel Johnson Way LOT 12, Clarksville, TN 37043Sold
A local agent can set up tours, give advice and negotiate with sellers.
Similar homes
- $789,0004 bd3 ba3k sqft250 Harrowgate Dr, Clarksville, TN 37043For Sale

 MLS ID #3307485, Ciera Netherton. RealTracs MLS as distributed by MLS GRID
 - $825,0005 bd4 ba3.3k sqft2653 Ashland City Rd, Clarksville, TN 37043For Sale
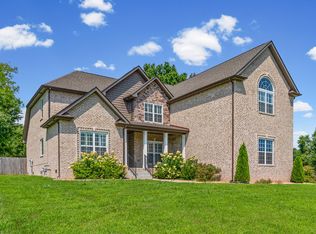 MLS ID #3506500, Mark Holleman. RealTracs MLS as distributed by MLS GRID
 - $789,0004 bd3 ba3.2k sqft2545 Everwood Ct, Clarksville, TN 37043For Sale
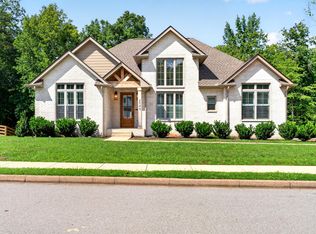 MLS ID #3319135, Melissa D. Hayes. RealTracs MLS as distributed by MLS GRID
 - $750,0004 bd3 ba2.7k sqft113 Denton Ct, Clarksville, TN 37043For Sale
 MLS ID #3254837, Chris Hodges. RealTracs MLS as distributed by MLS GRID
 - $659,9005 bd4 ba3.4k sqft3154 Quincy Ln, Clarksville, TN 37043For SaleMLS ID #3242347, Robert Roof. RealTracs MLS as distributed by MLS GRID
- $790,0005 bd4 ba3.5k sqft867 Shady Bluff Trl, Clarksville, TN 37043New ConstructionMLS ID #3269856, Amy Davis. RealTracs MLS as distributed by MLS GRID
- $640,0004 bd3 ba3.8k sqft420 Stonemeadow Rd, Clarksville, TN 37043For SaleMLS ID #3500930, Nichole Noriega. RealTracs MLS as distributed by MLS GRID
- $720,0004 bd3 ba3k sqft120 Denton Ct Lot 111, Clarksville, TN 37043New ConstructionMLS ID #3322525, Jennifer Alston. RealTracs MLS as distributed by MLS GRID
- $785,9004 bd3 ba3.2k sqft1808 Gholson Rd Lot 2, Clarksville, TN 37043New ConstructionMLS ID #3311866, Melissa Berner. RealTracs MLS as distributed by MLS GRID
- $799,9004 bd2 ba2.6k sqft3 Pace Rd, Clarksville, TN 37043New ConstructionMLS ID #3306559, Kyla Trainor. RealTracs MLS as distributed by MLS GRID
- $925,0004 bd4 ba2.8k sqft348 Ellington Dr, Clarksville, TN 37043For SaleMLS ID #3248090, Desiree Murphy. RealTracs MLS as distributed by MLS GRID
- $724,5005 bd3 ba3k sqft409 Sheas Way, Clarksville, TN 37043For SaleMLS ID #3239698, Candi Borck. RealTracs MLS as distributed by MLS GRID
- $649,9005 bd4 ba3.2k sqft1725 Powell Rd Lot 50, Clarksville, TN 37043New ConstructionMLS ID #3312088, Heather M. Eisenmann. RealTracs MLS as distributed by MLS GRID
- $705,0004 bd4 ba3.2k sqft2457 Ellsworth Dr Lot 129, Clarksville, TN 37043New ConstructionMLS ID #3180727, Kellye Adams. RealTracs MLS as distributed by MLS GRID
- $864,9004 bd5 ba4.4k sqft2440 Settlers Trce, Clarksville, TN 37043For SaleMLS ID #3187001, Jess Long, MBA. RealTracs MLS as distributed by MLS GRID
- $639,9004 bd4 ba3.1k sqft1717 Powell Rd Lot 51, Clarksville, TN 37043New ConstructionMLS ID #3318649, Kristin Grant. RealTracs MLS as distributed by MLS GRID
- $615,0005 bd3 ba2.9k sqft1280 Easthaven Dr, Clarksville, TN 37043For SaleMLS ID #3509965, Angie Morales-Link. RealTracs MLS as distributed by MLS GRID
- $659,7504 bd3 ba2.9k sqft1087 Gratton Rd Lot 5, Clarksville, TN 37043New ConstructionMLS ID #3136896, Sydney B. Hedrick. RealTracs MLS as distributed by MLS GRID
- $752,0004 bd3 ba3.4k sqft105 Sarah Frances Ct, Clarksville, TN 37043For SaleMLS ID #3123096, Brandon Easton. RealTracs MLS as distributed by MLS GRID
- $699,9004 bd3 ba2.7k sqft1800 Gholson Rd Lot 1, Clarksville, TN 37043New ConstructionMLS ID #3312640, Melissa Berner. RealTracs MLS as distributed by MLS GRID
