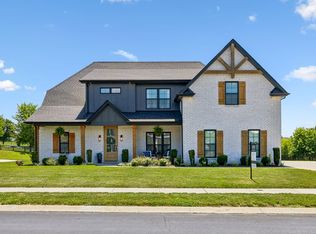
This home has all the bells and whistles!! You don’t want to miss this stunning Tudor-style new construction home, offering 4 bedrooms plus a versatile bonus room! Located in the highly desirable Sango area, this thoughtfully designed home blends classic architectural charm with modern luxury, and features upscale finishes throughout. The open-concept living area is filled with natural light and showcases high-end details, perfect for both everyday living and entertaining. The gourmet kitchen flows seamlessly into the main living area, and features double ovens, quartz countertops, and a large pantry! The primary suite provides a relaxing retreat and is conveniently located upstairs near the laundry room! Step outside to enjoy the covered patio and large level
Lot. This home offers quality craftsmanship, elegant design, and a prime location, making this exceptional home a must-see!! Ask about SELLER CONCESSIONS!! No HOA!!!
Active
Price cut: $4.9K (6/9)
$705,000
2457 Ellsworth Dr Lot 129, Clarksville, TN 37043
4beds
3,228sqft
Single Family Residence, Residential
Built in 2025
0.39 Acres Lot
$-- Zestimate®
$218/sqft
$-- HOA
What's special
Double ovensCovered patioUpscale finishes throughoutGourmet kitchenHigh-end detailsLarge pantryQuartz countertops
- 130 days
- 250
- 15
Zillow last checked:
Listing updated:
Listed by:
Kellye Adams 731-217-5017,
Century 21 Platinum Properties 931-771-9070
Source: RealTracs MLS as distributed by MLS GRID,MLS#: 3180727
Facts & features
Interior
Bedrooms & bathrooms
- Bedrooms: 4
- Bathrooms: 4
- Full bathrooms: 3
- 1/2 bathrooms: 1
Heating
- Central, Heat Pump
Cooling
- Central Air, Electric
Appliances
- Included: Electric Oven, Cooktop, Dishwasher, Disposal, Microwave, Refrigerator
Features
- Flooring: Wood, Laminate, Tile
- Basement: None
- Number of fireplaces: 1
- Fireplace features: Electric
Interior area
- Total structure area: 3,228
- Total interior livable area: 3,228 sqft
- Finished area above ground: 3,228
Property
Parking
- Total spaces: 3
- Parking features: Garage Faces Side
- Garage spaces: 3
Features
- Levels: Two
- Stories: 2
Lot
- Size: 0.39 Acres
- Dimensions: 104
Details
- Parcel number: 063081C B 00900 00011081
- Special conditions: Standard
Construction
Type & style
- Home type: SingleFamily
- Architectural style: Tudor
- Property subtype: Single Family Residence, Residential
Materials
- Hardboard Siding, Brick, Stone
Condition
- New construction: Yes
- Year built: 2025
Utilities & green energy
- Sewer: Public Sewer
- Water: Public
- Utilities for property: Electricity Available, Water Available
Community & HOA
Community
- Security: Carbon Monoxide Detector(s), Smoke Detector(s)
- Subdivision: Bellshire
HOA
- Has HOA: No
Location
- Region: Clarksville
Financial & listing details
- Price per square foot: $218/sqft
- Annual tax amount: $596
- Date on market: 4/22/2026
- Date available: 01/10/2026
- Electric utility on property: Yes
Estimated market value
Not available
Estimated sales range
Not available
Not available
Price history
| Date | Event | Price |
|---|---|---|
| 6/9/2026 | Price change | $705,000-0.7%$218/sqft |
Source:  RealTracs MLS as distributed by MLS GRID #3180727 Report a problem RealTracs MLS as distributed by MLS GRID #3180727 Report a problem | ||
| 4/22/2026 | Listed for sale | $709,900$220/sqft |
Source: RealTracs MLS as distributed by MLS GRID #3180727 Report a problem | ||
| 4/22/2026 | Listing removed | $709,900$220/sqft |
Source: RealTracs MLS as distributed by MLS GRID #3067025 Report a problem | ||
| 2/19/2026 | Price change | $709,900-1.3%$220/sqft |
Source: RealTracs MLS as distributed by MLS GRID #3067025 Report a problem | ||
| 12/19/2025 | Listed for sale | $719,500+12.4%$223/sqft |
Source: RealTracs MLS as distributed by MLS GRID #3067025 Report a problem | ||
| 1/20/2025 | Listing removed | $640,000$198/sqft |
Source: RealTracs MLS as distributed by MLS GRID #2773842 Report a problem | ||
| 1/2/2025 | Listed for sale | $640,000$198/sqft |
Source: RealTracs MLS as distributed by MLS GRID #2773842 Report a problem | ||
Public tax history
Tax history is unavailable.
Monthly payment
Est. payment
Payment breakdown
Explore the cost of this home by adjusting the details. Changes won't be saved.Climate risks
Neighborhood: 37043
Nearby schools
Schools provided by the listing agent
- Elementary: Sango Elementary
- Middle: Richview Middle
- High: Clarksville High
Source: RealTracs MLS as distributed by MLS GRID. This data may not be complete. We recommend contacting the local school district to confirm school assignments for this home.
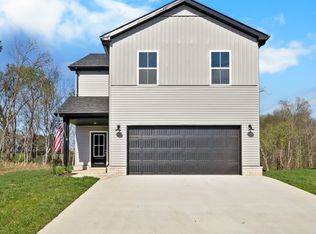
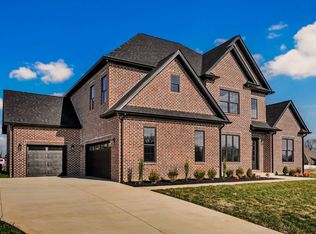
Similar homes
- $720,0004 bd3 ba3k sqft120 Denton Ct Lot 111, Clarksville, TN 37043New Construction
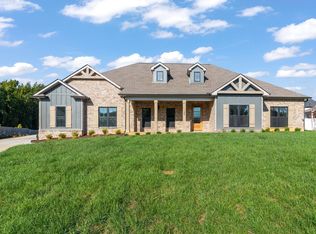
 MLS ID #3322525, Jennifer Alston. RealTracs MLS as distributed by MLS GRID
 - $659,7504 bd3 ba2.9k sqft1087 Gratton Rd Lot 5, Clarksville, TN 37043New Construction
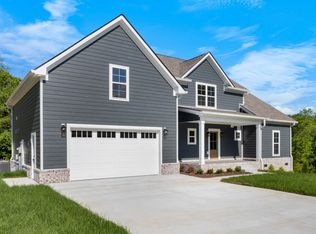 MLS ID #3136896, Sydney B. Hedrick. RealTracs MLS as distributed by MLS GRID
 - $789,0004 bd3 ba3k sqft250 Harrowgate Dr, Clarksville, TN 37043For Sale
 MLS ID #3307485, Ciera Netherton. RealTracs MLS as distributed by MLS GRID
 - $724,5005 bd3 ba3k sqft409 Sheas Way, Clarksville, TN 37043For Sale
 MLS ID #3239698, Candi Borck. RealTracs MLS as distributed by MLS GRID
 - $699,9004 bd3 ba2.7k sqft1800 Gholson Rd Lot 1, Clarksville, TN 37043New ConstructionMLS ID #3312640, Melissa Berner. RealTracs MLS as distributed by MLS GRID
- $789,0004 bd3 ba3.2k sqft2545 Everwood Ct, Clarksville, TN 37043For SaleMLS ID #3319135, Melissa D. Hayes. RealTracs MLS as distributed by MLS GRID
- $620,0004 bd3 ba3.8k sqft420 Stonemeadow Rd, Clarksville, TN 37043For SaleMLS ID #3500930, Nichole Noriega. RealTracs MLS as distributed by MLS GRID
- $792,0005 bd4 ba3.4k sqft2030 Daniel Johnson Way Lot 14, Clarksville, TN 37043New ConstructionMLS ID #3318725, Dorothy Havens. RealTracs MLS as distributed by MLS GRID
- $639,9004 bd4 ba3.1k sqft1717 Powell Rd Lot 51, Clarksville, TN 37043New ConstructionMLS ID #3318649, Kristin Grant. RealTracs MLS as distributed by MLS GRID
- $825,0005 bd4 ba3.3k sqft2653 Ashland City Rd, Clarksville, TN 37043For SaleMLS ID #3506500, Mark Holleman. RealTracs MLS as distributed by MLS GRID
- $465,0003 bd3 ba2.3k sqft124 Cottage Ln, Clarksville, TN 37043New ConstructionMLS ID #3526767, Kelly Baggett. RealTracs MLS as distributed by MLS GRID
- $459,9004 bd3 ba2.5k sqft1287 Highgrove Ln, Clarksville, TN 37043For SaleMLS ID #3527999, Edwin R. Clapp. RealTracs MLS as distributed by MLS GRID
- $799,9004 bd2 ba2.6k sqft3 Pace Rd, Clarksville, TN 37043New ConstructionMLS ID #3306559, Kyla Trainor. RealTracs MLS as distributed by MLS GRID
- $449,9005 bd3 ba2.7k sqft429 Crestwicke Ct, Clarksville, TN 37043For SaleMLS ID #3526562, Cristen Bell. RealTracs MLS as distributed by MLS GRID
- $785,9004 bd3 ba3.2k sqft1808 Gholson Rd Lot 2, Clarksville, TN 37043New ConstructionMLS ID #3311866, Melissa Berner. RealTracs MLS as distributed by MLS GRID
- $595,0005 bd3 ba2.9k sqft1280 Easthaven Dr, Clarksville, TN 37043For SaleMLS ID #3509965, Angie Morales-Link. RealTracs MLS as distributed by MLS GRID
- $699,9003 bd4 ba3.5k sqft1161 Reda Dr, Clarksville, TN 37042For SaleMLS ID #3518958, Camille V. Jones. RealTracs MLS as distributed by MLS GRID
- $689,0004 bd3 ba3k sqft282 Martha Morgan Way, Cunningham, TN 37052For SaleMLS ID #3527245, Jimmy Terry. RealTracs MLS as distributed by MLS GRID
- $429,9003 bd3 ba2.1k sqft353 Chase Dr Lot 16, Clarksville, TN 37043New ConstructionMLS ID #3163916, Kayla Gunter. RealTracs MLS as distributed by MLS GRID
- $519,9994 bd4 ba2.8k sqft222 Bluebell Dr, Clarksville, TN 37043For SaleMLS ID #3304312, Bradley K. Jackson. RealTracs MLS as distributed by MLS GRID
