As a second-generation local builder, proudly rooted in Clarksville, Grant Construction builds more than homes—they build community. With exceptional craftsmanship, a retired veteran on the crew, and a commitment to supporting our military service members, they stand behind every project with a reliable warranty you can trust. Grant Construction homes are Built for Life. Four-bedroom home that’s more than just a crib - it’s a lifestyle upgrade! Laminate flooring can be found through out the downstairs and second floor!!The coveted open-concept living room with a cozy, shiplap LED fireplace begs for Netflix marathons! The open-island kitchen is a showstopper with granite countertops, a stylish backsplash, and fancy stainless-steel appliances, including a Refrigerator. The upper floor has not one, not two, or three, but four bedrooms! The designated laundry room is Located near the bedrooms for your convenience, how smart, right?! Pretend to be royalty in the primary ensuite with a private bathroom featuring a tiled shower and walk-in dressing room. But wait, there’s more! The massive second lofty recreation area is a large, versatile space perfect for whatever you can dream up! There's also a backyard-covered space to enjoy! Nestled in Sango, this home puts you in a prime spot for quick access to the interstate, making your daily commute to Nashville or Ft Campbell a breeze. All on a TREE LINED LOT & NO REAR NEIGHBORS!!
Closed
$410,000
281 Wesson Dr Lot 20, Clarksville, TN 37043
4beds
2,250sqft
Single Family Residence, Residential
Built in 2025
6,969 Square Feet Lot
$411,500 Zestimate®
$182/sqft
$2,617 Estimated rent
Home value
$411,500
$391,000 - $432,000
$2,617/mo
Zestimate® history
Owner options
List your home for rent
$2,617/mo
Rent Zestimate®
Find your next renter with Zillow Rental Manager. Plus, with online applications, you can quickly screen prospective tenants – for free.
$2,617/mo
Rent Zestimate®
Refinance and save
$2,437/mo
Est. payment
Refinancing to a lower rate could help reduce your monthly payments and save thousands over the life of the loan.
$2,437/mo
Est. payment
Explore your selling options
Work with a Zillow partner agent
Leverage their expertise and Zillow's premium Showcase listings to get your home seen by more buyers.
Get startedList with your own agent
Get your home in front of millions of buyers by listing it on Zillow.
Learn how to do itSell it yourself
Take full control of how buyers see your home on Zillow by listing For Sale by Owner (FSBO).
List your homeWhat's special
Cozy shiplap led fireplaceStylish backsplashBackyard-covered spacePrivate bathroomTree lined lotFancy stainless-steel appliancesDesignated laundry room
Zillow last checked:
Listing updated:
Listed by:
Kristin Grant 931-561-4032,
ClarksvilleHomeowner.com
Bought with:
Liz Fortier-Preston, 327318
Byers & Harvey Inc.
Source: RealTracs MLS as distributed by MLS GRID,MLS#: 2964881
Facts & features
Interior
Bedrooms & bathrooms
- Bedrooms: 4
- Bathrooms: 3
- Full bathrooms: 2
- 1/2 bathrooms: 1
Heating
- Electric
Cooling
- Ceiling Fan(s), Central Air, Electric
Appliances
- Included: Electric Oven, Electric Range, Dishwasher, Disposal, Microwave, Refrigerator, Stainless Steel Appliance(s)
Features
- Ceiling Fan(s), Pantry, Walk-In Closet(s)
- Flooring: Carpet, Laminate, Tile
- Basement: None
- Number of fireplaces: 1
- Fireplace features: Electric
Interior area
- Total structure area: 2,250
- Total interior livable area: 2,250 sqft
- Finished area above ground: 2,250
Property
Parking
- Total spaces: 2
- Parking features: Garage Door Opener, Garage Faces Front, Driveway
- Attached garage spaces: 2
- Has uncovered spaces: Yes
Features
- Levels: Two
- Stories: 2
- Patio & porch: Patio, Covered
Lot
- Size: 6,969 Square Feet
Details
- Special conditions: Standard
Construction
Type & style
- Home type: SingleFamily
- Architectural style: Contemporary
- Property subtype: Single Family Residence, Residential
Materials
- Vinyl Siding
- Roof: Shingle
Condition
- New construction: Yes
- Year built: 2025
Utilities & green energy
- Sewer: Public Sewer
- Water: Public
- Utilities for property: Electricity Available, Water Available
Community & HOA
Community
- Security: Smoke Detector(s)
- Subdivision: The Reserve At Bellshire
HOA
- Has HOA: Yes
- Services included: Trash
- HOA fee: $35 monthly
- Second HOA fee: $300 one time
Location
- Region: Clarksville
Financial & listing details
- Price per square foot: $182/sqft
- Annual tax amount: $2,000
- Date on market: 8/1/2025
- Date available: 06/01/2025
- Electric utility on property: Yes
Price history
| Date | Event | Price |
|---|---|---|
| 10/2/2025 | Sold | $410,000+1.3%$182/sqft |
Source:  RealTracs MLS as distributed by MLS GRID #2964881 Report a problem RealTracs MLS as distributed by MLS GRID #2964881 Report a problem | ||
| 8/26/2025 | Pending sale | $404,900$180/sqft |
Source: RealTracs MLS as distributed by MLS GRID #2964881 Report a problem | ||
| 8/1/2025 | Listed for sale | $404,900$180/sqft |
Source: RealTracs MLS as distributed by MLS GRID #2964881 Report a problem | ||
| 8/1/2025 | Listing removed | $404,900$180/sqft |
Source: RealTracs MLS as distributed by MLS GRID #2786229 Report a problem | ||
| 7/17/2025 | Price change | $404,900-1.2%$180/sqft |
Source: RealTracs MLS as distributed by MLS GRID #2786229 Report a problem | ||
| 6/13/2025 | Price change | $409,900+1.2%$182/sqft |
Source: RealTracs MLS as distributed by MLS GRID #2786229 Report a problem | ||
| 4/21/2025 | Listed for sale | $404,900+1.3%$180/sqft |
Source: RealTracs MLS as distributed by MLS GRID #2786229 Report a problem | ||
| 4/17/2025 | Contingent | $399,900$178/sqft |
Source: RealTracs MLS as distributed by MLS GRID #2786229 Report a problem | ||
| 3/15/2025 | Pending sale | $399,900$178/sqft |
Source: RealTracs MLS as distributed by MLS GRID #2786229 Report a problem | ||
| 2/7/2025 | Price change | $399,900-1.2%$178/sqft |
Source: RealTracs MLS as distributed by MLS GRID #2786229 Report a problem | ||
| 2/1/2025 | Listed for sale | $404,900$180/sqft |
Source: RealTracs MLS as distributed by MLS GRID #2786229 Report a problem | ||
| 2/1/2025 | Listing removed | $404,900$180/sqft |
Source: RealTracs MLS as distributed by MLS GRID #2754600 Report a problem | ||
| 12/23/2024 | Price change | $404,900-1.2%$180/sqft |
Source: RealTracs MLS as distributed by MLS GRID #2754600 Report a problem | ||
| 11/1/2024 | Listed for sale | $409,900$182/sqft |
Source: RealTracs MLS as distributed by MLS GRID #2754600 Report a problem | ||
| 10/21/2024 | Listing removed | $409,900$182/sqft |
Source: RealTracs MLS as distributed by MLS GRID #2685845 Report a problem | ||
| 8/1/2024 | Listed for sale | $409,900$182/sqft |
Source: RealTracs MLS as distributed by MLS GRID #2685845 Report a problem | ||
Public tax history
Tax history is unavailable.
Neighborhood: 37043
Nearby homes
- $249,700-- bd-- ba-- sqft2457 Ellsworth Dr, Clarksville, TN 37043Off Market
- $705,0004 bd4 ba3.2k sqft2457 Ellsworth Dr LOT 129, Clarksville, TN 37043New Construction

- $679,000-- bd-- ba-- sqft2461 Ellsworth Dr, Clarksville, TN 37043Sold
- $679,0004 bd3 ba2.8k sqft2461 Ellsworth Dr LOT 130, Clarksville, TN 37043Sold
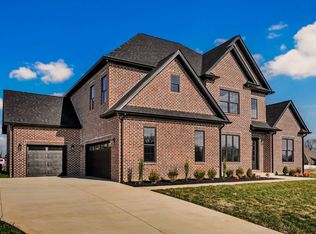
- $699,9004 bd4 ba3.1k sqft331 Ellington Dr, Clarksville, TN 37043Sold
- $659,9004 bd3 ba2.8k sqft335 Ellington Dr, Clarksville, TN 37043Sold
- $476,900-- bd-- ba2.3k sqft2453 Ellsworth Dr, Clarksville, TN 37043Off Market
- $110,000-- bd-- ba-- sqft2465 Ellsworth Dr, Clarksville, TN 37043Sold
Nearby schools
GreatSchools rating
- 10/10Sango Elementary SchoolGrades: K-5Distance: 2.8 mi
- 7/10Richview Middle SchoolGrades: 6-8Distance: 1 mi
- 7/10Clarksville High SchoolGrades: 9-12Distance: 0.9 mi
Schools provided by the listing agent
- Elementary: Sango Elementary
- Middle: Richview Middle
- High: Clarksville High
Source: RealTracs MLS as distributed by MLS GRID. This data may not be complete. We recommend contacting the local school district to confirm school assignments for this home.
Get a cash offer in 3 minutes
Find out how much your home could sell for in as little as 3 minutes with a no-obligation cash offer.
Estimated market value
$411,500
Get a cash offer in 3 minutes
Find out how much your home could sell for in as little as 3 minutes with a no-obligation cash offer.
Estimated market value
$411,500
- Tennessee
- Montgomery County
- Clarksville
- 37043
- 281 Wesson Dr Lot 20
Nearby cities
Nearby neighborhoods
Nearby zip codes
Other Clarksville Topics
