Skip main navigation
Closed
  • $679,000

    2461 Ellsworth Dr Lot 130, Clarksville, TN 37043

    4beds
    2,800sqft
    Single Family Residence, Residential
    Built in 2025
    -- sqft lot
    $680,800 Zestimate®
    $243/sqft
    $2,844 Estimated rent

    Home value

    $680,800

    $647,000 - $715,000

    $2,844/mo

    Zestimate® history
    Loading
    Loading...

    Owner options

    List your home for rent

    $2,844/mo

    Rent Zestimate®

    Find your next renter with Zillow Rental Manager. Plus, with online applications, you can quickly screen prospective tenants – for free.

    Learn more

    $2,844/mo

    Rent Zestimate®

    Refinance and save

    $3,966/mo

    Est. payment

    Refinancing to a lower rate could help reduce your monthly payments and save thousands over the life of the loan.

    See today's rates

    $3,966/mo

    Est. payment

    Explore your selling options

    Work with a Zillow partner agent

    Leverage their expertise and Zillow's premium Showcase listings to get your home seen by more buyers.

    Get started

    List with your own agent

    Get your home in front of millions of buyers by listing it on Zillow.

    Learn how to do it

    Sell it yourself

    Take full control of how buyers see your home on Zillow by listing For Sale by Owner (FSBO).

    List your home

    What's special

    Office or flex roomClean linesDesigner finishes throughoutOpen-concept layoutLevel lotHigh ceilingsQuartz countertops
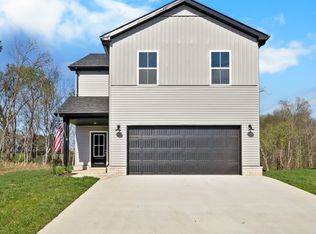
    Ask about seller concessions!!! Step into modern elegance with this stunning all brick new construction home, perfectly situated on a level lot in the desirable Bellshire neighborhood. Featuring 4 spacious bedrooms, 3 full bathrooms, plus an office or flex room. The open-concept layout is designed with clean lines, high ceilings, and designer finishes throughout. Enjoy cozy evenings by one of the two sleek fireplaces or host gatherings in the expansive living and dining area. The chef’s kitchen boasts premium appliances, quartz countertops, and custom cabinetry. With spray foam insulation for maximum energy efficiency, this home is as smart as it is stylish. A rare find, the 3-car garage offers ample storage and convenience--who needs a storage unit! Don’t miss the opportunity to make this modern masterpiece your forever home! Conveniently located near shops, restaurants, and easy interstate access! It is sure to impress!! No HOA!!!

    Zillow last checked:

    Listing updated:

    Listed by:

    Kellye Adams 731-217-5017,

    Century 21 Platinum Properties

    Bought with:

    Richard Reason Garrett, 322935

    Concord Realty

    Source: RealTracs MLS as distributed by MLS GRID,MLS#: 3145381MLS Logo

    Facts & features

    Interior

    Bedrooms & bathrooms
    • Bedrooms: 4
    • Bathrooms: 3
    • Full bathrooms: 3
    • Main level bedrooms: 1
    Bedroom 1
    • Features: Walk-In Closet(s)
    • Level: Walk-In Closet(s)
    Bedroom 2
    • Features: Extra Large Closet
    • Level: Extra Large Closet
    Bedroom 3
    • Features: Walk-In Closet(s)
    • Level: Walk-In Closet(s)
    Bedroom 4
    • Features: Walk-In Closet(s)
    • Level: Walk-In Closet(s)
    Primary bathroom
    • Features: Double Vanity
    • Level: Double Vanity
    Dining room
    • Features: Formal
    • Level: Formal
    Kitchen
    • Features: Eat-in Kitchen
    • Level: Eat-in Kitchen
    Other
    • Features: Office
    • Level: Office
    Heating
    • Central, Electric
    Cooling
    • Central Air, Electric
    Appliances
    • Included: Electric Oven, Electric Range, Dishwasher, Disposal, Microwave, Refrigerator
    Features
    • Ceiling Fan(s), Extra Closets, Walk-In Closet(s)
    • Flooring: Wood, Laminate, Tile
    • Basement: None
    • Number of fireplaces: 2
    • Fireplace features: Electric
    Interior area
    • Total structure area: 2,800
    • Total interior livable area: 2,800 sqft
    • Finished area above ground: 2,800

    Property

    Parking
    • Total spaces: 3
    • Parking features: Garage Faces Side
    • Garage spaces: 3
    Features
    • Levels: Two
    • Stories: 2
    • Patio & porch: Porch, Covered
    Lot
    • Features: Level
    • Topography: Level
    Details
    • Parcel number: 063081C B 01000 00011081
    • Special conditions: Standard
    • Other equipment: Air Purifier

    Construction

    Type & style
    • Home type: SingleFamily
    • Architectural style: Traditional
    • Property subtype: Single Family Residence, Residential
    Materials
    • Brick
    Condition
    • New construction: Yes
    • Year built: 2025

    Utilities & green energy

    • Sewer: Public Sewer
    • Water: Public
    • Utilities for property: Electricity Available, Water Available
    Green energy
    • Energy efficient items: Insulation

    Community & HOA

    Community
    • Subdivision: Bellshire
    HOA
    • Has HOA: No
    Location
    • Region: Clarksville

    Financial & listing details

    • Price per square foot: $243/sqft
    • Annual tax amount: $5,000
    • Date on market: 3/6/2026
    • Date available: 08/31/2025
    • Electric utility on property: Yes

    Price history

    DateEventPrice
    5/21/2026Sold$679,000$243/sqft
    Source: RealTracs MLS as distributed by MLS GRID #3145381 Report a problem
    4/18/2026Pending sale$679,000$243/sqft
    Source: RealTracs MLS as distributed by MLS GRID #3145381 Report a problem
    3/6/2026Listed for sale$679,000$243/sqft
    Source: RealTracs MLS as distributed by MLS GRID #3145381 Report a problem
    3/6/2026Listing removed$679,000$243/sqft
    Source: RealTracs MLS as distributed by MLS GRID #2996113 Report a problem
    2/19/2026Price change$679,000-1.5%$243/sqft
    Source: RealTracs MLS as distributed by MLS GRID #2996113 Report a problem
    10/13/2025Price change$689,000-3%$246/sqft
    Source: RealTracs MLS as distributed by MLS GRID #2996113 Report a problem
    7/25/2025Listed for sale$710,000+9.3%$254/sqft
    Source: RealTracs MLS as distributed by MLS GRID #2957675 Report a problem
    1/4/2025Listing removed$649,500$232/sqft
    Source: RealTracs MLS as distributed by MLS GRID #2773764 Report a problem
    1/2/2025Listed for sale$649,500$232/sqft
    Source: RealTracs MLS as distributed by MLS GRID #2773764 Report a problem

    Public tax history

    Tax history is unavailable.

    Neighborhood: 37043

    Nearby schools

    GreatSchools rating
    Schools provided by the listing agent
    • Elementary: Sango Elementary
    • Middle: Richview Middle
    • High: Clarksville High

    Source: RealTracs MLS as distributed by MLS GRID. This data may not be complete. We recommend contacting the local school district to confirm school assignments for this home.

    Get a cash offer in 3 minutes
    Find out how much your home could sell for in as little as 3 minutes with a no-obligation cash offer.
    Estimated market value
    $680,800
    Get a cash offer in 3 minutes
    Find out how much your home could sell for in as little as 3 minutes with a no-obligation cash offer.
    Estimated market value
    $680,800