**Offering ONE YEAR HOME WARRANTY w/ full price offer!! Freshly painted! NO HOA or CITY TAXES!! ***VA Assumable for Veterans at 3.875%!!***
If you have been looking for your DREAM home, right outside town, on almost 2 ACRES of land, this beautiful BRICK RANCH style home is it! This home features 3 main floor bedrooms, 3.5 baths, 3 car garage, and 2 additional FLEX ROOMS (one being used as a 4TH BEDROOM, and one being used as an OFFICE), extra large utility/laundry room (on main floor), PLUS a large BONUS room connected to a Jack n' Jill FULL bathroom, perfect for entertaining or as guest suite. You will be impressed with the inviting entry, amazing CURB APPEAL, extra tall ceilings, solid WOOD FLOORS, fireplace with stone accents, and open kitchen. Kitchen has stainless steel appliances, granite counter tops, and so much cabinet space. The living room is open with light streaming in, adding brightness and WARMTH to the space. All bedrooms have access to a full bathroom, another amazing perk! The backyard has a beautiful covered deck walking down into a stone patio perfect for a morning coffee on the swing or a fire pit in the evening. The backyard is fenced in, but also extends past the fenced area for even more space! Don't forget to check out the VIDEO walkthrough! Buyer and buyers agent to verify all pertinent information. Check out the VIRTUAL TOUR: https://listings.cultivatedpropertytours.com/videos/0196ea56-145e-73b7-b360-d28070ea6717?v=359
Active
Price cut: $5K (5/11)
$714,000
1161 Reda Dr, Clarksville, TN 37042
3beds
3,547sqft
:
Get pre-qualified$4,346/mo
Single Family Residence, Residential
Built in 2018
1.39 Acres Lot
$-- Zestimate®
$201/sqft
$-- HOA
What's special
- 117 days |
- 429 |
- 25 |
Zillow last checked:
Listing updated:
Listed by:
Camille V. Jones 615-971-2804,
Keystone Realty and Management 931-802-5466,
Tanya Roberts 615-982-0120,
Keystone Realty and Management
Source: RealTracs MLS as distributed by MLS GRID,MLS#: 3167129
Facts & features
Interior
Bedrooms & bathrooms
- Bedrooms: 3
- Bathrooms: 4
- Full bathrooms: 3
- 1/2 bathrooms: 1
- Main level bedrooms: 3
Bedroom 1
- Features: Suite
- Level: Suite
- Area: 224 Square Feet
- Dimensions: 16x14
Bedroom 2
- Features: Bath
- Level: Bath
- Area: 169 Square Feet
- Dimensions: 13x13
Bedroom 3
- Features: Bath
- Level: Bath
- Area: 169 Square Feet
- Dimensions: 13x13
Bedroom 4
- Features: Bath
- Level: Bath
- Area: 80 Square Feet
- Dimensions: 8x10
Primary bathroom
- Features: Double Vanity
- Level: Double Vanity
Dining room
- Features: Formal
- Level: Formal
- Area: 144 Square Feet
- Dimensions: 12x12
Kitchen
- Features: Eat-in Kitchen
- Level: Eat-in Kitchen
- Area: 168 Square Feet
- Dimensions: 14x12
Living room
- Features: Combination
- Level: Combination
- Area: 240 Square Feet
- Dimensions: 16x15
Other
- Features: Office
- Level: Office
- Area: 144 Square Feet
- Dimensions: 12x12
Other
- Features: Utility Room
- Level: Utility Room
Recreation room
- Features: Second Floor
- Level: Second Floor
- Area: 624 Square Feet
- Dimensions: 26x24
Heating
- Heat Pump
Cooling
- Central Air
Appliances
- Included: Electric Oven, Electric Range, Dishwasher, Disposal, Microwave, Stainless Steel Appliance(s)
Features
- Air Filter, Ceiling Fan(s), Entrance Foyer, Extra Closets, High Ceilings, Open Floorplan, Pantry, Walk-In Closet(s), High Speed Internet
- Flooring: Carpet, Wood, Tile
- Basement: None
- Number of fireplaces: 1
- Fireplace features: Living Room
Interior area
- Total structure area: 3,547
- Total interior livable area: 3,547 sqft
- Finished area above ground: 3,547
Property
Parking
- Total spaces: 3
- Parking features: Garage Door Opener, Garage Faces Side
- Garage spaces: 3
Features
- Levels: Two
- Stories: 2
- Patio & porch: Deck, Covered, Patio
- Fencing: Back Yard
Lot
- Size: 1.39 Acres
- Features: Cleared, Level, Views
- Topography: Cleared,Level,Views
Details
- Additional structures: Storage
- Parcel number: 063077B D 00700 00008068O
- Special conditions: Standard
- Other equipment: Air Purifier
Construction
Type & style
- Home type: SingleFamily
- Architectural style: Ranch
- Property subtype: Single Family Residence, Residential
Materials
- Brick, Stone
- Roof: Shingle
Condition
- New construction: No
- Year built: 2018
Utilities & green energy
- Sewer: Septic Tank
- Water: Public
- Utilities for property: Water Available
Community & HOA
Community
- Subdivision: Reda Estates
HOA
- Has HOA: No
Location
- Region: Clarksville
Financial & listing details
- Price per square foot: $201/sqft
- Tax assessed value: $739,500
- Annual tax amount: $3,882
- Date on market: 4/2/2026
Estimated market value
Not available
Estimated sales range
Not available
Not available
Price history
| Date | Event | Price |
|---|---|---|
| 5/11/2026 | Price change | $714,000-0.7%$201/sqft |
Source:  RealTracs MLS as distributed by MLS GRID #3167129 Report a problem RealTracs MLS as distributed by MLS GRID #3167129 Report a problem | ||
| 4/3/2026 | Listed for sale | $719,000$203/sqft |
Source: RealTracs MLS as distributed by MLS GRID #3167129 Report a problem | ||
| 4/1/2026 | Listing removed | $719,000$203/sqft |
Source: RealTracs MLS as distributed by MLS GRID #3039027 Report a problem | ||
| 3/23/2026 | Price change | $719,000-0.7%$203/sqft |
Source: RealTracs MLS as distributed by MLS GRID #3039027 Report a problem | ||
| 2/12/2026 | Price change | $724,000-0.7%$204/sqft |
Source: RealTracs MLS as distributed by MLS GRID #3039027 Report a problem | ||
| 1/28/2026 | Price change | $729,000-0.7%$206/sqft |
Source: RealTracs MLS as distributed by MLS GRID #3039027 Report a problem | ||
| 12/28/2025 | Price change | $734,000-0.7%$207/sqft |
Source: RealTracs MLS as distributed by MLS GRID #3039027 Report a problem | ||
| 11/19/2025 | Price change | $739,000-0.7%$208/sqft |
Source: RealTracs MLS as distributed by MLS GRID #3039027 Report a problem | ||
| 11/4/2025 | Listed for sale | $744,000-0.1%$210/sqft |
Source: RealTracs MLS as distributed by MLS GRID #3039027 Report a problem | ||
| 11/1/2025 | Listing removed | $745,000$210/sqft |
Source: RealTracs MLS as distributed by MLS GRID #2958628 Report a problem | ||
| 10/3/2025 | Price change | $745,000-0.7%$210/sqft |
Source: RealTracs MLS as distributed by MLS GRID #2958628 Report a problem | ||
| 7/29/2025 | Listed for sale | $749,900-1.3%$211/sqft |
Source: RealTracs MLS as distributed by MLS GRID #2958628 Report a problem | ||
| 7/28/2025 | Listing removed | $759,900$214/sqft |
Source: RealTracs MLS as distributed by MLS GRID #2888672 Report a problem | ||
| 6/24/2025 | Price change | $759,900-0.7%$214/sqft |
Source: RealTracs MLS as distributed by MLS GRID #2888672 Report a problem | ||
| 6/9/2025 | Price change | $764,9000%$216/sqft |
Source: RealTracs MLS as distributed by MLS GRID #2888672 Report a problem | ||
| 5/22/2025 | Listed for sale | $765,000+9.8%$216/sqft |
Source: RealTracs MLS as distributed by MLS GRID #2888672 Report a problem | ||
| 4/8/2022 | Sold | $697,000+1.8%$197/sqft |
Source: RealTracs MLS as distributed by MLS GRID #2352556 Report a problem | ||
| 3/28/2022 | Pending sale | $685,000$193/sqft |
Source: RealTracs MLS as distributed by MLS GRID #2352556 Report a problem | ||
| 3/8/2022 | Contingent | $685,000$193/sqft |
Source: RealTracs MLS as distributed by MLS GRID #2352556 Report a problem | ||
| 3/3/2022 | Price change | $685,000-2.1%$193/sqft |
Source: RealTracs MLS as distributed by MLS GRID #2352556 Report a problem | ||
| 2/5/2022 | Listed for sale | $700,000+61%$197/sqft |
Source: RealTracs MLS as distributed by MLS GRID #2352556 Report a problem | ||
| 9/26/2018 | Sold | $434,900$123/sqft |
Source: Public Record Report a problem | ||
Public tax history
| Year | Property taxes | Tax assessment |
|---|---|---|
| 2024 | $3,882 +13.7% | $184,875 +61.9% |
| 2023 | $3,415 | $114,225 |
| 2022 | $3,415 +0% | $114,225 |
| 2021 | $3,415 +5% | $114,225 +5.1% |
| 2020 | $3,251 0% | $108,725 |
| 2019 | $3,251 | $108,725 +31.6% |
| 2018 | $3,251 +746.6% | $82,600 +560.8% |
| 2017 | $384 | $12,500 |
Find assessor info on the county website
Monthly payment
Est. payment
Payment breakdown
Explore the cost of this home by adjusting the details. Changes won't be saved.Climate risks
Neighborhood: 37042
Nearby schools
GreatSchools rating
- 7/10Woodlawn Elementary SchoolGrades: PK-5Distance: 2.8 mi
- 6/10New Providence Middle SchoolGrades: 6-8Distance: 4.9 mi
- 4/10Northwest High SchoolGrades: 9-12Distance: 4.3 mi
Schools provided by the listing agent
- Elementary: Woodlawn Elementary
- Middle: New Providence Middle
- High: Northwest High School
Source: RealTracs MLS as distributed by MLS GRID. This data may not be complete. We recommend contacting the local school district to confirm school assignments for this home.
- $655,0004 bd4 ba3.5k sqft1151 Reda Dr, Clarksville, TN 37042Sold
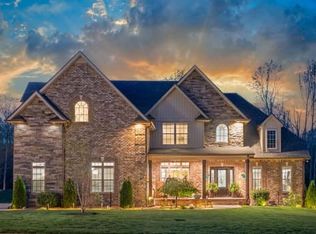
- $645,300-- bd-- ba3k sqft1181 Reda Dr, Clarksville, TN 37042Off Market
- $599,8004 bd4 ba2.9k sqftLot 33 Reda Estates, Clarksville, TN 37042Off Market
- $630,0004 bd3 ba3.5k sqft1141 Reda Dr, Clarksville, TN 37042Sold
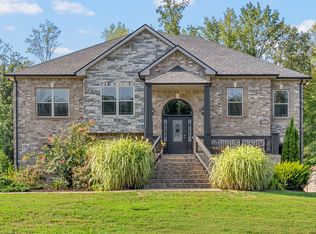
- $772,100-- bd-- ba3.7k sqft1191 Reda Dr, Clarksville, TN 37042Off Market
- $753,1005 bd5 ba3.8k sqft1191 Reda Blvd LOT 72, Clarksville, TN 37042Off Market
- $642,700-- bd-- ba3.1k sqft111 Takao Ct, Clarksville, TN 37042Off Market
- $694,3004 bd4 ba3.8k sqft1160 Reda Dr, Clarksville, TN 37042Off Market
A local agent can set up tours, give advice and negotiate with sellers.
A local lender can help you make sure your offer is ready when you are.
Similar homes
- $725,0004 bd5 ba3.6k sqft130 Takao Ct, Clarksville, TN 37042For Sale
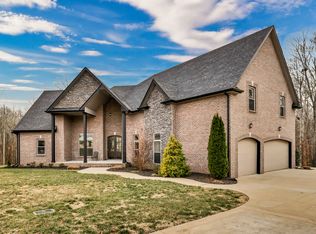
 MLS ID #3135938, Lamar Clift. RealTracs MLS as distributed by MLS GRID
 - $629,9004 bd5 ba3.2k sqft241 Allie Kat Way, Clarksville, TN 37042For Sale
 MLS ID #3305148, Felicia Waller. RealTracs MLS as distributed by MLS GRID
 - $648,0004 bd4 ba3.1k sqft1180 Reda Dr, Clarksville, TN 37042For Sale
 MLS ID #3137874, Kimi Hutchinson. RealTracs MLS as distributed by MLS GRID
 - $624,9004 bd4 ba3.3k sqft1689 Double R Blvd, Clarksville, TN 37042For Sale
 MLS ID #3177997, Kimi Hutchinson. RealTracs MLS as distributed by MLS GRID
 - $599,0004 bd4 ba3.5k sqft1729 Double R Blvd, Clarksville, TN 37042For SaleMLS ID #3184706, Andrea Niemiec. RealTracs MLS as distributed by MLS GRID
- $700,0004 bd3 ba3.4k sqft1365 Norman Ln, Clarksville, TN 37040For SaleMLS ID #3306459, Ashley Fitch. RealTracs MLS as distributed by MLS GRID
- $699,9004 bd4 ba3.7k sqft817 Salisbury Way, Clarksville, TN 37043For SaleMLS ID #3251155, Lianne K. Rollins. RealTracs MLS as distributed by MLS GRID
- $685,0004 bd4 ba3.3k sqft1141 Archibald Dr, Clarksville, TN 37040For SaleMLS ID #3287588, Melissa Emily. RealTracs MLS as distributed by MLS GRID
- $670,0004 bd3 ba3.1k sqft317 Alonzo Pl, Cunningham, TN 37052For SaleMLS ID #3187000, Kayla Pierson. RealTracs MLS as distributed by MLS GRID
- $685,0004 bd4 ba4k sqft132 Lyme Dr, Clarksville, TN 37043For SaleMLS ID #3171044, Amy Davis. RealTracs MLS as distributed by MLS GRID
- $750,0003 bd3 ba2.2k sqft4455 Lylewood Rd, Indian Mound, TN 37079For SaleMLS ID #3225674, Heather Yvonne Myers. RealTracs MLS as distributed by MLS GRID
- $638,0004 bd2 ba2.5k sqft455 Stonemeadow Rd, Clarksville, TN 37043For SaleMLS ID #3225535, Melissa D. Hayes. RealTracs MLS as distributed by MLS GRID
- $799,0005 bd3 ba3.1k sqft251 Harrowgate Dr, Clarksville, TN 37043For SaleMLS ID #3251589, Jenn McMillion. RealTracs MLS as distributed by MLS GRID
- $599,9004 bd3 ba3.2k sqft3968 Chapel Hill Rd, Clarksville, TN 37040For SaleMLS ID #3277651, Dallas Reynolds. RealTracs MLS as distributed by MLS GRID
- $375,0004 bd3 ba2.1k sqft153 Sycamore Hill Dr, Clarksville, TN 37042For SaleMLS ID #3243589, Hannah Price. RealTracs MLS as distributed by MLS GRID
- $689,0004 bd3 ba3k sqft282 Martha Morgan Way, Cunningham, TN 37052For SaleMLS ID #3132099, Jimmy Terry. RealTracs MLS as distributed by MLS GRID
- $487,5004 bd3 ba2.8k sqft3556 Teal Dr, Clarksville, TN 37042For SaleMLS ID #3145359, Lexy Barnett. RealTracs MLS as distributed by MLS GRID
- $659,7504 bd3 ba2.9k sqft1087 Gratton Rd Lot 5, Clarksville, TN 37043New ConstructionMLS ID #3136896, Sydney B. Hedrick. RealTracs MLS as distributed by MLS GRID
- $575,0004 bd4 ba2.8k sqft517 Cresthaven Ln, Clarksville, TN 37043For SaleMLS ID #3206844, Kim Weyrauch. RealTracs MLS as distributed by MLS GRID
- $619,9005 bd4 ba3.1k sqft344 Oasis Ln, Clarksville, TN 37043For SaleMLS ID #3223476, Leia Simmons | Realtor Bestie. RealTracs MLS as distributed by MLS GRID
