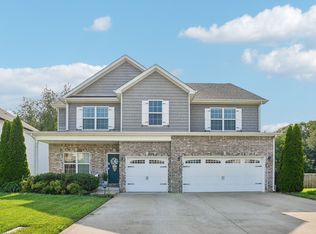
Welcome to 3556 Teal Drive! This beautiful home was previously custom built with features including custom cabinetry with granite countertops in the kitchen and bathrooms, stainless steel appliances, and a farmhouse sink. Enjoy both a formal dining room and an eat-in kitchen. The primary and second bedrooms are located on the main floor, with two additional bedrooms and a Jack-and-Jill bathroom upstairs as well as a bonus room and media room (could be used as a 5th bedroom) Off the living room is the large screened in covered back patio with mature trees providing comfort and privacy. Shed and pergola to convey!
Active
Price cut: $7.5K (8/6)
$480,000
3556 Teal Dr, Clarksville, TN 37042
4beds
2,895sqft
Single Family Residence, Residential
Built in 2020
0.42 Acres Lot
$-- Zestimate®
$166/sqft
$-- HOA
What's special
Stainless steel appliancesJack-and-jill bathroom upstairsFarmhouse sinkEat-in kitchenBonus roomMedia roomFormal dining room
- 165 days
- 237
- 32
Zillow last checked:
Listing updated:
Listed by:
Lexy Barnett 931-302-5167,
Modern Movement Real Estate 931-542-6077
Source: RealTracs MLS as distributed by MLS GRID,MLS#: 3145359
Facts & features
Interior
Bedrooms & bathrooms
- Bedrooms: 4
- Bathrooms: 3
- Full bathrooms: 3
- Main level bedrooms: 2
Primary bathroom
- Features: Double Vanity
- Level: Double Vanity
Dining room
- Features: Formal
- Level: Formal
- Area: 132 Square Feet
- Dimensions: 12x11
Kitchen
- Features: Eat-in Kitchen
- Level: Eat-in Kitchen
- Area: 247 Square Feet
- Dimensions: 19x13
Living room
- Features: Formal
- Level: Formal
- Area: 225 Square Feet
- Dimensions: 15x15
Other
- Features: Media Room
- Level: Media Room
- Area: 180 Square Feet
- Dimensions: 15x12
Other
- Features: Utility Room
- Level: Utility Room
- Area: 45 Square Feet
- Dimensions: 9x5
Recreation room
- Features: Other
- Level: Other
- Area: 260 Square Feet
- Dimensions: 20x13
Heating
- Central, Electric
Cooling
- Central Air, Electric
Appliances
- Included: Electric Oven, Electric Range, Dishwasher, Microwave, Refrigerator
- Laundry: Electric Dryer Hookup, Washer Hookup
Features
- Flooring: Carpet, Tile, Vinyl
- Basement: Crawl Space
- Number of fireplaces: 1
- Fireplace features: Living Room
Interior area
- Total structure area: 2,895
- Total interior livable area: 2,895 sqft
- Finished area above ground: 2,895
Property
Parking
- Total spaces: 6
- Parking features: Garage Faces Front, Concrete, Driveway
- Attached garage spaces: 2
- Uncovered spaces: 4
Features
- Levels: Two
- Stories: 2
- Patio & porch: Porch, Covered
- Fencing: Privacy
Lot
- Size: 0.42 Acres
- Dimensions: 131
- Features: Level
- Topography: Level
Details
- Parcel number: 063007K E 02500 00002007F
- Special conditions: Standard
Construction
Type & style
- Home type: SingleFamily
- Architectural style: Traditional
- Property subtype: Single Family Residence, Residential
Materials
- Brick, Vinyl Siding
- Roof: Shingle
Condition
- New construction: No
- Year built: 2020
Utilities & green energy
- Sewer: Public Sewer
- Water: Public
- Utilities for property: Electricity Available, Water Available
Community & HOA
Community
- Security: Smoke Detector(s)
- Subdivision: Barkers Mill
HOA
- Has HOA: No
Location
- Region: Clarksville
Financial & listing details
- Price per square foot: $166/sqft
- Tax assessed value: $474,600
- Annual tax amount: $3,536
- Date on market: 3/20/2026
- Electric utility on property: Yes
Estimated market value
Not available
Estimated sales range
Not available
Not available
Price history
| Date | Event | Price |
|---|---|---|
| 8/6/2026 | Price change | $480,000-1.5%$166/sqft |
Source:  RealTracs MLS as distributed by MLS GRID #3145359 Report a problem RealTracs MLS as distributed by MLS GRID #3145359 Report a problem | ||
| 7/7/2026 | Price change | $487,500-0.5%$168/sqft |
Source: RealTracs MLS as distributed by MLS GRID #3145359 Report a problem | ||
| 5/20/2026 | Price change | $490,000-1%$169/sqft |
Source: RealTracs MLS as distributed by MLS GRID #3145359 Report a problem | ||
| 3/20/2026 | Listed for sale | $495,000+8.8%$171/sqft |
Source: RealTracs MLS as distributed by MLS GRID #3145359 Report a problem | ||
| 10/27/2022 | Sold | $455,000$157/sqft |
Source: RealTracs MLS as distributed by MLS GRID #2439221 Report a problem | ||
| 9/19/2022 | Contingent | $455,000$157/sqft |
Source: RealTracs MLS as distributed by MLS GRID #2439221 Report a problem | ||
| 9/15/2022 | Listed for sale | $455,000+2.2%$157/sqft |
Source: RealTracs MLS as distributed by MLS GRID #2439221 Report a problem | ||
| 7/28/2022 | Listing removed | -- |
Source: RealTracs MLS as distributed by MLS GRID #2411615 Report a problem | ||
| 7/20/2022 | Listed for sale | $445,000+153.6%$154/sqft |
Source: RealTracs MLS as distributed by MLS GRID #2411615 Report a problem | ||
| 9/7/2018 | Listing removed | $1,300 |
Source: Cheryle Strong #1935461 Report a problem | ||
| 9/5/2018 | Listed for rent | $1,300 |
Source: Cheryle Strong #1935461 Report a problem | ||
| 6/18/2018 | Listing removed | $1,300 |
Source: Cheryle Strong #1935461 Report a problem | ||
| 5/31/2018 | Listed for rent | $1,300 |
Source: Reliant Realty Property Management #1935461 Report a problem | ||
| 10/12/2015 | Sold | $175,500-5.1%$61/sqft |
Source: Public Record Report a problem | ||
| 8/7/2015 | Price change | $184,950-2.7%$64/sqft |
Source: Keller Williams - Clarksville #1643059 Report a problem | ||
| 6/15/2015 | Listed for sale | $190,000-9.1%$66/sqft |
Source: Keller Williams - Clarksville #1643059 Report a problem | ||
| 5/14/2015 | Listing removed | $209,000$72/sqft |
Source: TheDailyClassifieds.Com #1623847 Report a problem | ||
| 4/11/2015 | Listed for sale | $209,000+4.5%$72/sqft |
Source: TheDailyClassifieds.Com #1623847 Report a problem | ||
| 1/16/2015 | Listing removed | $200,000$69/sqft |
Source: Owner Report a problem | ||
| 11/24/2014 | Listed for sale | $200,000+8.7%$69/sqft |
Source: Owner Report a problem | ||
| 2/28/2013 | Sold | $184,000$64/sqft |
Source: Public Record Report a problem | ||
| 10/6/2012 | Price change | $184,000-0.5%$64/sqft |
Source: Relaint Realty LLC #1385780 Report a problem | ||
| 8/11/2012 | Listed for sale | $185,000+1270.4%$64/sqft |
Source: Relaint Realty LLC #1385780 Report a problem | ||
| 5/24/1996 | Sold | $13,500$5/sqft |
Source: Public Record Report a problem | ||
Public tax history
| Year | Property taxes | Tax assessment |
|---|---|---|
| 2024 | $3,536 +11.6% | $118,650 +58% |
| 2023 | $3,169 | $75,100 |
| 2022 | $3,169 +41.2% | $75,100 |
| 2021 | $2,245 +415.9% | $75,100 +593.8% |
| 2020 | $435 -78.8% | $10,825 -78.8% |
| 2019 | $2,056 | $51,150 +32.8% |
| 2018 | $2,056 +47.5% | $38,525 -15.1% |
| 2017 | $1,394 -28.8% | $45,400 |
| 2016 | $1,957 | $45,400 |
| 2015 | $1,957 +3.7% | $45,400 |
| 2014 | $1,888 -6.4% | $45,400 -1.4% |
| 2013 | $2,016 +0% | $46,025 +0% |
| 2011 | $2,016 +6.3% | $46,019 |
| 2010 | $1,896 | $46,019 |
| 2009 | $1,896 | $46,019 |
| 2008 | -- | $46,019 +7% |
| 2007 | $1,914 +0% | $43,022 |
| 2006 | $1,914 +7.2% | $43,022 +14.2% |
| 2005 | $1,786 +5.6% | $37,672 |
| 2004 | $1,691 | $37,672 |
| 2002 | $1,691 | $37,672 +8.3% |
| 2001 | -- | $34,790 -74.6% |
| 2000 | -- | $137,062 |
Find assessor info on the county website
Monthly payment
Est. payment
Payment breakdown
Explore the cost of this home by adjusting the details. Changes won't be saved.Climate risks
Neighborhood: 37042
Nearby schools
Schools provided by the listing agent
- Elementary: Hazelwood Elementary
- Middle: Northeast Middle
- High: Northeast High School
Source: RealTracs MLS as distributed by MLS GRID. This data may not be complete. We recommend contacting the local school district to confirm school assignments for this home.
Similar homes
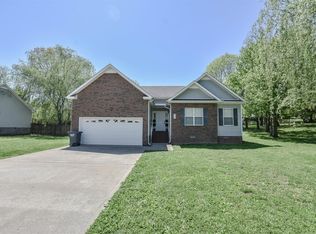
- $445,0004 bd3 ba3k sqft3148 Timberdale Dr, Clarksville, TN 37042For Sale
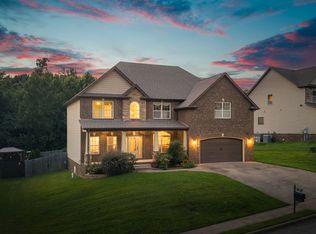
 MLS ID #3232483, Felicia Waller. RealTracs MLS as distributed by MLS GRID
 - $385,0005 bd3 ba2.5k sqft2362 Danbury Dr, Clarksville, TN 37042For Sale
 MLS ID #3306117, Laurie Grekousis. RealTracs MLS as distributed by MLS GRID
 - $414,9004 bd3 ba2.6k sqft675 Sturdivant Dr, Clarksville, TN 37042For Sale
 MLS ID #3319382, Jennifer Bowers. RealTracs MLS as distributed by MLS GRID
 - $320,0003 bd2 ba1.9k sqft3454 Southwood Dr, Clarksville, TN 37042For Sale
 MLS ID #3529708, George W Weeks. RealTracs MLS as distributed by MLS GRID
 - $459,9004 bd3 ba2.5k sqft1287 Highgrove Ln, Clarksville, TN 37043For SaleMLS ID #3527999, Edwin R. Clapp. RealTracs MLS as distributed by MLS GRID
- $380,0004 bd3 ba2.2k sqft789 Banister Dr, Clarksville, TN 37042For SaleMLS ID #3270126, Johnny Adair. RealTracs MLS as distributed by MLS GRID
- $310,0003 bd3 ba1.8k sqft1913 Patton Rd, Clarksville, TN 37042For SaleMLS ID #3505826, Amanda Alexander. RealTracs MLS as distributed by MLS GRID
- $420,0004 bd3 ba2.5k sqft521 Castle Pinckney Ln, Clarksville, TN 37042For SaleMLS ID #3183287, Stephanie Wiggins. RealTracs MLS as distributed by MLS GRID
- $370,0004 bd3 ba2.3k sqft1037 Harrison Way, Clarksville, TN 37042For SaleMLS ID #3231279, Autumn Faughn. RealTracs MLS as distributed by MLS GRID
- $624,9004 bd4 ba3.3k sqft1689 Double R Blvd, Clarksville, TN 37042For SaleMLS ID #3177997, Kimi Hutchinson. RealTracs MLS as distributed by MLS GRID
- $450,0005 bd4 ba4.2k sqft510 Winding Bluff Way, Clarksville, TN 37040For SaleMLS ID #3319128, Sydney B. Hedrick. RealTracs MLS as distributed by MLS GRID
- $548,0005 bd4 ba3.2k sqft1154 Buggy Cv, Clarksville, TN 37043For SaleMLS ID #3530122, Skylar Campbell. RealTracs MLS as distributed by MLS GRID
- $470,0005 bd3 ba2.6k sqft161 Roanoke Station Cir, Clarksville, TN 37043For SaleMLS ID #3149369, Tiffany Hassell. RealTracs MLS as distributed by MLS GRID
- $434,5004 bd3 ba2.6k sqft126 Parkland Cir, Clarksville, TN 37043For SaleMLS ID #3528033, Debbie Reynolds. RealTracs MLS as distributed by MLS GRID
- $374,0003 bd3 ba2.2k sqft767 Banister Dr, Clarksville, TN 37042For SaleMLS ID #3216132, Eric Workman. RealTracs MLS as distributed by MLS GRID
- $490,0004 bd4 ba3.1k sqft544 Larkspur Dr, Clarksville, TN 37043For SaleMLS ID #3260526, Jacquelyn Scott. RealTracs MLS as distributed by MLS GRID
- $484,9005 bd3 ba3.4k sqft1045 Black Gum Ln, Clarksville, TN 37043For SaleMLS ID #3499742, Cristen Bell. RealTracs MLS as distributed by MLS GRID
- $480,0005 bd3 ba2.7k sqft524 Cresthaven Ln, Clarksville, TN 37043For SaleMLS ID #3244597, Jeremy Sullivan. RealTracs MLS as distributed by MLS GRID
- $495,0004 bd3 ba2.4k sqft1115 Chagford Dr, Clarksville, TN 37043For SaleMLS ID #3520298, Vicki Mayfield. RealTracs MLS as distributed by MLS GRID
- $479,9005 bd3 ba2.4k sqft335 Bluebriar Trce, Clarksville, TN 37043For SaleMLS ID #3185309, Kyrstin Frate. RealTracs MLS as distributed by MLS GRID
