Value Packed—this Sango gem, situated on a half-acre, level lot, has it all! Move-in ready with fresh paint and a refreshed look, this home offers the perfect footprint for those wanting extra space, spacious rooms, and a separate guest retreat. The main level features a desirable split-bedroom plan, including a generously-sized owner's suite with two walk-in closets and a spa bath that includes a soaking tub, shower, and double vanity sinks. Additionally, there are two more bedrooms on the main floor, perfect for use as an in-home office or hobby room. The open-concept living areas include a great room, a separate dining room, and a kitchen with a large breakfast nook. Plantation shutters enhance the main living areas. The main floor has over 1,700 sq.ft. The upper level serves as a private getaway featuring a 4th bedroom with a full bath, and an extra-large bonus room that can serve as a game room, media room, or both. Enjoy outdoor entertaining on your covered deck overlooking a massive backyard with aluminum fencing. If you are thinking of the future and dream of having an in-ground pool, this yard will easily accommodate one, leaving plenty of grassy area for other activities. The crawl space is fully encapsulated, and the seller is offering the buyer a 1-yr. America's Home Warranty. The extra fridge and chest freezer in the garage remain. All of this is located in a quiet, well-maintained community that features a neighborhood park with additional parking, a playground, picnic area, pavilion, and soccer grounds. Incredible space with an unmatched location.
Active
$434,500
126 Parkland Cir, Clarksville, TN 37043
4beds
2,645sqft
Single Family Residence, Residential
Built in 2012
0.5 Acres Lot
$-- Zestimate®
$164/sqft
$62/mo HOA
What's special
Separate guest retreatDesirable split-bedroom planGreat roomSeparate dining roomHalf-acre level lotSpacious roomsTwo walk-in closets
- 2 days
- 152
- 11
Likely to sell faster than
Zillow last checked:
Listing updated:
Listed by:
Debbie Reynolds 931-320-6730,
Century 21 Platinum Properties 931-771-9070
Source: RealTracs MLS as distributed by MLS GRID,MLS#: 3528033
Facts & features
Interior
Bedrooms & bathrooms
- Bedrooms: 4
- Bathrooms: 3
- Full bathrooms: 3
- Main level bedrooms: 3
Bedroom 1
- Features: Full Bath
- Level: Full Bath
- Area: 182 Square Feet
- Dimensions: 13x14
Bedroom 2
- Area: 132 Square Feet
- Dimensions: 11x12
Bedroom 3
- Area: 132 Square Feet
- Dimensions: 11x12
Bedroom 4
- Features: Bath
- Level: Bath
- Area: 210 Square Feet
- Dimensions: 14x15
Primary bathroom
- Features: Double Vanity
- Level: Double Vanity
Dining room
- Features: Formal
- Level: Formal
- Area: 132 Square Feet
- Dimensions: 11x12
Kitchen
- Features: Pantry
- Level: Pantry
- Area: 110 Square Feet
- Dimensions: 11x10
Living room
- Features: Great Room
- Level: Great Room
- Area: 238 Square Feet
- Dimensions: 14x17
Other
- Features: Utility Room
- Level: Utility Room
- Area: 63 Square Feet
- Dimensions: 7x9
Other
- Features: Breakfast Room
- Level: Breakfast Room
- Area: 88 Square Feet
- Dimensions: 8x11
Recreation room
- Features: Second Floor
- Level: Second Floor
- Area: 540 Square Feet
- Dimensions: 20x27
Heating
- Central
Cooling
- Central Air
Appliances
- Included: Electric Range, Range, Dishwasher, Disposal, Freezer, Microwave, Refrigerator, Stainless Steel Appliance(s)
- Laundry: Electric Dryer Hookup, Washer Hookup
Features
- Ceiling Fan(s), Entrance Foyer, Extra Closets, High Ceilings, Walk-In Closet(s)
- Flooring: Carpet, Wood, Tile
- Basement: Crawl Space
- Number of fireplaces: 1
- Fireplace features: Great Room
Interior area
- Total structure area: 2,645
- Total interior livable area: 2,645 sqft
- Finished area above ground: 2,645
Property
Parking
- Total spaces: 2
- Parking features: Garage Door Opener, Garage Faces Front
- Attached garage spaces: 2
Features
- Levels: Two
- Stories: 2
- Patio & porch: Deck, Covered, Porch
- Fencing: Back Yard
Lot
- Size: 0.5 Acres
- Dimensions: 64
- Features: Level
- Topography: Level
Details
- Parcel number: 063086A A 00400 00010086A
- Special conditions: Standard
Construction
Type & style
- Home type: SingleFamily
- Architectural style: Traditional
- Property subtype: Single Family Residence, Residential
Materials
- Brick, Vinyl Siding
- Roof: Shingle
Condition
- New construction: No
- Year built: 2012
Utilities & green energy
- Sewer: Public Sewer
- Water: Public
- Utilities for property: Water Available, Underground Utilities
Community & HOA
Community
- Subdivision: Willowbrook
HOA
- Has HOA: Yes
- Amenities included: Park, Playground, Sidewalks, Underground Utilities
- Services included: Trash
- HOA fee: $62 monthly
Location
- Region: Clarksville
Financial & listing details
- Price per square foot: $164/sqft
- Tax assessed value: $464,400
- Annual tax amount: $2,438
- Date on market: 8/28/2026
Estimated market value
Not available
Estimated sales range
Not available
Not available
Price history
| Date | Event | Price |
|---|---|---|
| 8/28/2026 | Listed for sale | $434,500-0.1%$164/sqft |
Source: RealTracs MLS as distributed by MLS GRID #3528033 Report a problem | ||
| 8/11/2026 | Listing removed | $435,000$164/sqft |
Source: RealTracs MLS as distributed by MLS GRID #3225582 Report a problem | ||
| 7/14/2026 | Price change | $435,000-4.4%$164/sqft |
Source:  RealTracs MLS as distributed by MLS GRID #3225582 Report a problem RealTracs MLS as distributed by MLS GRID #3225582 Report a problem | ||
| 6/20/2026 | Price change | $455,000-2.2%$172/sqft |
Source: RealTracs MLS as distributed by MLS GRID #3225582 Report a problem | ||
| 6/5/2026 | Listed for sale | $465,000+72.3%$176/sqft |
Source: RealTracs MLS as distributed by MLS GRID #3225582 Report a problem | ||
| 5/20/2026 | Listing removed | $2,450$1/sqft |
Source: Zillow Rentals Report a problem | ||
| 5/18/2026 | Listed for rent | $2,450+2.9%$1/sqft |
Source: Zillow Rentals Report a problem | ||
| 1/23/2026 | Listing removed | $2,380$1/sqft |
Source: Zillow Rentals Report a problem | ||
| 1/21/2026 | Listed for rent | $2,380+2.4%$1/sqft |
Source: Zillow Rentals Report a problem | ||
| 11/7/2024 | Listing removed | $2,325$1/sqft |
Source: Zillow Rentals Report a problem | ||
| 10/29/2024 | Listed for rent | $2,325+29.5%$1/sqft |
Source: Zillow Rentals Report a problem | ||
| 10/6/2015 | Listing removed | $1,795$1/sqft |
Source: Berkshire Hathaway HomeServices PenFed Realty #1668503 Report a problem | ||
| 9/21/2015 | Listed for rent | $1,795$1/sqft |
Source: Berkshire Hathaway HomeServices PenFed Realty #1668503 Report a problem | ||
| 9/21/2015 | Listing removed | $269,900$102/sqft |
Source: Berkshire Hathaway HomeServices PenFed Realty #1618487 Report a problem | ||
| 9/2/2015 | Price change | $269,900-1.9%$102/sqft |
Source: Berkshire Hathaway HomeServices PenFed Realty #1618487 Report a problem | ||
| 4/13/2015 | Price change | $275,000-3.5%$104/sqft |
Source: Berkshire Hathaway HomeServices PenFed Realty #1618487 Report a problem | ||
| 3/24/2015 | Listed for sale | $285,000+3.7%$108/sqft |
Source: Berkshire Hathaway HomeServices PenFed Realty #1618487 Report a problem | ||
| 5/30/2012 | Sold | $274,900+539.3%$104/sqft |
Source: Public Record Report a problem | ||
| 10/25/2011 | Sold | $43,000$16/sqft |
Source: Public Record Report a problem | ||
Public tax history
| Year | Property taxes | Tax assessment |
|---|---|---|
| 2024 | $2,438 +13.3% | $116,100 +61.3% |
| 2023 | $2,153 | $72,000 |
| 2022 | $2,153 0% | $72,000 |
| 2021 | $2,153 +0% | $72,000 |
| 2020 | $2,153 0% | $72,000 |
| 2019 | $2,153 | $72,000 +19.7% |
| 2018 | $2,153 +13.7% | $60,150 -2.5% |
| 2017 | $1,893 | $61,675 |
| 2016 | $1,893 | $61,675 |
| 2015 | $1,893 +3.2% | $61,675 |
| 2014 | $1,835 +28.4% | $61,675 +9.1% |
| 2013 | $1,429 +435.4% | $56,525 +565% |
| 2011 | $267 +9% | $8,500 |
| 2010 | $245 | $8,500 |
| 2009 | $245 | $8,500 |
| 2008 | -- | $8,500 |
| 2007 | $267 | $8,500 |
Find assessor info on the county website
Monthly payment
Est. payment
Payment breakdown
Explore the cost of this home by adjusting the details. Changes won't be saved.Climate risks
Neighborhood: 37043
Nearby schools
Schools provided by the listing agent
- Elementary: Sango Elementary
- Middle: Richview Middle
- High: Clarksville High
Source: RealTracs MLS as distributed by MLS GRID. This data may not be complete. We recommend contacting the local school district to confirm school assignments for this home.
Similar homes
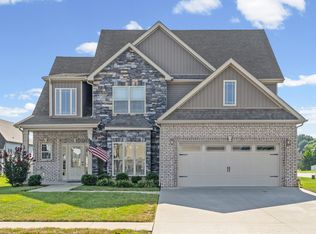
- $510,0005 bd3 ba2.7k sqft537 Bowden Dr, Clarksville, TN 37043For Sale
 MLS ID #3520906, Zac Webster. RealTracs MLS as distributed by MLS GRID
 - $459,9004 bd3 ba2.5k sqft1287 Highgrove Ln, Clarksville, TN 37043For Sale
 MLS ID #3527999, Edwin R. Clapp. RealTracs MLS as distributed by MLS GRID
 - $418,0004 bd3 ba2.3k sqft312 Rye Dr, Clarksville, TN 37043For Sale
 MLS ID #3336218, Joshua (Josh) ONeill. RealTracs MLS as distributed by MLS GRID
 - $439,0004 bd3 ba2.2k sqft557 Dexter Dr, Clarksville, TN 37043For Sale
 MLS ID #3506153, Debbie Nunn, Broker. RealTracs MLS as distributed by MLS GRID
 - $520,0003 bd3 ba2.3k sqft101 Vannoak Dr, Clarksville, TN 37043For SaleMLS ID #3272129, Tanya Shannon. RealTracs MLS as distributed by MLS GRID
- $425,0004 bd3 ba2.5k sqft1520 Eads Ct, Clarksville, TN 37043For SaleMLS ID #3231602, Marion Jewell. RealTracs MLS as distributed by MLS GRID
- $463,7004 bd3 ba2.8k sqft409 Carson Bailey Ct, Clarksville, TN 37043For SaleMLS ID #3319712, Hannah Jackson. RealTracs MLS as distributed by MLS GRID
- $469,0003 bd2 ba2.6k sqft253 Dorchester Cir, Clarksville, TN 37043For SaleMLS ID #3181625, Steve Nash. RealTracs MLS as distributed by MLS GRID
- $549,9005 bd3 ba2.9k sqft598 Press Grove Dr, Clarksville, TN 37043For SaleMLS ID #3272240, Rachel Fogle. RealTracs MLS as distributed by MLS GRID
- $410,0004 bd3 ba2.1k sqft153 Chisum Ct, Clarksville, TN 37043For SaleMLS ID #3304687, Krystal McNallie. RealTracs MLS as distributed by MLS GRID
- $389,9003 bd3 ba2.3k sqft3332 Victoria Ct, Clarksville, TN 37043For SaleMLS ID #3318503, Ben Stanley. RealTracs MLS as distributed by MLS GRID
- $410,0004 bd3 ba2.1k sqft330 Turnberry Cir, Clarksville, TN 37043For SaleMLS ID #3248773, Jodi Kendall. RealTracs MLS as distributed by MLS GRID
- $490,0004 bd3 ba2.5k sqft2971 Prince Dr, Clarksville, TN 37043For SaleMLS ID #3177889, Vicki Mayfield. RealTracs MLS as distributed by MLS GRID
- $390,0003 bd3 ba2.4k sqft850 Nandina Ct, Clarksville, TN 37043For SaleMLS ID #3270424, Cheryle Strong. RealTracs MLS as distributed by MLS GRID
- $480,0004 bd3 ba2.1k sqft1582 Hereford Blvd, Clarksville, TN 37043For SaleMLS ID #3269954, Alicia Vermiglio. RealTracs MLS as distributed by MLS GRID
- $441,0003 bd3 ba2.3k sqft2212 Ellington Gait Dr, Clarksville, TN 37043For SaleMLS ID #3263472, Amanda L. Bell. RealTracs MLS as distributed by MLS GRID
- $399,9994 bd3 ba2.2k sqft109 Easton Dr, Clarksville, TN 37043For SaleMLS ID #3319371, Nichole McCulley. RealTracs MLS as distributed by MLS GRID
- $355,9003 bd3 ba1.5k sqft317 Ivy Bend Cir, Clarksville, TN 37043For SaleMLS ID #3182000, Melanie Smith. RealTracs MLS as distributed by MLS GRID
- $385,0002 bd2 ba2.2k sqft32 Townsend Way, Clarksville, TN 37043For SaleMLS ID #3525859, Mark Holleman. RealTracs MLS as distributed by MLS GRID
- $425,0004 bd3 ba2.2k sqft509 Wingfield Ct, Clarksville, TN 37043For SaleMLS ID #3251560, Melissa Rivera. RealTracs MLS as distributed by MLS GRID
