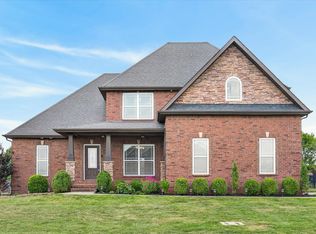
$20,000 IN SELLER CONCESSIONS with FPO! MOVE-IN READY! Hello Gorgeous! This stunning home offers the perfect blend of comfort, space, and privacy with no immediate backyard neighbors giving you peaceful views you’ll love coming home to. As you walk in, you’re welcomed by a beautiful foyer featuring elegant archway accents that set the tone for the rest of the home. The kitchen is truly the heart of the home, featuring a large island, granite countertops, a spacious pantry and a built-in bar with mini fridge perfectly situated between the kitchen and formal dining room. Plus, enjoy peace of mind with a brand new dishwasher and refrigerator. The primary suite is massive and features trey ceilings, dual vanities, a huge tiled shower with new shower heads, a relaxing jetted tub, water closet, and two walk-in closets. Cozy up in the living room by the gas log fireplace, powered by natural gas or enjoy the functionality of the laundry room with a mud sink and hanging rack. A secondary bedroom and full bath are conveniently located on the main level. Upstairs, you'll find bedroom three and four with walk-in closets. The upstairs bonus room has been divided into two separate rooms, providing additional flexible space ideal for a home office, workout area, or playroom. Step outside to your covered patio and enjoy the privacy from your fully fenced backyard. This space is perfect for relaxing or entertaining, complete with sun shades, a ceiling fan, and an electrical hookup ready for your future hot tub. Added bonus: garage features a tesla charger + brand new roof (2025) + 2 HVAC units are new + NO CITY TAXES! This home offers an incredible amount of space for everyone. Schedule your tour today!
Active
Price cut: $14.9K (6/30)
$495,000
409 Carson Bailey Ct, Clarksville, TN 37043
4beds
2,858sqft
:
Get pre-qualified$3,058/mo
Single Family Residence, Residential
Built in 2010
0.27 Acres Lot
$-- Zestimate®
$173/sqft
$45/mo HOA
What's special
Large islandFully fenced backyardCovered patioSpacious pantryTrey ceilingsGranite countertopsDual vanities
- 128 days |
- 463 |
- 19 |
Zillow last checked:
Listing updated:
Listed by:
Hannah Jackson 931-237-6569,
Byers & Harvey Inc. 931-647-3501,
Steve Calles 931-220-3461,
Byers & Harvey Inc.
Source: RealTracs MLS as distributed by MLS GRID,MLS#: 3155348
Facts & features
Interior
Bedrooms & bathrooms
- Bedrooms: 4
- Bathrooms: 3
- Full bathrooms: 3
- Main level bedrooms: 2
Bedroom 1
- Area: 325 Square Feet
- Dimensions: 25x13
Bedroom 2
- Area: 132 Square Feet
- Dimensions: 12x11
Bedroom 3
- Area: 156 Square Feet
- Dimensions: 13x12
Bedroom 4
- Area: 143 Square Feet
- Dimensions: 13x11
Primary bathroom
- Features: Double Vanity
- Level: Double Vanity
Dining room
- Features: Formal
- Level: Formal
- Area: 143 Square Feet
- Dimensions: 13x11
Kitchen
- Features: Pantry
- Level: Pantry
- Area: 156 Square Feet
- Dimensions: 13x12
Living room
- Area: 304 Square Feet
- Dimensions: 19x16
Other
- Features: Utility Room
- Level: Utility Room
- Area: 48 Square Feet
- Dimensions: 8x6
Recreation room
- Features: Other
- Level: Other
- Area: 360 Square Feet
- Dimensions: 20x18
Heating
- Central, Electric, Natural Gas
Cooling
- Central Air, Electric
Appliances
- Included: Dishwasher, Disposal, Microwave, Refrigerator, Stainless Steel Appliance(s)
Features
- Ceiling Fan(s), Entrance Foyer, Extra Closets, High Ceilings, Pantry, Walk-In Closet(s), High Speed Internet
- Flooring: Carpet, Wood, Tile
- Basement: Crawl Space
- Number of fireplaces: 1
- Fireplace features: Living Room
Interior area
- Total structure area: 2,858
- Total interior livable area: 2,858 sqft
- Finished area above ground: 2,858
Video & virtual tour
Property
Parking
- Total spaces: 2
- Parking features: Garage Faces Front, Concrete
- Attached garage spaces: 2
Features
- Levels: Two
- Stories: 2
- Patio & porch: Patio, Covered, Porch
- Fencing: Back Yard
Lot
- Size: 0.27 Acres
Details
- Parcel number: 063039O B 09100 00001039J
- Special conditions: Standard
Construction
Type & style
- Home type: SingleFamily
- Architectural style: Contemporary
- Property subtype: Single Family Residence, Residential
Materials
- Brick, Stone
- Roof: Shingle
Condition
- New construction: No
- Year built: 2010
Utilities & green energy
- Sewer: Public Sewer
- Water: Public
- Utilities for property: Electricity Available, Natural Gas Available, Water Available
Community & HOA
Community
- Security: Smoke Detector(s)
- Subdivision: Farmington
HOA
- Has HOA: Yes
- Amenities included: Playground, Sidewalks
- Services included: Trash
- HOA fee: $45 monthly
Location
- Region: Clarksville
Financial & listing details
- Price per square foot: $173/sqft
- Tax assessed value: $492,200
- Annual tax amount: $2,584
- Date on market: 3/20/2026
- Electric utility on property: Yes
Estimated market value
Not available
Estimated sales range
Not available
Not available
Price history
| Date | Event | Price |
|---|---|---|
| 6/30/2026 | Price change | $495,000-2.9%$173/sqft |
Source:  RealTracs MLS as distributed by MLS GRID #3155348 Report a problem RealTracs MLS as distributed by MLS GRID #3155348 Report a problem | ||
| 6/6/2026 | Price change | $509,900-1.9%$178/sqft |
Source: RealTracs MLS as distributed by MLS GRID #3155348 Report a problem | ||
| 4/28/2026 | Price change | $519,900-1.9%$182/sqft |
Source: RealTracs MLS as distributed by MLS GRID #3155348 Report a problem | ||
| 4/2/2026 | Listed for sale | $530,000$185/sqft |
Source: RealTracs MLS as distributed by MLS GRID #3155348 Report a problem | ||
| 3/24/2026 | Contingent | $530,000$185/sqft |
Source: RealTracs MLS as distributed by MLS GRID #3155348 Report a problem | ||
| 3/21/2026 | Listed for sale | $530,000+47.9%$185/sqft |
Source: RealTracs MLS as distributed by MLS GRID #3155348 Report a problem | ||
| 10/29/2020 | Sold | $358,400+1%$125/sqft |
Source: RealTracs MLS as distributed by MLS GRID #2185818 Report a problem | ||
| 9/4/2020 | Listed for sale | $354,900+12.7%$124/sqft |
Source: Berkshire Hathaway HomeServices PenFed Realty #2185818 Report a problem | ||
| 2/11/2019 | Sold | $315,000-1.6%$110/sqft |
Source: Public Record Report a problem | ||
| 1/17/2019 | Pending sale | $320,000$112/sqft |
Source: Keller Williams Realty #1991267 Report a problem | ||
| 11/24/2018 | Listed for sale | $320,000+5%$112/sqft |
Source: Kristin Gwaltney Team Keller Williams Realty #1991267 Report a problem | ||
| 4/24/2014 | Sold | $304,900-3.2%$107/sqft |
Source: Public Record Report a problem | ||
| 4/23/2014 | Listed for sale | $314,900$110/sqft |
Source: Fast Train, LLC #1508640 Report a problem | ||
| 3/20/2014 | Listing removed | $314,900$110/sqft |
Source: Fast Train, LLC #1508640 Report a problem | ||
| 1/13/2014 | Listed for sale | $314,900$110/sqft |
Source: Fast Train, LLC #1508640 Report a problem | ||
Public tax history
| Year | Property taxes | Tax assessment |
|---|---|---|
| 2024 | $2,584 +7.2% | $123,050 +52.6% |
| 2023 | $2,411 0% | $80,625 |
| 2022 | $2,411 +0% | $80,625 0% |
| 2021 | $2,411 0% | $80,650 |
| 2020 | $2,411 +0% | $80,650 |
| 2019 | $2,411 | $80,650 +18.9% |
| 2018 | $2,411 -0.9% | $67,850 -14.4% |
| 2017 | $2,434 | $79,275 |
| 2016 | $2,434 | $79,275 |
| 2015 | $2,434 +9.8% | $79,275 +6.3% |
| 2014 | $2,218 -8.8% | $74,550 -3.7% |
| 2013 | $2,432 0% | $77,450 0% |
| 2011 | $2,432 +21.4% | $77,456 +11.3% |
| 2010 | $2,004 | $69,589 |
Find assessor info on the county website
Monthly payment
Est. payment
Payment breakdown
Explore the cost of this home by adjusting the details. Changes won't be saved.Climate risks
Neighborhood: Farmington
Nearby schools
GreatSchools rating
- NAKirkwood Elementary SchoolGrades: PK-5Distance: 1.6 mi
- 8/10Kirkwood MiddleGrades: 6-8Distance: 1.4 mi
- 7/10Kirkwood HighGrades: 9-12Distance: 1.3 mi
Schools provided by the listing agent
- Elementary: Kirkwood Elementary
- Middle: Kirkwood Middle
- High: Kirkwood High
Source: RealTracs MLS as distributed by MLS GRID. This data may not be complete. We recommend contacting the local school district to confirm school assignments for this home.
- $459,0004 bd3 ba2.8k sqft413 Carson Bailey Ct, Clarksville, TN 37043Off Market
- $478,5004 bd3 ba3k sqft405 Carson Bailey Ct, Clarksville, TN 37043Off Market
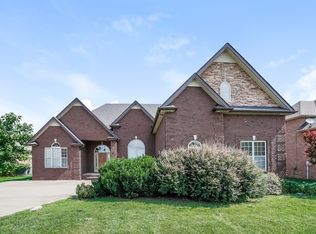
- $456,8004 bd3 ba2.6k sqft417 Carson Bailey Ct, Clarksville, TN 37043Off Market

- $425,9004 bd2 ba2k sqft1192 Juniper Pass LOT 620, Clarksville, TN 37043Pending
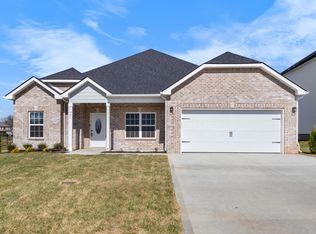
- $547,9004 bd4 ba3.3k sqft2565 Remington Trce, Clarksville, TN 37043Off Market
- $401,6003 bd3 ba2.1k sqft408 Carson Bailey Ct, Clarksville, TN 37043Off Market
- $415,3004 bd3 ba2.1k sqft404 Carson Bailey Ct, Clarksville, TN 37043Off Market
- $539,900-- bd-- ba3.9k sqft412 Carson Bailey Ct, Clarksville, TN 37043Off Market
A local agent can set up tours, give advice and negotiate with sellers.
Similar homes
- $499,0004 bd3 ba2.5k sqft420 Carson Bailey Ct, Clarksville, TN 37043For Sale
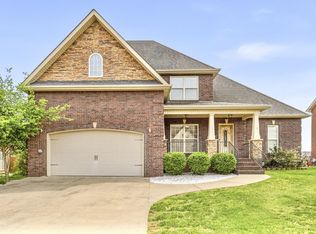
 MLS ID #3169830, Brittni Beard. RealTracs MLS as distributed by MLS GRID
 - $525,0004 bd3 ba2.8k sqft413 Clover Meadows Ct, Clarksville, TN 37043For Sale
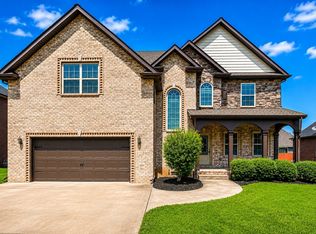 MLS ID #3256682, Steve Nash. RealTracs MLS as distributed by MLS GRID
 - $525,0005 bd3 ba2.4k sqft3069 Carrie Taylor Cir, Clarksville, TN 37043For Sale
 MLS ID #3247357, Debra Butts. RealTracs MLS as distributed by MLS GRID
 - $499,9004 bd4 ba2.5k sqft2207 Tom Dr, Clarksville, TN 37043For Sale
 MLS ID #3132271, Sydney B. Hedrick. RealTracs MLS as distributed by MLS GRID
 - $549,9005 bd3 ba3.9k sqft316 Piedmont Pl, Clarksville, TN 37043For SaleMLS ID #3250885, Jenn McMillion. RealTracs MLS as distributed by MLS GRID
- $490,0004 bd3 ba2.5k sqft2971 Prince Dr, Clarksville, TN 37043For SaleMLS ID #3177889, Vicki Mayfield. RealTracs MLS as distributed by MLS GRID
- $550,0005 bd3 ba3.4k sqft2456 Settlers Trce, Clarksville, TN 37043For SaleMLS ID #3176681, Jennifer Bowers. RealTracs MLS as distributed by MLS GRID
- $565,0004 bd3 ba2.8k sqft1850 Shield Dr, Clarksville, TN 37043For SaleMLS ID #3247579, Steve Nash. RealTracs MLS as distributed by MLS GRID
- $549,9005 bd4 ba3.2k sqft1154 Buggy Cv, Clarksville, TN 37043For SaleMLS ID #3165138, Skylar Campbell. RealTracs MLS as distributed by MLS GRID
- $489,0004 bd4 ba3.1k sqft135 Weymouth Ct, Clarksville, TN 37043For SaleMLS ID #3148986, Lexy Barnett. RealTracs MLS as distributed by MLS GRID
- $475,0004 bd3 ba2.4k sqft966 Willow Cir, Clarksville, TN 37043For SaleMLS ID #3220753, Lisa Faye McDaniel. RealTracs MLS as distributed by MLS GRID
- $519,0005 bd3 ba3.3k sqft2200 Ellington Gait Dr, Clarksville, TN 37043For SaleMLS ID #3166301, Rob Holleman. RealTracs MLS as distributed by MLS GRID
- $475,0005 bd3 ba2.6k sqft161 Roanoke Station Cir, Clarksville, TN 37043For SaleMLS ID #3149369, Tiffany Hassell. RealTracs MLS as distributed by MLS GRID
- $433,9005 bd4 ba2.6k sqft1129 N Ja Tate Dr, Clarksville, TN 37043For SaleMLS ID #3190884, Shannon Heim. RealTracs MLS as distributed by MLS GRID
- $594,5004 bd3 ba2.9k sqft207 Manscoe Pl, Clarksville, TN 37043For SaleMLS ID #3190129, Nathan Endres. RealTracs MLS as distributed by MLS GRID
- $485,0004 bd3 ba2.9k sqft1085 Willow Cir, Clarksville, TN 37043For SaleMLS ID #3123431, Marion Jewell. RealTracs MLS as distributed by MLS GRID
- $449,9004 bd4 ba2.4k sqft403 Tranquill Ln, Clarksville, TN 37043For SaleMLS ID #3184160, Debra Butts. RealTracs MLS as distributed by MLS GRID
- $495,0005 bd3 ba2.7k sqft524 Cresthaven Ln, Clarksville, TN 37043For SaleMLS ID #3244597, Jeremy Sullivan. RealTracs MLS as distributed by MLS GRID
- $449,0003 bd3 ba2.3k sqft2212 Ellington Gait Dr, Clarksville, TN 37043For SaleMLS ID #3263472, Amanda L. Bell. RealTracs MLS as distributed by MLS GRID
- $424,0003 bd3 ba2.1k sqft1141 Old Duke Dr, Clarksville, TN 37043For SaleMLS ID #3185632, Camille V. Jones. RealTracs MLS as distributed by MLS GRID
