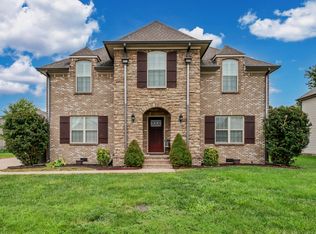
Ok WOW! This home has it all! Sitting in the beautiful Sheffield Woods subdivision; this all brick move in ready home is ready for its next owners! From entering through the front door you will see beautiful hardwood floors throughout, a fireplace, natural lighting and upgraded light fixtures. Stainless steel appliances in the kitchen with a modern backsplash. The primary bedroom is on the main floor with a renovated bathroom and walk in closet. Upstairs you will find a secondary primary bedroom, 2 guest bedrooms and a large bonus room area. This property is sitting in a cul-de-sac with mature trees surrounding the neighborhood giving a gorgeous view from every angle! Come see it for yourself!
Active
$489,000
135 Weymouth Ct, Clarksville, TN 37043
4beds
3,170sqft
Single Family Residence, Residential
Built in 2005
0.28 Acres Lot
$-- Zestimate®
$154/sqft
$42/mo HOA
What's special
Renovated bathroomWalk in closetNatural lightingLarge bonus room areaModern backsplashUpgraded light fixturesBeautiful hardwood floors throughout
- 163 days |
- 214 |
- 11 |
Zillow last checked:
Listing updated:
Listed by:
Lexy Barnett 931-302-5167,
Modern Movement Real Estate 931-542-6077
Source: RealTracs MLS as distributed by MLS GRID,MLS#: 3148986
Facts & features
Interior
Bedrooms & bathrooms
- Bedrooms: 4
- Bathrooms: 4
- Full bathrooms: 3
- 1/2 bathrooms: 1
- Main level bedrooms: 1
Bedroom 1
- Features: Full Bath
- Level: Full Bath
- Area: 180 Square Feet
- Dimensions: 15x12
Bedroom 2
- Features: Walk-In Closet(s)
- Level: Walk-In Closet(s)
- Area: 180 Square Feet
- Dimensions: 15x12
Bedroom 3
- Area: 120 Square Feet
- Dimensions: 12x10
Bedroom 4
- Area: 120 Square Feet
- Dimensions: 12x10
Primary bathroom
- Features: Double Vanity
- Level: Double Vanity
Dining room
- Features: Formal
- Level: Formal
- Area: 144 Square Feet
- Dimensions: 12x12
Kitchen
- Features: Eat-in Kitchen
- Level: Eat-in Kitchen
- Area: 192 Square Feet
- Dimensions: 16x12
Living room
- Features: Formal
- Level: Formal
- Area: 306 Square Feet
- Dimensions: 18x17
Heating
- Heat Pump, Natural Gas
Cooling
- Central Air, Electric
Appliances
- Included: Electric Oven, Electric Range, Dishwasher, Disposal, Refrigerator
- Laundry: Electric Dryer Hookup, Washer Hookup
Features
- Flooring: Carpet, Wood, Tile
- Basement: Crawl Space
- Number of fireplaces: 1
- Fireplace features: Living Room
Interior area
- Total structure area: 3,170
- Total interior livable area: 3,170 sqft
- Finished area above ground: 3,170
Property
Parking
- Total spaces: 6
- Parking features: Garage Faces Side, Concrete, Driveway
- Garage spaces: 2
- Uncovered spaces: 4
Features
- Levels: Two
- Stories: 2
- Patio & porch: Porch, Covered, Deck
Lot
- Size: 0.28 Acres
- Dimensions: 93
Details
- Parcel number: 063087B B 04800 00011087A
- Special conditions: Standard
Construction
Type & style
- Home type: SingleFamily
- Architectural style: Traditional
- Property subtype: Single Family Residence, Residential
Materials
- Brick, Vinyl Siding
- Roof: Shingle
Condition
- New construction: No
- Year built: 2005
Utilities & green energy
- Sewer: Public Sewer
- Water: Public
- Utilities for property: Electricity Available, Natural Gas Available, Water Available
Community & HOA
Community
- Subdivision: Sheffield Woods
HOA
- Has HOA: Yes
- Services included: Maintenance Structure, Trash
- HOA fee: $42 monthly
Location
- Region: Clarksville
Financial & listing details
- Price per square foot: $154/sqft
- Tax assessed value: $444,000
- Annual tax amount: $2,331
- Date on market: 3/13/2026
- Electric utility on property: Yes
Estimated market value
Not available
Estimated sales range
Not available
Not available
Price history
| Date | Event | Price |
|---|---|---|
| 4/30/2026 | Listed for sale | $489,000$154/sqft |
Source:  RealTracs MLS as distributed by MLS GRID #3148986 Report a problem RealTracs MLS as distributed by MLS GRID #3148986 Report a problem | ||
| 4/8/2026 | Pending sale | $489,000$154/sqft |
Source: RealTracs MLS as distributed by MLS GRID #3148986 Report a problem | ||
| 4/4/2026 | Listed for sale | $489,000+2.1%$154/sqft |
Source: RealTracs MLS as distributed by MLS GRID #3148986 Report a problem | ||
| 12/30/2024 | Listing removed | $479,000$151/sqft |
Source: RealTracs MLS as distributed by MLS GRID #2691415 Report a problem | ||
| 8/16/2024 | Listed for sale | $479,000$151/sqft |
Source: RealTracs MLS as distributed by MLS GRID #2691415 Report a problem | ||
| 8/2/2024 | Listing removed | -- |
Source: RealTracs MLS as distributed by MLS GRID #2663056 Report a problem | ||
| 7/2/2024 | Price change | $479,000-4%$151/sqft |
Source: RealTracs MLS as distributed by MLS GRID #2663056 Report a problem | ||
| 6/7/2024 | Listed for sale | $499,000+91.2%$157/sqft |
Source: RealTracs MLS as distributed by MLS GRID #2663056 Report a problem | ||
| 5/17/2018 | Sold | $261,000$82/sqft |
Source: RealTracs MLS as distributed by MLS GRID #1872314 Report a problem | ||
| 4/2/2018 | Price change | $261,000-0.8%$82/sqft |
Source: Keller Williams Realty #1872314 Report a problem | ||
| 3/1/2018 | Price change | $263,000-1.5%$83/sqft |
Source: Keller Williams Realty #1872314 Report a problem | ||
| 2/12/2018 | Price change | $267,000-2.6%$84/sqft |
Source: Keller Williams Realty #1872314 Report a problem | ||
| 10/15/2017 | Listed for sale | $274,000+3.4%$86/sqft |
Source: Keller Williams Realty #1872314 Report a problem | ||
| 8/31/2015 | Listing removed | $265,000$84/sqft |
Source: Coldwell Banker Conroy, Marable & Holleman #1623142 Report a problem | ||
| 5/1/2015 | Price change | $265,000-5%$84/sqft |
Source: Coldwell Banker Conroy, Marable & Holleman #1623142 Report a problem | ||
| 4/13/2015 | Price change | $279,000-6.7%$88/sqft |
Source: Coldwell Banker Conroy, Marable & Holleman #1623142 Report a problem | ||
| 4/9/2015 | Price change | $299,000+7.2%$94/sqft |
Source: Coldwell Banker Conroy, Marable & Holleman #1623142 Report a problem | ||
| 11/1/2014 | Price change | $279,000-6.7%$88/sqft |
Source: Coldwell Banker Conroy, Marable & Holleman #1577034 Report a problem | ||
| 9/20/2014 | Listed for sale | $299,000+39.1%$94/sqft |
Source: Coldwell Banker Conroy, Marable & Holleman Real Estate INC: #1577034 Report a problem | ||
| 9/8/2008 | Sold | $215,000-17%$68/sqft |
Source: Public Record Report a problem | ||
| 5/25/2008 | Listing removed | $258,900$82/sqft |
Source: Point2 #910071 Report a problem | ||
| 5/16/2008 | Price change | $258,900-0.4%$82/sqft |
Source: Point2 #910071 Report a problem | ||
| 2/15/2008 | Price change | $259,900-6.3%$82/sqft |
Source: Point2 #910071 Report a problem | ||
| 2/1/2008 | Listed for sale | $277,500+12.3%$88/sqft |
Source: Point2 #910071 Report a problem | ||
| 5/2/2007 | Sold | $247,138-10.1%$78/sqft |
Source: Public Record Report a problem | ||
| 7/29/2005 | Sold | $275,000+305.6%$87/sqft |
Source: Public Record Report a problem | ||
| 10/21/2004 | Sold | $67,800$21/sqft |
Source: Public Record Report a problem | ||
Public tax history
| Year | Property taxes | Tax assessment |
|---|---|---|
| 2024 | $2,331 +19.5% | $111,000 +70.1% |
| 2023 | $1,951 | $65,250 |
| 2022 | $1,951 0% | $65,250 |
| 2021 | $1,951 +0% | $65,250 |
| 2020 | $1,951 0% | $65,250 |
| 2019 | $1,951 | $65,250 +18.2% |
| 2018 | $1,951 +4.9% | $55,200 -8.9% |
| 2017 | $1,860 | $60,600 |
| 2016 | $1,860 | $60,600 |
| 2015 | $1,860 +3.2% | $60,600 |
| 2014 | $1,803 -10.2% | $60,600 -5.2% |
| 2013 | $2,007 +0% | $63,925 +0% |
| 2011 | $2,007 +9% | $63,915 |
| 2010 | $1,841 | $63,915 |
| 2009 | $1,841 | $63,915 |
| 2008 | -- | $63,915 +14.3% |
| 2007 | $1,756 | $55,935 |
| 2006 | $1,756 +16% | $55,935 +19.7% |
| 2005 | $1,513 +593.5% | $46,712 +522.8% |
| 2004 | $218 | $7,500 |
Find assessor info on the county website
Monthly payment
Est. payment
Payment breakdown
Explore the cost of this home by adjusting the details. Changes won't be saved.Climate risks
Neighborhood: 37043
Nearby schools
GreatSchools rating
- 9/10East Montgomery Elementary SchoolGrades: PK-5Distance: 0.3 mi
- 7/10Richview Middle SchoolGrades: 6-8Distance: 3.2 mi
- 7/10Clarksville High SchoolGrades: 9-12Distance: 3 mi
Schools provided by the listing agent
- Elementary: East Montgomery Elementary
- Middle: Richview Middle
- High: Clarksville High
Source: RealTracs MLS as distributed by MLS GRID. This data may not be complete. We recommend contacting the local school district to confirm school assignments for this home.
- $544,0004 bd4 ba2.6k sqft139 Weymouth Ct, Clarksville, TN 37043Off Market

- $414,9003 bd2 ba2.1k sqft3364 Shetland Way, Clarksville, TN 37043Off Market

- $513,100-- bd4 ba3k sqft131 Weymouth Ct, Clarksville, TN 37043Off Market
- $428,1003 bd3 ba2.6k sqft3360 Shetland Way, Clarksville, TN 37043Off Market

- $475,0004 bd3 ba2.7k sqft3368 Shetland Way, Clarksville, TN 37043For Sale
- $437,8003 bd2 ba2.4k sqft140 Weymouth Ct, Clarksville, TN 37043Off Market
- $580,8005 bd3 ba3.5k sqft143 Weymouth Ct, Clarksville, TN 37043Off Market
- $576,1004 bd4 ba3.1k sqft132 Weymouth Ct, Clarksville, TN 37043Off Market
A local agent can set up tours, give advice and negotiate with sellers.
Similar homes
- $499,9004 bd3 ba2.9k sqft1085 Willow Cir, Clarksville, TN 37043For Sale
 MLS ID #3510549, Brad VanKirk /Broker/ Realtor. RealTracs MLS as distributed by MLS GRID
 - $550,0004 bd3 ba2.6k sqft2851 Lawry Ln, Clarksville, TN 37043For Sale
 MLS ID #3314653, Sandra Hester. RealTracs MLS as distributed by MLS GRID
 - $500,0003 bd3 ba3k sqft950 Ridgewood Dr, Clarksville, TN 37043For Sale
 MLS ID #3136362, Sydney B. Hedrick. RealTracs MLS as distributed by MLS GRID
 - $489,9504 bd3 ba2.9k sqft124 Covey Rise Cir, Clarksville, TN 37043For Sale
 MLS ID #3255012, Minhee Heo. RealTracs MLS as distributed by MLS GRID
 - $529,9004 bd3 ba3k sqft206 Longwood Ln, Clarksville, TN 37043For SaleMLS ID #3218077, Kyla Trainor. RealTracs MLS as distributed by MLS GRID
- $515,0003 bd3 ba2.8k sqft3111 Ashland City Rd, Clarksville, TN 37043For SaleMLS ID #3306462, Melanie Smith. RealTracs MLS as distributed by MLS GRID
- $474,9004 bd3 ba2.8k sqft409 Carson Bailey Ct, Clarksville, TN 37043For SaleMLS ID #3319712, Hannah Jackson. RealTracs MLS as distributed by MLS GRID
- $499,9004 bd4 ba2.5k sqft2207 Tom Dr, Clarksville, TN 37043For SaleMLS ID #3132271, Sydney B. Hedrick. RealTracs MLS as distributed by MLS GRID
- $510,0004 bd3 ba2.5k sqft420 Carson Bailey Ct, Clarksville, TN 37043For SaleMLS ID #3509978, Cristen Bell. RealTracs MLS as distributed by MLS GRID
- $449,9003 bd3 ba2.7k sqft3430 Shagbark Cir, Clarksville, TN 37043For SaleMLS ID #3336097, Amanda Bird. RealTracs MLS as distributed by MLS GRID
- $550,0004 bd4 ba3.8k sqft592 Fairway Wingate, Clarksville, TN 37043For SaleMLS ID #3510304, Sydney B. Hedrick. RealTracs MLS as distributed by MLS GRID
- $470,0004 bd3 ba2.4k sqft3728 Coves Way, Adams, TN 37010For SaleMLS ID #3510012, Melanie Smith. RealTracs MLS as distributed by MLS GRID
- $589,0003 bd3 ba2.1k sqft3000 Surrey Ridge Rd, Clarksville, TN 37043For SaleMLS ID #3306577, Steve Greenwood. RealTracs MLS as distributed by MLS GRID
- $479,0004 bd3 ba2.7k sqft939 Nectar Ct, Adams, TN 37010For SaleMLS ID #3269931, Heather M. Eisenmann. RealTracs MLS as distributed by MLS GRID
- $396,0004 bd3 ba1.9k sqft487 Parkvue Village Way, Clarksville, TN 37043For SaleMLS ID #3508043, Cristen Bell. RealTracs MLS as distributed by MLS GRID
- $534,5005 bd3 ba3.3k sqft2235 Jasmine Dr, Clarksville, TN 37043For SaleMLS ID #3269953, Karla Frieson. RealTracs MLS as distributed by MLS GRID
- $599,0004 bd4 ba4.5k sqft114 Hunt Crest Ct, Clarksville, TN 37043For SaleMLS ID #3233029, Travis Q. Recer. RealTracs MLS as distributed by MLS GRID
- $435,0004 bd3 ba2.3k sqft1496 Amberley Dr, Clarksville, TN 37043For SaleMLS ID #3246334, Debbie DeLoach. RealTracs MLS as distributed by MLS GRID
- $420,0003 bd3 ba2.1k sqft125 Cottage Ln, Clarksville, TN 37043For SaleMLS ID #3166628, Doug Myers, ABR, e-PRO. RealTracs MLS as distributed by MLS GRID
- $550,0004 bd3 ba2.9k sqft351 Hampshire Dr, Clarksville, TN 37043For SaleMLS ID #3190390, Sydney B. Hedrick. RealTracs MLS as distributed by MLS GRID
