Stunning All-Brick Home in the Sought-After Sango Area
Nestled in a serene and family-friendly subdivision, this gorgeous all-brick home offers the perfect blend of comfort and convenience. Boasting 4 spacious bedrooms and 2.5 baths, this property provides ample room for a growing family. The expansive master suite is a true retreat, featuring a generous layout and a private en-suite bath.
The inviting living spaces include a cozy family room, ideal for relaxation or entertaining guests, plus a large rec room that can be tailored to suit your lifestyle—whether as a home theater, game room, or additional space for hobbies. Plus house has home office.
Additional highlights include beautiful hardwood floors, a well-equipped kitchen with modern finishes, and a backyard perfect for outdoor gatherings.
Located in the highly desirable Sango area, you’ll enjoy easy access to local shops, schools, and parks, all while being tucked away in a peaceful neighborhood. This home truly offers the best of both worlds—quiet suburban living with close proximity to everything you need.
Don't miss the opportunity to make this dream home yours!
Active
Price cut: $10K (7/9)
$475,000
3368 Shetland Way, Clarksville, TN 37043
4beds
2,763sqft
:
Get pre-qualified$2,896/mo
Single Family Residence, Residential
Built in 2003
0.32 Acres Lot
$-- Zestimate®
$172/sqft
$40/mo HOA
What's special
- 148 days |
- 244 |
- 23 |
Zillow last checked:
Listing updated:
Listed by:
Tammy Higgins 270-887-4827,
Crye-Leike, Inc., REALTORS 931-647-3400
Source: RealTracs MLS as distributed by MLS GRID,MLS#: 3143465
Facts & features
Interior
Bedrooms & bathrooms
- Bedrooms: 4
- Bathrooms: 3
- Full bathrooms: 2
- 1/2 bathrooms: 1
- Main level bedrooms: 1
Bedroom 1
- Features: Walk-In Closet(s)
- Level: Walk-In Closet(s)
- Area: 224 Square Feet
- Dimensions: 16x14
Bedroom 2
- Area: 132 Square Feet
- Dimensions: 11x12
Bedroom 3
- Area: 110 Square Feet
- Dimensions: 11x10
Bedroom 4
- Area: 140 Square Feet
- Dimensions: 14x10
Primary bathroom
- Features: Double Vanity
- Level: Double Vanity
Dining room
- Features: Formal
- Level: Formal
- Area: 121 Square Feet
- Dimensions: 11x11
Kitchen
- Features: Pantry
- Level: Pantry
- Area: 240 Square Feet
- Dimensions: 15x16
Living room
- Features: Great Room
- Level: Great Room
- Area: 280 Square Feet
- Dimensions: 20x14
Other
- Area: 196 Square Feet
- Dimensions: 14x14
Recreation room
- Features: Other
- Level: Other
- Area: 286 Square Feet
- Dimensions: 22x13
Heating
- Central, Natural Gas
Cooling
- Ceiling Fan(s), Central Air
Appliances
- Included: Electric Oven, Built-In Gas Range, Dishwasher, Dryer, Indoor Grill, Microwave, Refrigerator, Stainless Steel Appliance(s), Washer
Features
- Bookcases, Built-in Features, Ceiling Fan(s), Central Vacuum, Entrance Foyer, Extra Closets, High Ceilings, Pantry, Walk-In Closet(s)
- Flooring: Carpet, Wood, Tile
- Basement: Crawl Space
- Number of fireplaces: 1
Interior area
- Total structure area: 2,763
- Total interior livable area: 2,763 sqft
- Finished area above ground: 2,763
Property
Parking
- Total spaces: 2
- Parking features: Attached
- Attached garage spaces: 2
Features
- Levels: Two
- Stories: 2
Lot
- Size: 0.32 Acres
- Dimensions: 90
Details
- Parcel number: 063087B A 03500 00011087B
- Special conditions: Standard
Construction
Type & style
- Home type: SingleFamily
- Property subtype: Single Family Residence, Residential
Materials
- Brick
Condition
- New construction: No
- Year built: 2003
Utilities & green energy
- Sewer: Public Sewer
- Water: Private
- Utilities for property: Natural Gas Available, Water Available
Community & HOA
Community
- Subdivision: Sheffield Woods
HOA
- Has HOA: Yes
- HOA fee: $40 monthly
Location
- Region: Clarksville
Financial & listing details
- Price per square foot: $172/sqft
- Tax assessed value: $416,400
- Annual tax amount: $2,186
- Date on market: 3/5/2026
Estimated market value
Not available
Estimated sales range
Not available
Not available
Price history
| Date | Event | Price |
|---|---|---|
| 7/9/2026 | Price change | $475,000-2.1%$172/sqft |
Source:  RealTracs MLS as distributed by MLS GRID #3143465 Report a problem RealTracs MLS as distributed by MLS GRID #3143465 Report a problem | ||
| 6/29/2026 | Price change | $485,000-2%$176/sqft |
Source: RealTracs MLS as distributed by MLS GRID #3143465 Report a problem | ||
| 6/9/2026 | Price change | $495,000-3.3%$179/sqft |
Source: RealTracs MLS as distributed by MLS GRID #3143465 Report a problem | ||
| 3/20/2026 | Listed for sale | $512,000+93.2%$185/sqft |
Source: RealTracs MLS as distributed by MLS GRID #3143465 Report a problem | ||
| 11/21/2005 | Sold | $265,000+728.1%$96/sqft |
Source: Public Record Report a problem | ||
| 12/6/2002 | Sold | $32,000$12/sqft |
Source: Public Record Report a problem | ||
Public tax history
| Year | Property taxes | Tax assessment |
|---|---|---|
| 2024 | $2,186 -4.7% | $104,100 +35.6% |
| 2023 | $2,295 | $76,750 |
| 2022 | $2,295 0% | $76,750 |
| 2021 | $2,295 +0% | $76,750 |
| 2020 | $2,295 0% | $76,750 |
| 2019 | $2,295 | $76,750 +30.6% |
| 2018 | $2,295 +8.5% | $58,775 -14.7% |
| 2017 | $2,115 | $68,900 |
| 2016 | $2,115 | $68,900 |
| 2015 | $2,115 +3.2% | $68,900 |
| 2014 | $2,050 -12% | $68,900 -7.1% |
| 2013 | $2,328 +0% | $74,150 +0% |
| 2011 | $2,328 +9% | $74,138 |
| 2010 | $2,135 | $74,138 |
| 2009 | $2,135 | $74,138 |
| 2008 | -- | $74,138 +12.1% |
| 2007 | $2,076 | $66,129 |
| 2006 | $2,076 +11.1% | $66,129 +14.7% |
| 2005 | $1,868 +11.3% | $57,663 |
| 2004 | $1,678 | $57,663 |
| 2002 | $1,678 | $57,663 |
Find assessor info on the county website
Monthly payment
Est. payment
Payment breakdown
Explore the cost of this home by adjusting the details. Changes won't be saved.Climate risks
Neighborhood: 37043
Nearby schools
GreatSchools rating
- 9/10East Montgomery Elementary SchoolGrades: PK-5Distance: 0.3 mi
- 7/10Richview Middle SchoolGrades: 6-8Distance: 3.2 mi
- 7/10Clarksville High SchoolGrades: 9-12Distance: 3.1 mi
Schools provided by the listing agent
- Elementary: East Montgomery Elementary
- Middle: Richview Middle
- High: Clarksville High
Source: RealTracs MLS as distributed by MLS GRID. This data may not be complete. We recommend contacting the local school district to confirm school assignments for this home.
- $417,3003 bd2 ba2.1k sqft3364 Shetland Way, Clarksville, TN 37043Off Market

- $517,300-- bd3 ba2.6k sqft3372 Shetland Way, Clarksville, TN 37043Off Market
- $542,4004 bd4 ba2.6k sqft139 Weymouth Ct, Clarksville, TN 37043Off Market

- $489,0004 bd4 ba3.1k sqft135 Weymouth Ct, Clarksville, TN 37043For Sale
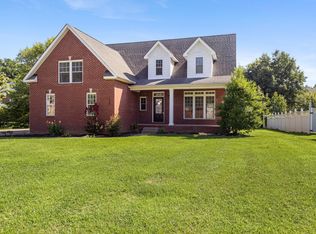
- $428,6003 bd3 ba2.6k sqft3360 Shetland Way, Clarksville, TN 37043Off Market
- $430,0004 bd3 ba2.5k sqft3376 Shetland Way, Clarksville, TN 37043Sold
- $440,8003 bd2 ba2.5k sqft3367 Shetland Way, Clarksville, TN 37043Off Market
- $420,500-- bd3 ba2k sqft3371 Shetland Way, Clarksville, TN 37043Off Market
A local agent can set up tours, give advice and negotiate with sellers.
Similar homes
- $489,0004 bd4 ba3.1k sqft135 Weymouth Ct, Clarksville, TN 37043For Sale
 MLS ID #3148986, Lexy Barnett. RealTracs MLS as distributed by MLS GRID
 - $480,0004 bd4 ba2.4k sqft290 Crusaw Dr, Clarksville, TN 37043For Sale
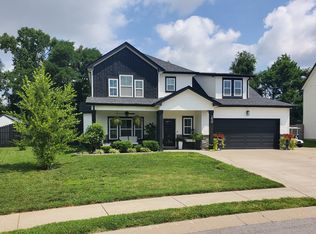 MLS ID #3306538, Scott Saunders. RealTracs MLS as distributed by MLS GRID
 - $459,0003 bd3 ba2.5k sqft205 Cullom Way, Clarksville, TN 37043For Sale
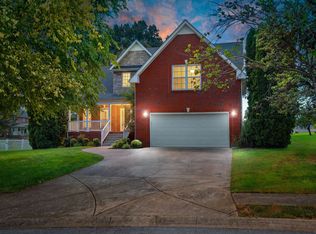 MLS ID #3305491, Michael Connerth. RealTracs MLS as distributed by MLS GRID
 - $499,0004 bd3 ba2.9k sqft3191 Quincy Ln, Clarksville, TN 37043For Sale
 MLS ID #3241954, Sydney B. Hedrick. RealTracs MLS as distributed by MLS GRID
 - $389,9003 bd3 ba2.3k sqft3332 Victoria Ct, Clarksville, TN 37043For SaleMLS ID #3318503, Ben Stanley. RealTracs MLS as distributed by MLS GRID
- $490,0004 bd3 ba2.5k sqft2971 Prince Dr, Clarksville, TN 37043For SaleMLS ID #3177889, Vicki Mayfield. RealTracs MLS as distributed by MLS GRID
- $469,0004 bd3 ba2.4k sqft1082 Wittys Way, Clarksville, TN 37043For SaleMLS ID #3137755, Damon Smith. RealTracs MLS as distributed by MLS GRID
- $499,9994 bd3 ba2.8k sqft270 Harper Rd, Clarksville, TN 37043For SaleMLS ID #3232603, Summer Corey. RealTracs MLS as distributed by MLS GRID
- $475,0003 bd3 ba2.1k sqft529 Dexter Dr, Clarksville, TN 37043For SaleMLS ID #3288484, Remi Martinez. RealTracs MLS as distributed by MLS GRID
- $520,0003 bd3 ba2.8k sqft3111 Ashland City Rd, Clarksville, TN 37043For SaleMLS ID #3306462, Melanie Smith. RealTracs MLS as distributed by MLS GRID
- $495,0004 bd3 ba3.1k sqft2555 Stone Briar Dr, Clarksville, TN 37043For SaleMLS ID #3132675, Jaycie Marsh. RealTracs MLS as distributed by MLS GRID
- $439,9003 bd2 ba1.6k sqft1487 Hereford Blvd, Clarksville, TN 37043For SaleMLS ID #3314508, Debbie Nunn, Broker. RealTracs MLS as distributed by MLS GRID
- $480,0004 bd3 ba2.1k sqft1582 Hereford Blvd, Clarksville, TN 37043For SaleMLS ID #3269954, Alicia Vermiglio. RealTracs MLS as distributed by MLS GRID
- $482,9004 bd3 ba2.3k sqft1569 Hereford Blvd, Clarksville, TN 37043For SaleMLS ID #3153017, Debbie Nunn, Broker. RealTracs MLS as distributed by MLS GRID
- $449,9004 bd3 ba2.2k sqft557 Dexter Dr, Clarksville, TN 37043For SaleMLS ID #3127967, Debbie Nunn, Broker. RealTracs MLS as distributed by MLS GRID
- $425,0004 bd4 ba2.4k sqft362 Crusaw Dr, Clarksville, TN 37043For SaleMLS ID #3271050, April McIntire. RealTracs MLS as distributed by MLS GRID
- $449,0004 bd4 ba2.7k sqft361 Abeline Dr, Clarksville, TN 37043For SaleMLS ID #3263414, Leah Crutchfield. RealTracs MLS as distributed by MLS GRID
- $599,0003 bd3 ba2.1k sqft3000 Surrey Ridge Rd, Clarksville, TN 37043For SaleMLS ID #3306577, Steve Greenwood. RealTracs MLS as distributed by MLS GRID
- $300,0003 bd2 ba1.7k sqft293 Clearfount Dr, Clarksville, TN 37043For SaleMLS ID #3314837, Chris Hodges. RealTracs MLS as distributed by MLS GRID
- $445,0003 bd3 ba2.9k sqft2869 Stacy Ln, Clarksville, TN 37043For SaleMLS ID #3261958, Robert Spencer. RealTracs MLS as distributed by MLS GRID
