Tucked away on a beautiful wooded lot in the heart of Sango, this one-of-a-kind home offers the perfect blend of privacy, nature, and convenience. Enjoy direct creek access and a trail leading into Rotary Park, all from your own fenced backyard. The expansive wraparound covered porch and sun deck provide the perfect setting for relaxing, entertaining, or taking in the peaceful surroundings.
Inside, you'll find an open and inviting layout featuring a vaulted great room, kitchen with stainless steel appliances, and hardwood and tile flooring throughout—no carpet. The finished walk-out basement is designed for entertaining with a spacious recreation area, full bath, and a versatile bonus room that can easily serve as a home office, hobby room, guest space, or fitness area and attached carport. If you're looking for a home that offers character, flexibility, and a private natural setting just minutes from shopping, dining, and everything Sango has to offer, this is one you won't want to miss.
Active
$445,000
2869 Stacy Ln, Clarksville, TN 37043
3beds
2,993sqft
:
Get pre-qualified$2,678/mo
Single Family Residence, Residential
Built in 1978
0.71 Acres Lot
$-- Zestimate®
$149/sqft
$-- HOA
What's special
Finished walk-out basementFenced backyardVaulted great roomSpacious recreation areaBeautiful wooded lotVersatile bonus roomSun deck
- 32 days |
- 832 |
- 80 |
Zillow last checked:
Listing updated:
Listed by:
Robert Spencer 865-591-4813,
Weichert, Realtors - Home Pros 931-552-1415
Source: RealTracs MLS as distributed by MLS GRID,MLS#: 3261958
Facts & features
Interior
Bedrooms & bathrooms
- Bedrooms: 3
- Bathrooms: 3
- Full bathrooms: 3
- Main level bedrooms: 1
Bedroom 1
- Features: Full Bath
- Level: Full Bath
- Area: 165 Square Feet
- Dimensions: 15x11
Bedroom 2
- Features: Walk-In Closet(s)
- Level: Walk-In Closet(s)
- Area: 187 Square Feet
- Dimensions: 17x11
Bedroom 3
- Features: Extra Large Closet
- Level: Extra Large Closet
- Area: 156 Square Feet
- Dimensions: 13x12
Primary bathroom
- Features: Primary Bedroom
- Level: Primary Bedroom
Kitchen
- Features: Pantry
- Level: Pantry
- Area: 176 Square Feet
- Dimensions: 16x11
Living room
- Area: 289 Square Feet
- Dimensions: 17x17
Other
- Area: 180 Square Feet
- Dimensions: 10x18
Recreation room
- Features: Basement Level
- Level: Basement Level
- Area: 350 Square Feet
- Dimensions: 25x14
Heating
- Central, Electric
Cooling
- Central Air, Electric
Appliances
- Included: Electric Oven, Electric Range, Dishwasher, Microwave, Refrigerator
- Laundry: Electric Dryer Hookup, Washer Hookup
Features
- Flooring: Wood, Tile
- Basement: Partially Finished
- Number of fireplaces: 1
- Fireplace features: Living Room
Interior area
- Total structure area: 2,993
- Total interior livable area: 2,993 sqft
- Finished area above ground: 1,843
- Finished area below ground: 1,150
Property
Parking
- Total spaces: 6
- Parking features: Attached, Driveway, Gravel, Paved
- Carport spaces: 1
- Uncovered spaces: 5
Features
- Levels: Three Or More
- Stories: 2
- Patio & porch: Deck, Covered
- Fencing: Full
- Has view: Yes
- Waterfront features: Creek
Lot
- Size: 0.71 Acres
- Features: Cul-De-Sac, Wooded
- Topography: Cul-De-Sac,Wooded
Details
- Additional structures: Storage
- Parcel number: 063081N C 00600 00011081N
- Special conditions: Standard
Construction
Type & style
- Home type: SingleFamily
- Architectural style: Rustic
- Property subtype: Single Family Residence, Residential
Materials
- Frame, Hardboard Siding
- Roof: Shingle
Condition
- New construction: No
- Year built: 1978
Utilities & green energy
- Sewer: Septic Tank
- Water: Public
- Utilities for property: Electricity Available, Water Available
Community & HOA
Community
- Security: Security System, Smoke Detector(s)
- Subdivision: Woodridge Estates
HOA
- Has HOA: No
- Amenities included: Trail(s)
Location
- Region: Clarksville
Financial & listing details
- Price per square foot: $149/sqft
- Tax assessed value: $366,200
- Annual tax amount: $1,923
- Date on market: 7/6/2026
- Electric utility on property: Yes
Estimated market value
Not available
Estimated sales range
Not available
Not available
Price history
| Date | Event | Price |
|---|---|---|
| 7/10/2026 | Listed for sale | $445,000+27.2%$149/sqft |
Source:  RealTracs MLS as distributed by MLS GRID #3261958 Report a problem RealTracs MLS as distributed by MLS GRID #3261958 Report a problem | ||
| 9/15/2020 | Sold | $349,900$117/sqft |
Source: RealTracs MLS as distributed by MLS GRID #2177876 Report a problem | ||
| 8/8/2020 | Listed for sale | $349,900+64.3%$117/sqft |
Source: Crye-Leike, Inc., REALTORS #2177876 Report a problem | ||
| 9/18/2015 | Sold | $212,900-1%$71/sqft |
Source: RealTracs MLS as distributed by MLS GRID #1640326 Report a problem | ||
| 11/15/2014 | Listing removed | $215,000$72/sqft |
Source: Fast Train, LLC #1574749 Report a problem | ||
| 9/13/2014 | Listed for sale | $215,000+9.7%$72/sqft |
Source: Keller Williams Realty #1574749 Report a problem | ||
| 12/26/2012 | Sold | $196,000-1.5%$65/sqft |
Source: Public Record Report a problem | ||
| 9/26/2012 | Listed for sale | $199,000+134.1%$66/sqft |
Source: Byers & Harvey, Inc. #1396053 Report a problem | ||
| 9/27/2010 | Sold | $85,000-26.7%$28/sqft |
Source: Public Record Report a problem | ||
| 8/14/2010 | Price change | $116,000-11.1%$39/sqft |
Source: PROGRESSIVE REALTY #1190707 Report a problem | ||
| 7/17/2010 | Price change | $130,500-10%$44/sqft |
Source: PROGRESSIVE REALTY #1190707 Report a problem | ||
| 6/9/2010 | Listed for sale | $145,000+1.7%$48/sqft |
Source: foreclosure.com Report a problem | ||
| 1/10/2010 | Sold | $142,557+6%$48/sqft |
Source: Public Record Report a problem | ||
| 4/19/2002 | Sold | $134,500$45/sqft |
Source: Public Record Report a problem | ||
Public tax history
| Year | Property taxes | Tax assessment |
|---|---|---|
| 2024 | $1,923 +6.7% | $91,550 +52% |
| 2023 | $1,801 | $60,250 |
| 2022 | $1,801 +0% | $60,250 |
| 2021 | $1,801 +29% | $60,250 +29% |
| 2020 | $1,396 +0% | $46,700 |
| 2019 | $1,396 | $46,700 +69% |
| 2018 | $1,396 +15.8% | $27,625 -29.7% |
| 2017 | $1,206 +4.1% | $39,275 |
| 2016 | $1,158 +3.2% | $39,275 +4.1% |
| 2015 | $1,122 | $37,725 |
| 2014 | $1,122 +14.6% | $37,725 +20.9% |
| 2013 | $979 | $31,200 +0% |
| 2011 | $979 +9% | $31,192 |
| 2010 | $898 | $31,192 |
| 2009 | $898 | $31,192 |
| 2008 | -- | $31,192 +4.8% |
| 2007 | $935 | $29,775 |
| 2006 | $935 +11% | $29,775 +14.5% |
| 2005 | $842 +11.3% | $25,997 |
| 2004 | $757 | $25,997 |
| 2002 | $757 | $25,997 +7% |
| 2001 | -- | $24,297 -75% |
| 2000 | -- | $97,187 |
Find assessor info on the county website
Monthly payment
Est. payment
Payment breakdown
Explore the cost of this home by adjusting the details. Changes won't be saved.Climate risks
Neighborhood: 37043
Nearby schools
GreatSchools rating
- 9/10East Montgomery Elementary SchoolGrades: PK-5Distance: 2.1 mi
- 7/10Richview Middle SchoolGrades: 6-8Distance: 1.8 mi
- 7/10Clarksville High SchoolGrades: 9-12Distance: 1.4 mi
Schools provided by the listing agent
- Elementary: East Montgomery Elementary
- Middle: Richview Middle
- High: Clarksville High
Source: RealTracs MLS as distributed by MLS GRID. This data may not be complete. We recommend contacting the local school district to confirm school assignments for this home.
- $53,900-- bd-- ba-- sqft2869 Stacy Ln, Clarksville, TN 37043Off Market
- $252,100-- bd-- ba-- sqft2869 Stacy Ln, Clarksville, TN 37043Off Market
- $457,1005 bd3 ba3k sqft2873 Stacy Ln, Clarksville, TN 37043Off Market
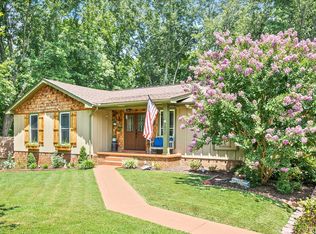
- $415,200-- bd-- ba-- sqftStacy Ln, Clarksville, TN 37043Off Market
- $--1.1 acres0 Stacy Ln, Clarksville, TN 37043Off Market
- $352,3003 bd2 ba2.2k sqft2875 Stacy Ln, Clarksville, TN 37043Off Market
- $165,0001.67 acres168 Steeple Ridge Way, Clarksville, TN 37043Lot/Land
- $150,0002.34 acres156 Enclave At The Vlg, Clarksville, TN 37043Sold
A local agent can set up tours, give advice and negotiate with sellers.
Similar homes
- $495,0004 bd3 ba3.1k sqft2555 Stone Briar Dr, Clarksville, TN 37043For Sale
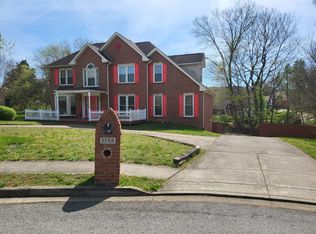
 MLS ID #3132675, Jaycie Marsh. RealTracs MLS as distributed by MLS GRID
 - $525,0004 bd4 ba3.4k sqft808 Shady Bluff Trl, Clarksville, TN 37043For Sale
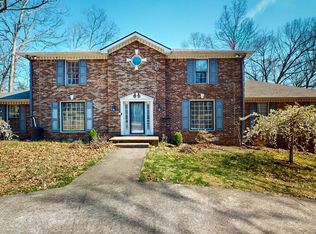 MLS ID #3155961, Ryan Taylor. RealTracs MLS as distributed by MLS GRID
 - $429,9003 bd4 ba2.4k sqft348 Abeline Dr, Clarksville, TN 37043For Sale
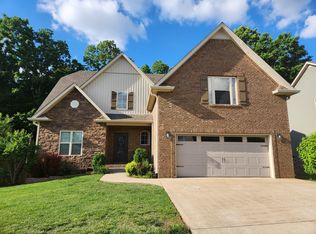 MLS ID #3179596, Steve Koleno. RealTracs MLS as distributed by MLS GRID
 - $485,0004 bd3 ba2.9k sqft423 Rivermont Dr, Clarksville, TN 37043For Sale
 MLS ID #3239707, Greg Myers. RealTracs MLS as distributed by MLS GRID
 - $365,0003 bd3 ba2.8k sqft429 Winding Way Rd, Clarksville, TN 37043For SaleMLS ID #3271962, Sydney B. Hedrick. RealTracs MLS as distributed by MLS GRID
- $384,9993 bd3 ba2.2k sqft3401 Eastwood Dr, Clarksville, TN 37043For SaleMLS ID #3248565, Alyson R. Bennett. RealTracs MLS as distributed by MLS GRID
- $469,0004 bd3 ba2.4k sqft1082 Wittys Way, Clarksville, TN 37043For SaleMLS ID #3137755, Damon Smith. RealTracs MLS as distributed by MLS GRID
- $550,0003 bd2 ba1.8k sqft3804 Old Clarksville Pike, Clarksville, TN 37043For SaleMLS ID #3321996, Katherine Hawkins Page. RealTracs MLS as distributed by MLS GRID
- $399,9004 bd3 ba1.9k sqft712 N Woodson Rd, Clarksville, TN 37043For SaleMLS ID #3285580, Bernie Gallerani. RealTracs MLS as distributed by MLS GRID
- $375,0003 bd2 ba2.2k sqft277 Fair Haven Dr, Clarksville, TN 37043For SaleMLS ID #3245830, Gary Ashton. RealTracs MLS as distributed by MLS GRID
- $511,0004 bd4 ba2.8k sqft1204 Juniper Pass, Clarksville, TN 37043For SaleMLS ID #3262979, Jamie Taylor. RealTracs MLS as distributed by MLS GRID
- $659,0003 bd4 ba3.3k sqft4907 Sango Rd, Clarksville, TN 37043For SaleMLS ID #3312135, Samantha Worley. RealTracs MLS as distributed by MLS GRID
- $370,0005 bd3 ba2.2k sqft328 Kimbrough Rd, Clarksville, TN 37043For SaleMLS ID #3250476, Andrew Koontz. RealTracs MLS as distributed by MLS GRID
- $395,0003 bd2 ba1.5k sqft937 Needmore Rd, Clarksville, TN 37040For SaleMLS ID #3320694, Jennifer Bowers. RealTracs MLS as distributed by MLS GRID
- $319,0003 bd3 ba2.2k sqft567 Chesterfield Dr, Clarksville, TN 37043For SaleMLS ID #3206834, Hal G. Mathews. RealTracs MLS as distributed by MLS GRID
- $475,0004 bd3 ba2.4k sqft2709 Remington Trce, Clarksville, TN 37043For SaleMLS ID #3263226, Patricia (Pat) Grimes. RealTracs MLS as distributed by MLS GRID
- $549,9003 bd2 ba2.2k sqft1939 Seven Mile Ferry Rd, Clarksville, TN 37040For SaleMLS ID #3336150, Robert Roof. RealTracs MLS as distributed by MLS GRID
- $625,0004 bd3 ba3.1k sqft2343 Old Ashland City Rd, Clarksville, TN 37043For SaleMLS ID #3276745, Stephen Carr. RealTracs MLS as distributed by MLS GRID
- $549,8003 bd2 ba2.8k sqft3133 Carrie Taylor Cir, Clarksville, TN 37043For SaleMLS ID #3311485, Rosio Wilcox. RealTracs MLS as distributed by MLS GRID
- $410,0003 bd2 ba1.9k sqft1375 Tannahill Way, Clarksville, TN 37043For SaleMLS ID #2998376, Shirley Black. RealTracs MLS as distributed by MLS GRID
