Better than New! This charming 4 bedrooms, 3 full baths is located in the sought after Kirkwood and Rossview School District. Primary Guest bedroom on main floor. Second bedroom or office on main floor. Two bedrooms, full bath and bonus room on the second floor. Granite counter tops in kitchen and bathrooms. Designer showcase tile shower in primary bath w/double vanities. Primary bedroom closet has pocket door to laundry room. Stainless steel appliances. Insulated garage door. Covered outdoor living space with ceiling fan. Extras include Linen Shades, Cafe' Quiet Dishwasher, outside Vented hood, master bedroom has laminate floor and the primary walk in closet has tile. Every room has a ceiling fan. Tray ceilings in the great room and master bedroom. Ceilings are extra tall in all the downstairs rooms. Great room upstairs with large closet for gun safe,etc.. The back yard has a black aluminum fence. Mature yard with front and back sod along with Sentricon Termite Protection. Very private no back yard or side neighbors on a dead end street. Location is convenient to all your needs. Sit on your back patio feed the birds, watch turkey and deer in the fields. Two miles to both Rossview and Kirwood schools. Properties like this do not come by everyday. So don't let it get away!
Active
$475,000
2709 Remington Trce, Clarksville, TN 37043
4beds
2,460sqft
:
Get pre-qualified$2,931/mo
Single Family Residence, Residential
Built in 2022
0.29 Acres Lot
$-- Zestimate®
$193/sqft
$40/mo HOA
What's special
Stainless steel appliancesOutside vented hoodLinen shadesInsulated garage door
- 24 days |
- 147 |
- 5 |
Zillow last checked:
Listing updated:
Listed by:
Patricia (Pat) Grimes 931-305-4669,
Berkshire Hathaway HomeServices PenFed Realty 931-503-8000
Source: RealTracs MLS as distributed by MLS GRID,MLS#: 3263226
Facts & features
Interior
Bedrooms & bathrooms
- Bedrooms: 4
- Bathrooms: 3
- Full bathrooms: 3
- Main level bedrooms: 2
Bedroom 1
- Features: Extra Large Closet
- Level: Extra Large Closet
- Area: 224 Square Feet
- Dimensions: 14x16
Bedroom 2
- Area: 121 Square Feet
- Dimensions: 11x11
Bedroom 3
- Area: 132 Square Feet
- Dimensions: 11x12
Bedroom 4
- Area: 132 Square Feet
- Dimensions: 12x11
Primary bathroom
- Features: Double Vanity
- Level: Double Vanity
Other
- Features: Other
- Level: Other
Kitchen
- Features: Eat-in Kitchen
- Level: Eat-in Kitchen
- Area: 288 Square Feet
- Dimensions: 24x12
Living room
- Features: Great Room
- Level: Great Room
- Area: 304 Square Feet
- Dimensions: 16x19
Other
- Features: Media Room
- Level: Media Room
Recreation room
- Features: Second Floor
- Level: Second Floor
- Area: 224 Square Feet
- Dimensions: 14x16
Heating
- Central
Cooling
- Central Air
Appliances
- Included: Electric Oven, Cooktop, Dishwasher, Disposal, Ice Maker, Microwave, Stainless Steel Appliance(s)
- Laundry: Electric Dryer Hookup, Washer Hookup
Features
- Air Filter, Ceiling Fan(s), High Speed Internet
- Flooring: Carpet, Laminate, Tile
- Basement: None
- Number of fireplaces: 1
- Fireplace features: Gas, Great Room
Interior area
- Total structure area: 2,460
- Total interior livable area: 2,460 sqft
- Finished area above ground: 2,460
Property
Parking
- Total spaces: 2
- Parking features: Garage Faces Front, Concrete, Driveway, On Street
- Attached garage spaces: 2
- Has uncovered spaces: Yes
Features
- Levels: Two
- Stories: 2
- Patio & porch: Patio, Covered, Porch
- Fencing: Back Yard
Lot
- Size: 0.29 Acres
- Dimensions: 143.20 x 109.76 x 165.92
- Features: Level
- Topography: Level
Details
- Parcel number: 063039G H 02000 00001039G
- Special conditions: Owner Agent
- Other equipment: Air Purifier, Satellite Dish
Construction
Type & style
- Home type: SingleFamily
- Architectural style: Cottage
- Property subtype: Single Family Residence, Residential
Materials
- Fiber Cement, Stone, Vinyl Siding
- Roof: Asphalt
Condition
- New construction: No
- Year built: 2022
Utilities & green energy
- Sewer: Public Sewer
- Water: Public
- Utilities for property: Water Available
Community & HOA
Community
- Security: Carbon Monoxide Detector(s), Fire Alarm
- Subdivision: Farmington
HOA
- Has HOA: Yes
- Services included: Maintenance Grounds, Trash
- HOA fee: $40 monthly
Location
- Region: Clarksville
Financial & listing details
- Price per square foot: $193/sqft
- Annual tax amount: $2,323
- Date on market: 7/8/2026
Estimated market value
Not available
Estimated sales range
Not available
Not available
Price history
| Date | Event | Price |
|---|---|---|
| 7/8/2026 | Listed for sale | $475,000-0.6%$193/sqft |
Source:  RealTracs MLS as distributed by MLS GRID #3263226 Report a problem RealTracs MLS as distributed by MLS GRID #3263226 Report a problem | ||
| 4/2/2026 | Listing removed | $478,000$194/sqft |
Source: RealTracs MLS as distributed by MLS GRID #3137237 Report a problem | ||
| 3/27/2026 | Price change | $478,000-3.6%$194/sqft |
Source: RealTracs MLS as distributed by MLS GRID #3137237 Report a problem | ||
| 3/1/2026 | Listed for sale | $495,800$202/sqft |
Source: RealTracs MLS as distributed by MLS GRID #3137237 Report a problem | ||
Public tax history
Tax history is unavailable.
Monthly payment
Est. payment
Payment breakdown
Explore the cost of this home by adjusting the details. Changes won't be saved.Climate risks
Neighborhood: 37043
Nearby schools
GreatSchools rating
- NAKirkwood Elementary SchoolGrades: PK-5Distance: 1.5 mi
- 8/10Kirkwood MiddleGrades: 6-8Distance: 1.3 mi
- 7/10Kirkwood HighGrades: 9-12Distance: 1.3 mi
Schools provided by the listing agent
- Elementary: Kirkwood Elementary
- Middle: Kirkwood Middle
- High: Kirkwood High
Source: RealTracs MLS as distributed by MLS GRID. This data may not be complete. We recommend contacting the local school district to confirm school assignments for this home.
- $457,900-- bd-- ba2.2k sqft2709 Remington Trce, Clarksville, TN 37043Off Market
- $546,100-- bd-- ba2.9k sqft2705 Remington Trce, Clarksville, TN 37043Off Market
- $392,4004 bd3 ba2.1k sqft67 Reserves At Hickory Wild LOT 67, Clarksville, TN 37043Off Market
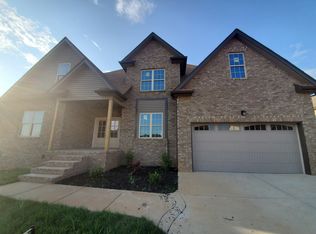
- $534,8005 bd4 ba2.8k sqft639 Farmington LOT 639, Clarksville, TN 37043Off Market
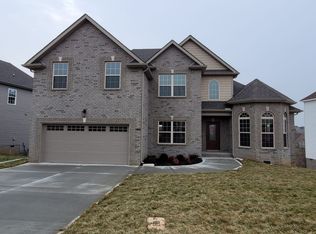
- $453,800-- bd-- ba2.2k sqft2701 Remington Trce, Clarksville, TN 37043Off Market
- $537,200-- bd-- ba2.8k sqft2708 Remington Trce, Clarksville, TN 37043Off Market
- $465,0005 bd4 ba2.5k sqft2704 Remington Trce, Clarksville, TN 37043Sold
- $457,900-- bd-- ba2.2k sqft2697 Remington Trce, Clarksville, TN 37043Off Market
A local agent can set up tours, give advice and negotiate with sellers.
Similar homes
- $489,9004 bd4 ba3.3k sqft313 Piedmont Pl, Clarksville, TN 37043For Sale

 MLS ID #3306053, Syndi Shin Norton. RealTracs MLS as distributed by MLS GRID
 - $498,9004 bd3 ba2.6k sqft2900 Kirkwood Rd, Clarksville, TN 37043For Sale
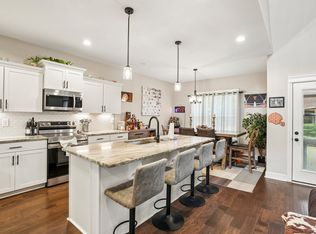 MLS ID #3248041, Keri Gilles. RealTracs MLS as distributed by MLS GRID
 - $464,9004 bd3 ba2.5k sqft567 Larkspur Dr, Clarksville, TN 37043For Sale
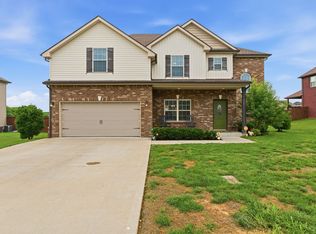 MLS ID #3226516, Ethan McCormack. RealTracs MLS as distributed by MLS GRID
 - $535,0004 bd3 ba2.8k sqft1332 Juniper Pass, Clarksville, TN 37043For Sale
 MLS ID #3242127, Catherine Webb. RealTracs MLS as distributed by MLS GRID
 - $499,9004 bd4 ba2.8k sqft1024 Michaela Cir, Clarksville, TN 37043For SaleMLS ID #3255860, Whitney Wise. RealTracs MLS as distributed by MLS GRID
- $424,9994 bd3 ba2.2k sqft309 Retriever Ct, Clarksville, TN 37043For SaleMLS ID #3246069, Morgan Smith. RealTracs MLS as distributed by MLS GRID
- $549,8003 bd2 ba2.8k sqft3133 Carrie Taylor Cir, Clarksville, TN 37043For SaleMLS ID #3311485, Rosio Wilcox. RealTracs MLS as distributed by MLS GRID
- $424,0003 bd3 ba2.1k sqft1141 Old Duke Dr, Clarksville, TN 37043For SaleMLS ID #3185632, Camille V. Jones. RealTracs MLS as distributed by MLS GRID
- $524,9804 bd4 ba3.5k sqft556 Larkspur Dr, Clarksville, TN 37043For SaleMLS ID #3214022, Rylan Anderson Kean. RealTracs MLS as distributed by MLS GRID
- $435,0004 bd4 ba2.2k sqft2968 Kirkwood Rd, Clarksville, TN 37043For SaleMLS ID #3175856, Hannah Price. RealTracs MLS as distributed by MLS GRID
- $435,0004 bd3 ba2.3k sqft1496 Amberley Dr, Clarksville, TN 37043For SaleMLS ID #3246334, Debbie DeLoach. RealTracs MLS as distributed by MLS GRID
- $469,0004 bd3 ba2.4k sqft1082 Wittys Way, Clarksville, TN 37043For SaleMLS ID #3137755, Damon Smith. RealTracs MLS as distributed by MLS GRID
- $570,0004 bd4 ba3.5k sqft213 John Duke Tyler Blvd, Clarksville, TN 37043For SaleMLS ID #3191321, Macie McBride Roberts. RealTracs MLS as distributed by MLS GRID
- $378,0003 bd3 ba1.8k sqft1031 Christian James Ct, Clarksville, TN 37043For SaleMLS ID #3314511, Tanya Roberts. RealTracs MLS as distributed by MLS GRID
- $467,5004 bd3 ba2.4k sqft1493 English Oak Dr, Clarksville, TN 37043For SaleMLS ID #3146081, Marilyn Nunez. RealTracs MLS as distributed by MLS GRID
- $399,9004 bd3 ba1.9k sqft712 N Woodson Rd, Clarksville, TN 37043For SaleMLS ID #3285580, Bernie Gallerani. RealTracs MLS as distributed by MLS GRID
- $521,5004 bd3 ba2.6k sqft525 Bowden Dr, Clarksville, TN 37043For SaleMLS ID #3255061, Brandon Easton. RealTracs MLS as distributed by MLS GRID
- $534,9005 bd3 ba3.3k sqft2235 Jasmine Dr, Clarksville, TN 37043For SaleMLS ID #3269953, Karla Frieson. RealTracs MLS as distributed by MLS GRID
- $419,7774 bd3 ba2.5k sqft2243 Ellington Gait Dr, Clarksville, TN 37043For SaleMLS ID #3225299, Billie Jo Thomas. RealTracs MLS as distributed by MLS GRID
- $449,9004 bd4 ba2.5k sqft346 Rye Dr, Clarksville, TN 37043For SaleMLS ID #3191553, Steve Koleno. RealTracs MLS as distributed by MLS GRID
