Bright and beautiful home in the Rossview Farmington Subdivision. 4 bedroom, 2.5 bath home with Bonus Room. Beautiful eat-in kitchen that is open to the living room. Covered back deck overlooking the large privacy fenced in backyard. Spacious primary suite, with large walk-in closets. Primary bath has a soaking tub and separate shower. A must see home!
Active
$535,000
1332 Juniper Pass, Clarksville, TN 37043
4beds
2,879sqft
:
Get pre-qualified$3,302/mo
Single Family Residence, Residential
Built in 2020
0.26 Acres Lot
$-- Zestimate®
$186/sqft
$45/mo HOA
What's special
Beautiful eat-in kitchenLarge walk-in closetsBonus roomSpacious primary suiteCovered back deck
- 44 days |
- 81 |
- 2 |
Zillow last checked:
Listing updated:
Listed by:
Catherine Webb 661-209-1121,
Weichert, Realtors - Home Pros 931-552-1415
Source: RealTracs MLS as distributed by MLS GRID,MLS#: 3242127
Facts & features
Interior
Bedrooms & bathrooms
- Bedrooms: 4
- Bathrooms: 3
- Full bathrooms: 2
- 1/2 bathrooms: 1
Bedroom 1
- Area: 255 Square Feet
- Dimensions: 15x17
Bedroom 2
- Features: Extra Large Closet
- Level: Extra Large Closet
- Area: 156 Square Feet
- Dimensions: 12x13
Bedroom 3
- Features: Walk-In Closet(s)
- Level: Walk-In Closet(s)
- Area: 132 Square Feet
- Dimensions: 11x12
Bedroom 4
- Features: Extra Large Closet
- Level: Extra Large Closet
- Area: 132 Square Feet
- Dimensions: 11x12
Dining room
- Features: Formal
- Level: Formal
- Area: 168 Square Feet
- Dimensions: 12x14
Kitchen
- Features: Eat-in Kitchen
- Level: Eat-in Kitchen
- Area: 330 Square Feet
- Dimensions: 15x22
Living room
- Area: 285 Square Feet
- Dimensions: 15x19
Recreation room
- Features: Second Floor
- Level: Second Floor
- Area: 270 Square Feet
- Dimensions: 15x18
Heating
- Central, Electric, Heat Pump
Cooling
- Central Air, Electric
Appliances
- Included: Oven, Range, Dishwasher, Disposal, Microwave, Refrigerator
- Laundry: Electric Dryer Hookup, Washer Hookup
Features
- Flooring: Carpet, Wood, Tile
- Basement: None
Interior area
- Total structure area: 2,879
- Total interior livable area: 2,879 sqft
- Finished area above ground: 2,879
Property
Parking
- Total spaces: 2
- Parking features: Attached
- Attached garage spaces: 2
Features
- Levels: Two
- Stories: 2
Lot
- Size: 0.26 Acres
- Dimensions: 88
Details
- Parcel number: 063039J O 02900 00001039
- Special conditions: Standard
Construction
Type & style
- Home type: SingleFamily
- Property subtype: Single Family Residence, Residential
Materials
- Brick, Vinyl Siding
Condition
- New construction: No
- Year built: 2020
Utilities & green energy
- Sewer: Public Sewer
- Water: Public
- Utilities for property: Electricity Available, Water Available
Community & HOA
Community
- Subdivision: Farmington
HOA
- Has HOA: Yes
- Services included: Trash
- HOA fee: $45 monthly
- Second HOA fee: $250 one time
Location
- Region: Clarksville
Financial & listing details
- Price per square foot: $186/sqft
- Tax assessed value: $492,500
- Annual tax amount: $2,586
- Date on market: 6/12/2026
- Electric utility on property: Yes
Estimated market value
Not available
Estimated sales range
Not available
Not available
Price history
| Date | Event | Price |
|---|---|---|
| 6/12/2026 | Listed for sale | $535,000+4.9%$186/sqft |
Source: RealTracs MLS as distributed by MLS GRID #3242127 Report a problem | ||
| 6/9/2026 | Listing removed | $2,850$1/sqft |
Source: Zillow Rentals Report a problem | ||
| 5/29/2026 | Price change | $2,850-4.7%$1/sqft |
Source: Zillow Rentals Report a problem | ||
| 4/22/2026 | Price change | $2,990-2.6%$1/sqft |
Source: Zillow Rentals Report a problem | ||
| 3/16/2026 | Listed for rent | $3,070$1/sqft |
Source: Zillow Rentals Report a problem | ||
| 5/9/2022 | Sold | $509,900+2%$177/sqft |
Source:  RealTracs MLS as distributed by MLS GRID #2370980 Report a problem RealTracs MLS as distributed by MLS GRID #2370980 Report a problem | ||
| 4/9/2022 | Pending sale | $499,900$174/sqft |
Source: RealTracs MLS as distributed by MLS GRID #2370980 Report a problem | ||
| 4/6/2022 | Listed for sale | $499,900+51.5%$174/sqft |
Source: RealTracs MLS as distributed by MLS GRID #2370980 Report a problem | ||
| 9/15/2020 | Sold | $329,900$115/sqft |
Source: Public Record Report a problem | ||
Public tax history
| Year | Property taxes | Tax assessment |
|---|---|---|
| 2024 | $2,586 +9.7% | $123,125 +56.2% |
| 2023 | $2,357 +1.1% | $78,825 |
| 2022 | $2,331 +0% | $78,825 +1.1% |
| 2021 | $2,331 +128.1% | $77,975 +128.2% |
| 2020 | $1,022 | $34,175 |
Find assessor info on the county website
Monthly payment
Est. payment
Payment breakdown
Explore the cost of this home by adjusting the details. Changes won't be saved.Climate risks
Neighborhood: 37043
Nearby schools
GreatSchools rating
- NAKirkwood Elementary SchoolGrades: PK-5Distance: 1.7 mi
- 8/10Kirkwood MiddleGrades: 6-8Distance: 1.5 mi
- 7/10Kirkwood HighGrades: 9-12Distance: 1.4 mi
Schools provided by the listing agent
- Elementary: Rossview Elementary
- Middle: Kirkwood Middle
- High: Kirkwood High
Source: RealTracs MLS as distributed by MLS GRID. This data may not be complete. We recommend contacting the local school district to confirm school assignments for this home.
- $504,1004 bd4 ba2.7k sqft695 Farmington LOT 695, Clarksville, TN 37043Off Market
- $565,0004 bd3 ba2.9k sqft1328 Juniper Pass, Clarksville, TN 37043Sold
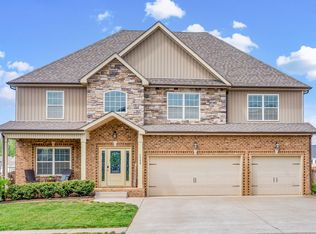
- $520,5004 bd4 ba2.8k sqft428 Farmington LOT 428, Clarksville, TN 37043Off Market

- $503,300-- bd-- ba3.1k sqft1324 Juniper Pass, Clarksville, TN 37043Off Market
- $555,4004 bd4 ba3.1k sqft696 Farmington LOT 696, Clarksville, TN 37043Off Market
- $588,100-- bd-- ba3k sqft1340 Juniper Pass, Clarksville, TN 37043Off Market
- $462,0004 bd4 ba2.5k sqft1327 Juniper Pass, Clarksville, TN 37043Off Market
- $493,4005 bd3 ba2.7k sqft1331 Juniper Pass, Clarksville, TN 37043Off Market
A local agent can set up tours, give advice and negotiate with sellers.
Similar homes
- $525,0004 bd3 ba2.8k sqft413 Clover Meadows Ct, Clarksville, TN 37043For Sale
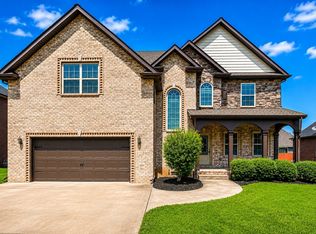
 MLS ID #3256682, Steve Nash. RealTracs MLS as distributed by MLS GRID
 - $525,0004 bd4 ba3.1k sqft544 Larkspur Dr, Clarksville, TN 37043For Sale
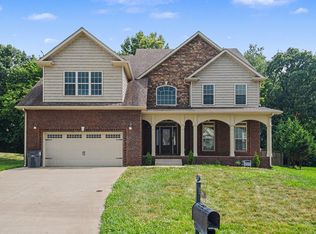 MLS ID #3260526, Jacquelyn Scott. RealTracs MLS as distributed by MLS GRID
 - $514,9005 bd3 ba3.2k sqft1045 Black Gum Ln, Clarksville, TN 37043For Sale
 MLS ID #3245746, Cristen Bell. RealTracs MLS as distributed by MLS GRID
 - $515,0005 bd3 ba2.5k sqft323 Bluebriar Trce, Clarksville, TN 37043For Sale
 MLS ID #3145052, SimranBhojwani. RealTracs MLS as distributed by MLS GRID
 - $475,0004 bd3 ba2.4k sqft2709 Remington Trce, Clarksville, TN 37043For SaleMLS ID #3263226, Patricia (Pat) Grimes. RealTracs MLS as distributed by MLS GRID
- $525,0005 bd3 ba2.4k sqft3069 Carrie Taylor Cir, Clarksville, TN 37043For SaleMLS ID #3247357, Debra Butts. RealTracs MLS as distributed by MLS GRID
- $489,9504 bd3 ba2.9k sqft124 Covey Rise Cir, Clarksville, TN 37043For SaleMLS ID #3255012, Minhee Heo. RealTracs MLS as distributed by MLS GRID
- $534,9006 bd4 ba3.2k sqft2609 Remington Trce, Clarksville, TN 37043New ConstructionMLS ID #3232420, Chris Hodges. RealTracs MLS as distributed by MLS GRID
- $518,8883 bd4 ba2.7k sqft2597 Stone Manor Way, Clarksville, TN 37043For SaleMLS ID #3155618, Mark Holleman. RealTracs MLS as distributed by MLS GRID
- $594,5004 bd3 ba2.9k sqft207 Manscoe Pl, Clarksville, TN 37043For SaleMLS ID #3190129, Nathan Endres. RealTracs MLS as distributed by MLS GRID
- $599,9005 bd5 ba3k sqft2616 Browning Way, Clarksville, TN 37043For SaleMLS ID #3230537, Larry W. Chappell. RealTracs MLS as distributed by MLS GRID
- $429,9994 bd3 ba2.2k sqft309 Retriever Ct, Clarksville, TN 37043For SaleMLS ID #3246069, Morgan Smith. RealTracs MLS as distributed by MLS GRID
- $489,9003 bd3 ba2.4k sqft4426 Ironhorse Way, Clarksville, TN 37040For SaleMLS ID #3260441, Rhett S. Barnes. RealTracs MLS as distributed by MLS GRID
- $525,0005 bd3 ba3k sqft1149 Presto Ct, Adams, TN 37010For SaleMLS ID #3215695, Shelly Holladay. RealTracs MLS as distributed by MLS GRID
- $479,0004 bd3 ba2.4k sqft1082 Wittys Way, Clarksville, TN 37043For SaleMLS ID #3137755, Damon Smith. RealTracs MLS as distributed by MLS GRID
- $449,9004 bd4 ba2.5k sqft346 Rye Dr, Clarksville, TN 37043For SaleMLS ID #3191553, Steve Koleno. RealTracs MLS as distributed by MLS GRID
- $584,9004 bd3 ba2.2k sqft70 Wofford Ests Lot 70, Clarksville, TN 37040New ConstructionMLS ID #3262060, Laura Stasko. RealTracs MLS as distributed by MLS GRID
- $424,9004 bd3 ba2.3k sqft340 Chase Dr, Clarksville, TN 37043For SaleMLS ID #3225339, Jessica Kamarata. RealTracs MLS as distributed by MLS GRID
- $485,4503 bd3 ba2.6k sqft213 Harvest Moon Dr Lot 47, Clarksville, TN 37043New ConstructionMLS ID #3167001, Norma Gann. RealTracs MLS as distributed by MLS GRID
- $579,9004 bd3 ba2.4k sqft8 Wofford Ests Lot 8, Clarksville, TN 37040New ConstructionMLS ID #3278529, Laura Stasko. RealTracs MLS as distributed by MLS GRID
