$15,000 SELLER CONCESSION TO BUYER • ASSUMABLE 2.87% VA LOAN • SELLER FINANCING AVAILABLE TO QUALIFIED BUYERS! Experience executive living in the desirable Farmington community! This stunning home features a chef's kitchen with granite countertops, center island, walk-in pantry, stainless steel appliances, abundant cabinetry, and tile flooring. Elegant formal dining room with detailed ceilings. The versatile floor plan includes a main-level guest suite with full bath, spacious primary suite, two additional oversized bedrooms, and a large bonus room perfect for a media room, office, or gym. Enjoy a fully fenced backyard with wood privacy fence and an oversized 3-car garage. Conveniently located near Governor's Square Mall, shopping, restaurants, Fort Campbell, and I-24. Qualified buyers may also take advantage of the assumable VA loan with an approximate $259,000 balance at an incredibly low 2.87% interest rate, with an estimated monthly mortgage payment of approximately $2,532.93, potentially saving thousands over the life of the loan. Seller financing on a portion of the remaining equity may also be available for qualified buyers, creating a rare financing opportunity in today's market.
Active
Price cut: $36K (6/29)
$599,900
2616 Browning Way, Clarksville, TN 37043
5beds
3,046sqft
:
Get pre-qualified$3,697/mo
Single Family Residence, Residential
Built in 2018
10,454 Square Feet Lot
$-- Zestimate®
$197/sqft
$45/mo HOA
What's special
Center islandWalk-in pantryStainless steel appliancesAbundant cabinetryTwo additional oversized bedroomsTile flooringSpacious primary suite
- 62 days |
- 449 |
- 20 |
Zillow last checked:
Listing updated:
Listed by:
Larry W. Chappell 931-624-4440,
ERA Chappell and Associates 931-552-2412,
Brandon Chappell 931-552-2412,
Chappell & Associates Property Management
Source: RealTracs MLS as distributed by MLS GRID,MLS#: 3230537
Facts & features
Interior
Bedrooms & bathrooms
- Bedrooms: 5
- Bathrooms: 5
- Full bathrooms: 3
- 1/2 bathrooms: 2
- Main level bedrooms: 1
Primary bathroom
- Features: Double Vanity
- Level: Double Vanity
Heating
- Central, Dual, Electric
Cooling
- Central Air, Dual, Electric
Appliances
- Included: Double Oven, Electric Oven, Electric Range, Dishwasher, Disposal, Ice Maker, Microwave, Refrigerator
- Laundry: Electric Dryer Hookup, Washer Hookup
Features
- Ceiling Fan(s), Entrance Foyer, High Ceilings, Pantry, Walk-In Closet(s), High Speed Internet
- Flooring: Carpet, Wood, Tile
- Basement: Crawl Space
- Number of fireplaces: 1
- Fireplace features: Gas, Living Room
Interior area
- Total structure area: 3,046
- Total interior livable area: 3,046 sqft
- Finished area above ground: 3,046
Property
Parking
- Total spaces: 3
- Parking features: Garage Door Opener, Garage Faces Side, Concrete
- Garage spaces: 3
Features
- Levels: Two
- Stories: 2
- Patio & porch: Deck, Covered, Porch, Screened
- Fencing: Privacy
Lot
- Size: 10,454 Square Feet
- Features: Level
- Topography: Level
Details
- Parcel number: 063039O B 05100 00001039O
- Special conditions: Standard
Construction
Type & style
- Home type: SingleFamily
- Architectural style: Traditional
- Property subtype: Single Family Residence, Residential
Materials
- Brick
- Roof: Shingle
Condition
- New construction: No
- Year built: 2018
Utilities & green energy
- Sewer: Public Sewer
- Water: Public
- Utilities for property: Electricity Available, Water Available, Cable Connected
Green energy
- Water conservation: Dual Flush Toilets
Community & HOA
Community
- Security: Security System, Smoke Detector(s)
- Subdivision: Farmington
HOA
- Has HOA: Yes
- Services included: Trash
- HOA fee: $45 monthly
- Second HOA fee: $300 one time
Location
- Region: Clarksville
Financial & listing details
- Price per square foot: $197/sqft
- Tax assessed value: $552,900
- Annual tax amount: $2,903
- Date on market: 6/4/2026
- Electric utility on property: Yes
Estimated market value
Not available
Estimated sales range
Not available
Not available
Price history
| Date | Event | Price |
|---|---|---|
| 6/29/2026 | Price change | $599,900-5.7%$197/sqft |
Source:  RealTracs MLS as distributed by MLS GRID #3230537 Report a problem RealTracs MLS as distributed by MLS GRID #3230537 Report a problem | ||
| 6/6/2026 | Listed for sale | $635,900+76.7%$209/sqft |
Source: RealTracs MLS as distributed by MLS GRID #3230537 Report a problem | ||
| 8/15/2018 | Listing removed | $359,900$118/sqft |
Source: Reliant Realty ERA Powered #1917031 Report a problem | ||
| 8/10/2018 | Pending sale | $359,900$118/sqft |
Source: Reliant Realty ERA Powered #1917031 Report a problem | ||
| 8/10/2018 | Listed for sale | $359,900$118/sqft |
Source: Reliant Realty ERA Powered #1917031 Report a problem | ||
| 8/9/2018 | Sold | $359,900$118/sqft |
Source: Public Record Report a problem | ||
Public tax history
| Year | Property taxes | Tax assessment |
|---|---|---|
| 2024 | $2,903 +7.5% | $138,225 +53% |
| 2023 | $2,701 | $90,350 |
| 2022 | $2,701 +0% | $90,350 |
| 2021 | $2,701 0% | $90,350 |
| 2020 | $2,701 +0% | $90,350 |
| 2019 | $2,701 | $90,350 +12.9% |
| 2018 | $2,701 +83.2% | $80,025 +591.4% |
| 2017 | $1,474 +315.2% | $11,575 |
| 2016 | $355 +3.1% | $11,575 |
| 2015 | $344 | $11,575 |
| 2014 | $344 -2.5% | $11,575 +2.9% |
| 2011 | $353 +9% | $11,250 |
| 2010 | $324 | $11,250 |
Find assessor info on the county website
Monthly payment
Est. payment
Payment breakdown
Explore the cost of this home by adjusting the details. Changes won't be saved.Climate risks
Neighborhood: Farmington
Nearby schools
GreatSchools rating
- NAKirkwood Elementary SchoolGrades: PK-5Distance: 1.6 mi
- 8/10Kirkwood MiddleGrades: 6-8Distance: 1.5 mi
- 7/10Kirkwood HighGrades: 9-12Distance: 1.4 mi
Schools provided by the listing agent
- Elementary: Kirkwood Elementary
- Middle: Kirkwood Middle
- High: Kirkwood High
Source: RealTracs MLS as distributed by MLS GRID. This data may not be complete. We recommend contacting the local school district to confirm school assignments for this home.
- $517,5005 bd5 ba3k sqft233 Farmington LOT 233, Clarksville, TN 37043Off Market

- $476,7004 bd-- ba2.7k sqft2620 Browning Way, Clarksville, TN 37043Off Market
- $479,6004 bd4 ba2.8k sqft234 Farmington LOT 235, Clarksville, TN 37043Off Market

- $466,6004 bd4 ba2.6k sqft2612 Browning Way, Clarksville, TN 37043Off Market
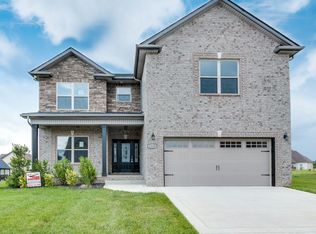
- $488,9004 bd4 ba2.8k sqft792 Farmington, Clarksville, TN 37043Off Market
- $490,0004 bd3 ba2.6k sqft2525 Remington Trce, Clarksville, TN 37043Sold
- $541,2005 bd4 ba3.4k sqft2517 Remington Trce, Clarksville, TN 37043Off Market
- $535,4004 bd4 ba2.8k sqft2624 Browning Way, Clarksville, TN 37043Off Market
A local agent can set up tours, give advice and negotiate with sellers.
Similar homes
- $580,0005 bd4 ba3.4k sqft1165 Buggy Cv, Clarksville, TN 37043For Sale
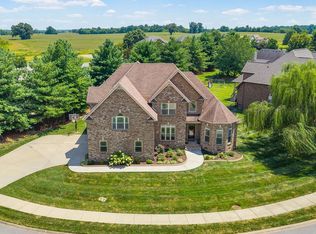
 MLS ID #3318981, Camille V. Jones. RealTracs MLS as distributed by MLS GRID
 - $607,5004 bd5 ba2.9k sqft295 Castleton Ct, Clarksville, TN 37043For Sale
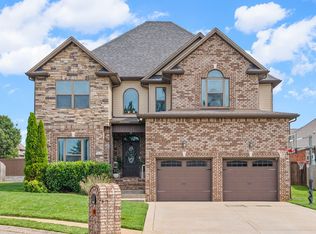 MLS ID #3229971, Karla Mullen. RealTracs MLS as distributed by MLS GRID
 - $625,0005 bd4 ba3k sqft284 Browning Ct, Clarksville, TN 37043For Sale
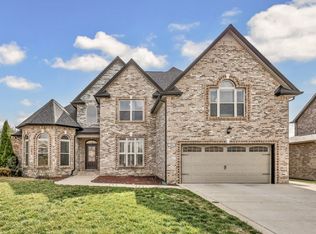 MLS ID #3135112, Brittni Beard. RealTracs MLS as distributed by MLS GRID
 - $474,9004 bd3 ba2.8k sqft409 Carson Bailey Ct, Clarksville, TN 37043For Sale
 MLS ID #3319712, Hannah Jackson. RealTracs MLS as distributed by MLS GRID
 - $489,9004 bd4 ba3.3k sqft313 Piedmont Pl, Clarksville, TN 37043For SaleMLS ID #3306053, Syndi Shin Norton. RealTracs MLS as distributed by MLS GRID
- $549,9005 bd3 ba3.9k sqft316 Piedmont Pl, Clarksville, TN 37043For SaleMLS ID #3250885, Jenn McMillion. RealTracs MLS as distributed by MLS GRID
- $550,0005 bd3 ba3.4k sqft2456 Settlers Trce, Clarksville, TN 37043For SaleMLS ID #3176681, Jennifer Bowers. RealTracs MLS as distributed by MLS GRID
- $535,0004 bd3 ba2.8k sqft1332 Juniper Pass, Clarksville, TN 37043For SaleMLS ID #3242127, Catherine Webb. RealTracs MLS as distributed by MLS GRID
- $570,0004 bd4 ba3.5k sqft213 John Duke Tyler Blvd, Clarksville, TN 37043For SaleMLS ID #3191321, Macie McBride Roberts. RealTracs MLS as distributed by MLS GRID
- $510,0004 bd3 ba2.8k sqft413 Clover Meadows Ct, Clarksville, TN 37043For SaleMLS ID #3256682, Steve Nash. RealTracs MLS as distributed by MLS GRID
- $549,8003 bd2 ba2.8k sqft3133 Carrie Taylor Cir, Clarksville, TN 37043For SaleMLS ID #3311485, Rosio Wilcox. RealTracs MLS as distributed by MLS GRID
- $518,8883 bd4 ba2.7k sqft2597 Stone Manor Way, Clarksville, TN 37043For SaleMLS ID #3155618, Mark Holleman. RealTracs MLS as distributed by MLS GRID
- $534,9005 bd3 ba3.3k sqft2235 Jasmine Dr, Clarksville, TN 37043For SaleMLS ID #3269953, Karla Frieson. RealTracs MLS as distributed by MLS GRID
- $575,0005 bd4 ba3k sqft215 Avignon Way, Clarksville, TN 37043For SaleMLS ID #3252149, Lanis Frederick. RealTracs MLS as distributed by MLS GRID
- $424,9994 bd3 ba2.2k sqft309 Retriever Ct, Clarksville, TN 37043For SaleMLS ID #3246069, Morgan Smith. RealTracs MLS as distributed by MLS GRID
- $488,9004 bd3 ba2.7k sqft538 Tacoma Dr, Clarksville, TN 37043For SaleMLS ID #3181076, Candi Borck. RealTracs MLS as distributed by MLS GRID
- $464,9004 bd3 ba2.5k sqft567 Larkspur Dr, Clarksville, TN 37043For SaleMLS ID #3226516, Ethan McCormack. RealTracs MLS as distributed by MLS GRID
- $599,0004 bd4 ba4.5k sqft114 Hunt Crest Ct, Clarksville, TN 37043For SaleMLS ID #3233029, Travis Q. Recer. RealTracs MLS as distributed by MLS GRID
- $475,0004 bd3 ba2.4k sqft2709 Remington Trce, Clarksville, TN 37043For SaleMLS ID #3263226, Patricia (Pat) Grimes. RealTracs MLS as distributed by MLS GRID
- $499,9004 bd4 ba2.8k sqft1024 Michaela Cir, Clarksville, TN 37043For SaleMLS ID #3255860, Whitney Wise. RealTracs MLS as distributed by MLS GRID
