Set in The Reserve at Hickory Wild, this beauty offers 4 bedrooms, 3 baths, and 2,748 square feet with a 0.36-acre lot and no backyard neighbors. The layout includes a bonus room/office, a large laundry room, a 2-car garage, and generous walk-in closets in every bedroom. The private owner’s suite stands out with two walk-in closets, a soaking tub, tile shower with bench, and double vanity. In the main living areas, the gas fireplace adds warmth while the kitchen features granite countertops, a large pantry, double oven, and stainless steel appliances. A gas tankless water heater for those long showers! Convenient access to Fort Campbell Army Base.
Active
Price cut: $4K (8/5)
$484,900
538 Tacoma Dr, Clarksville, TN 37043
4beds
2,748sqft
Single Family Residence, Residential
Built in 2020
0.36 Acres Lot
$-- Zestimate®
$176/sqft
$45/mo HOA
What's special
- 121 days |
- 322 |
- 28 |
Zillow last checked:
Listing updated:
Listed by:
Candi Borck 615-945-3041,
Berkshire Hathaway HomeServices Woodmont Realty 615-292-3552
Source: RealTracs MLS as distributed by MLS GRID,MLS#: 3181076
Facts & features
Interior
Bedrooms & bathrooms
- Bedrooms: 4
- Bathrooms: 3
- Full bathrooms: 3
- Main level bedrooms: 2
Bedroom 1
- Features: Suite
- Level: Suite
Bedroom 2
- Features: Walk-In Closet(s)
- Level: Walk-In Closet(s)
Bedroom 3
- Features: Walk-In Closet(s)
- Level: Walk-In Closet(s)
Bedroom 4
- Features: Walk-In Closet(s)
- Level: Walk-In Closet(s)
Primary bathroom
- Features: Double Vanity
- Level: Double Vanity
Dining room
- Features: Formal
- Level: Formal
Recreation room
- Features: Second Floor
- Level: Second Floor
Heating
- Electric, Heat Pump, Natural Gas
Cooling
- Central Air, Electric
Appliances
- Included: Built-In Electric Oven, Double Oven, Cooktop, Electric Range, Dishwasher, Disposal, Microwave, Refrigerator, Stainless Steel Appliance(s)
- Laundry: Electric Dryer Hookup, Washer Hookup
Features
- Open Floorplan, Pantry, Walk-In Closet(s), High Speed Internet, Kitchen Island
- Flooring: Carpet, Tile, Vinyl
- Basement: None
- Number of fireplaces: 1
- Fireplace features: Gas, Living Room
Interior area
- Total structure area: 2,748
- Total interior livable area: 2,748 sqft
- Finished area above ground: 2,748
Property
Parking
- Total spaces: 2
- Parking features: Garage Door Opener, Garage Faces Front
- Attached garage spaces: 2
Features
- Levels: Two
- Stories: 2
- Patio & porch: Deck, Covered, Porch
- Exterior features: Smart Lock(s)
- Fencing: Privacy
Lot
- Size: 0.36 Acres
- Features: Sloped
- Topography: Sloped
Details
- Parcel number: 063039G C 00900 00001039
- Special conditions: Standard
Construction
Type & style
- Home type: SingleFamily
- Property subtype: Single Family Residence, Residential
Materials
- Brick, Vinyl Siding
- Roof: Shingle
Condition
- New construction: No
- Year built: 2020
Utilities & green energy
- Sewer: Public Sewer
- Water: Public
- Utilities for property: Electricity Available, Natural Gas Available, Water Available, Cable Connected
Green energy
- Energy efficient items: Water Heater
Community & HOA
Community
- Security: Carbon Monoxide Detector(s), Fire Alarm, Security System, Smoke Detector(s), Smart Camera(s)/Recording
- Subdivision: The Reserve At Hickory Wild Section 1a
HOA
- Has HOA: Yes
- Services included: Trash
- HOA fee: $45 monthly
- Second HOA fee: $950 one time
Location
- Region: Clarksville
Financial & listing details
- Price per square foot: $176/sqft
- Tax assessed value: $470,900
- Annual tax amount: $2,472
- Date on market: 4/25/2026
- Electric utility on property: Yes
Estimated market value
Not available
Estimated sales range
Not available
Not available
Price history
| Date | Event | Price |
|---|---|---|
| 8/5/2026 | Price change | $484,900-0.8%$176/sqft |
Source:  RealTracs MLS as distributed by MLS GRID #3181076 Report a problem RealTracs MLS as distributed by MLS GRID #3181076 Report a problem | ||
| 7/8/2026 | Price change | $488,900-0.8%$178/sqft |
Source: RealTracs MLS as distributed by MLS GRID #3181076 Report a problem | ||
| 6/12/2026 | Price change | $493,000-1%$179/sqft |
Source: RealTracs MLS as distributed by MLS GRID #3181076 Report a problem | ||
| 5/28/2026 | Price change | $497,900-0.4%$181/sqft |
Source: RealTracs MLS as distributed by MLS GRID #3181076 Report a problem | ||
| 4/25/2026 | Listed for sale | $499,900+4.1%$182/sqft |
Source: RealTracs MLS as distributed by MLS GRID #3181076 Report a problem | ||
| 6/15/2022 | Sold | $480,000+1.1%$175/sqft |
Source: RealTracs MLS as distributed by MLS GRID #2384491 Report a problem | ||
| 5/14/2022 | Contingent | $475,000$173/sqft |
Source: RealTracs MLS as distributed by MLS GRID #2384491 Report a problem | ||
| 5/11/2022 | Price change | $475,000-1%$173/sqft |
Source: RealTracs MLS as distributed by MLS GRID #2384491 Report a problem | ||
| 4/30/2022 | Listed for sale | $480,000+37.5%$175/sqft |
Source: Owner Report a problem | ||
| 12/16/2020 | Sold | $349,000$127/sqft |
Source: Public Record Report a problem | ||
Public tax history
| Year | Property taxes | Tax assessment |
|---|---|---|
| 2024 | $2,472 +7.3% | $117,725 +52.8% |
| 2023 | $2,304 | $77,050 |
| 2022 | $2,304 0% | $77,050 |
| 2021 | $2,304 +555.8% | $77,050 +555.7% |
| 2020 | $351 | $11,750 |
Find assessor info on the county website
Monthly payment
Est. payment
Payment breakdown
Explore the cost of this home by adjusting the details. Changes won't be saved.Climate risks
Neighborhood: 37043
Nearby schools
GreatSchools rating
- NAKirkwood Elementary SchoolGrades: PK-5Distance: 2 mi
- 8/10Kirkwood MiddleGrades: 6-8Distance: 1.8 mi
- 7/10Kirkwood HighGrades: 9-12Distance: 1.8 mi
Schools provided by the listing agent
- Elementary: Kirkwood Elementary
- Middle: Kirkwood Middle
- High: Kirkwood High
Source: RealTracs MLS as distributed by MLS GRID. This data may not be complete. We recommend contacting the local school district to confirm school assignments for this home.
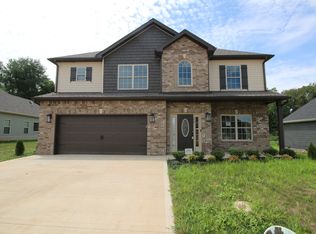
- $406,8004 bd3 ba2.2k sqft18 Reserve At Hickory Wild LOT 18, Clarksville, TN 37043Off Market
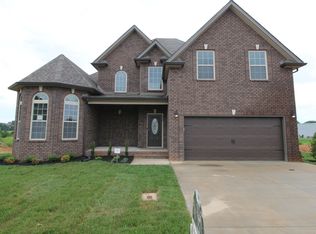
- $456,6004 bd3 ba2.6k sqft7 Reserve At Hickory Wild LOT 7, Clarksville, TN 37043Off Market
- $403,4004 bd3 ba2.1k sqft542 Tacoma Dr, Clarksville, TN 37043Off Market

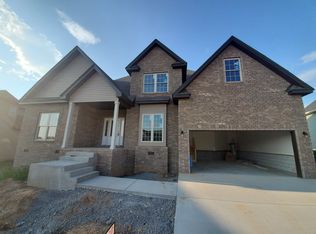
- $372,9004 bd3 ba2k sqft66 Reserves At Hickory Wild LOT 66, Clarksville, TN 37043Off Market
- $480,100-- bd-- ba2.6k sqft528 Tacoma Dr, Clarksville, TN 37043Off Market
- $360,9003 bd3 ba1.9k sqft90 Reserve At Hickory Wild LOT 90, Clarksville, TN 37043Off Market
- $470,0005 bd3 ba2.5k sqft537 Tacoma Dr, Clarksville, TN 37043Sold
- $417,700-- bd-- ba2.1k sqft541 Tacoma Dr, Clarksville, TN 37043Off Market
A local agent can set up tours, give advice and negotiate with sellers.
Similar homes
- $487,5004 bd3 ba2.6k sqft129 Chisum Ct, Clarksville, TN 37043For Sale

 MLS ID #3245513, Dean Nelson. RealTracs MLS as distributed by MLS GRID
 - $475,0005 bd3 ba2.5k sqft1251 Juniper Pass, Clarksville, TN 37043For Sale
 MLS ID #3320153, Sami Elliott. RealTracs MLS as distributed by MLS GRID
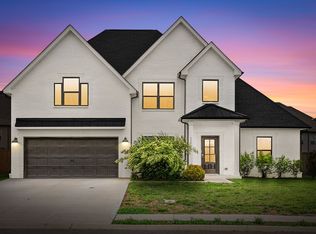
 - $479,9005 bd3 ba2.4k sqft335 Bluebriar Trce, Clarksville, TN 37043For Sale
 MLS ID #3185309, Kyrstin Frate. RealTracs MLS as distributed by MLS GRID
 - $499,9005 bd3 ba3.4k sqft1045 Black Gum Ln, Clarksville, TN 37043For Sale
 MLS ID #3499742, Cristen Bell. RealTracs MLS as distributed by MLS GRID
 - $510,0004 bd3 ba2.7k sqft1533 Green Grove Way, Clarksville, TN 37043For SaleMLS ID #3505858, Brandon Hayes. RealTracs MLS as distributed by MLS GRID
- $464,9004 bd3 ba2.5k sqft567 Larkspur Dr, Clarksville, TN 37043For SaleMLS ID #3226516, Ethan McCormack. RealTracs MLS as distributed by MLS GRID
- $498,9004 bd3 ba2.6k sqft2900 Kirkwood Rd, Clarksville, TN 37043For SaleMLS ID #3248041, Donald G. Martin, MRP, ABR, SRS, Broker. RealTracs MLS as distributed by MLS GRID
- $415,0004 bd3 ba2.1k sqft153 Chisum Ct, Clarksville, TN 37043For SaleMLS ID #3304687, Krystal McNallie. RealTracs MLS as distributed by MLS GRID
- $515,0005 bd3 ba2.5k sqft323 Bluebriar Trce, Clarksville, TN 37043For SaleMLS ID #3145052, SimranBhojwani. RealTracs MLS as distributed by MLS GRID
- $505,0004 bd3 ba2.3k sqft1115 Chagford Dr, Clarksville, TN 37043For SaleMLS ID #3520298, Vicki Mayfield. RealTracs MLS as distributed by MLS GRID
- $479,9004 bd3 ba2.7k sqft101 Brumfield Ct, Clarksville, TN 37043For SaleMLS ID #3319230, Morgan Garner. RealTracs MLS as distributed by MLS GRID
- $473,9993 bd3 ba2.5k sqft2936 Kirkwood Rd, Clarksville, TN 37043For SaleMLS ID #3221495, Meg Heaberlin. RealTracs MLS as distributed by MLS GRID
- $429,9005 bd4 ba2.6k sqft1129 N Ja Tate Dr, Clarksville, TN 37043For SaleMLS ID #3190884, Shannon Heim. RealTracs MLS as distributed by MLS GRID
- $548,9005 bd4 ba3.2k sqft1154 Buggy Cv, Clarksville, TN 37043For SaleMLS ID #3165138, Skylar Campbell. RealTracs MLS as distributed by MLS GRID
- $490,0004 bd3 ba2.5k sqft2971 Prince Dr, Clarksville, TN 37043For SaleMLS ID #3177889, Vicki Mayfield. RealTracs MLS as distributed by MLS GRID
- $529,9005 bd3 ba3.9k sqft316 Piedmont Pl, Clarksville, TN 37043For SaleMLS ID #3250885, Jenn McMillion. RealTracs MLS as distributed by MLS GRID
- $549,9004 bd3 ba2.6k sqft2606 Steeplechase Ct, Clarksville, TN 37043For SaleMLS ID #3520544, Macie Werley. RealTracs MLS as distributed by MLS GRID
- $559,0004 bd3 ba2.8k sqft1850 Shield Dr, Clarksville, TN 37043For SaleMLS ID #3247579, Steve Nash. RealTracs MLS as distributed by MLS GRID
- $570,0004 bd4 ba3.5k sqft213 John Duke Tyler Blvd, Clarksville, TN 37043For SaleMLS ID #3191321, Macie McBride Roberts. RealTracs MLS as distributed by MLS GRID
- $460,0005 bd4 ba2.5k sqft246 Crusaw Dr, Clarksville, TN 37043For SaleMLS ID #3510597, Lanis Frederick. RealTracs MLS as distributed by MLS GRID
