Why book a resort when you can own one? This stunning all-brick home combines striking architecture, turret-style design, & timeless curb appeal. Offering 4 bedrooms, 3 full baths, & over 2,800 square feet, this home blends upscale finishes, thoughtful design, & an outdoor living experience that's difficult to find at any price point. Step inside to soaring ceilings, wide-plank flooring, & an open-concept layout designed for living & entertaining. The living room is anchored by a custom shiplap fireplace & flows seamlessly into a chef-inspired kitchen featuring ceiling-height cabinetry, granite countertops, stainless steel appliances, a herringbone backsplash, apron-front sink, & an oversized island built for gathering family & friends. The main-level primary suite feels like a private retreat with a double tray ceiling, turret-style sitting area, & a spacious ensuite bath complete with dual vanities, separate tub & shower, tile flooring, & vaulted ceiling. A second bedroom & full bath on the main level provide flexibility for guests, a home office, or multigenerational living. Upstairs you'll find two additional bedrooms, another full bath, & a large bonus room ready to fit your lifestyle. Then there's the backyard—the feature that truly sets this home apart. The saltwater pool creates a private resort-like setting with deck jets, built-in seating, a waterfall feature, & beautiful brick accents. The covered patio extends your living space outdoors & is the perfect spot for morning coffee, weekend gatherings, or relaxing poolside after a long day. The fully fenced backyard also includes a storage building & plenty of room to play, entertain, & enjoy. Located in one of Clarksville's most sought-after areas & zoned for highly desirable Kirkwood Elementary, Middle, & High Schools, this home offers the perfect combination of luxury, functionality, & a backyard designed to be enjoyed year-round.
Active
Price cut: $6K (7/27)
$559,000
1850 Shield Dr, Clarksville, TN 37043
4beds
2,800sqft
:
Get pre-qualified$3,399/mo
Single Family Residence, Residential
Built in 2021
0.33 Acres Lot
$-- Zestimate®
$200/sqft
$34/mo HOA
What's special
All-brick homeWaterfall featureBeautiful brick accentsStorage buildingFully fenced backyardSpacious ensuite bathStriking architecture
- 43 days |
- 926 |
- 64 |
Zillow last checked:
Listing updated:
Listed by:
Steve Nash 931-302-6658,
Keller Williams Realty 931-542-9960
Source: RealTracs MLS as distributed by MLS GRID,MLS#: 3247579
Facts & features
Interior
Bedrooms & bathrooms
- Bedrooms: 4
- Bathrooms: 3
- Full bathrooms: 3
- Main level bedrooms: 2
Bedroom 1
- Features: Walk-In Closet(s)
- Level: Walk-In Closet(s)
- Area: 234 Square Feet
- Dimensions: 13x18
Bedroom 2
- Features: Walk-In Closet(s)
- Level: Walk-In Closet(s)
- Area: 144 Square Feet
- Dimensions: 12x12
Bedroom 3
- Features: Walk-In Closet(s)
- Level: Walk-In Closet(s)
- Area: 144 Square Feet
- Dimensions: 12x12
Bedroom 4
- Features: Extra Large Closet
- Level: Extra Large Closet
- Area: 156 Square Feet
- Dimensions: 12x13
Primary bathroom
- Features: Double Vanity
- Level: Double Vanity
Dining room
- Features: Formal
- Level: Formal
- Area: 156 Square Feet
- Dimensions: 12x13
Kitchen
- Features: Eat-in Kitchen
- Level: Eat-in Kitchen
- Area: 260 Square Feet
- Dimensions: 13x20
Living room
- Area: 276 Square Feet
- Dimensions: 12x23
Other
- Features: Utility Room
- Level: Utility Room
- Area: 48 Square Feet
- Dimensions: 6x8
Recreation room
- Features: Second Floor
- Level: Second Floor
- Area: 315 Square Feet
- Dimensions: 21x15
Heating
- Central, Electric
Cooling
- Ceiling Fan(s), Central Air, Electric
Appliances
- Included: Electric Range, Dishwasher, Disposal, Ice Maker, Microwave, Refrigerator, Stainless Steel Appliance(s)
- Laundry: Electric Dryer Hookup, Washer Hookup
Features
- Ceiling Fan(s), Entrance Foyer, Extra Closets, High Ceilings, Pantry, Walk-In Closet(s)
- Flooring: Carpet, Wood, Laminate, Tile
- Basement: Crawl Space
- Number of fireplaces: 1
- Fireplace features: Living Room
Interior area
- Total structure area: 2,800
- Total interior livable area: 2,800 sqft
- Finished area above ground: 2,800
Property
Parking
- Total spaces: 5
- Parking features: Garage Door Opener, Garage Faces Front, Concrete, Driveway
- Attached garage spaces: 2
- Uncovered spaces: 3
Features
- Levels: Two
- Stories: 2
- Patio & porch: Patio, Covered, Porch
- Has private pool: Yes
- Pool features: In Ground
- Fencing: Back Yard
Lot
- Size: 0.33 Acres
- Dimensions: .33
- Features: Corner Lot
- Topography: Corner Lot
Details
- Additional structures: Storage
- Special conditions: Standard
Construction
Type & style
- Home type: SingleFamily
- Architectural style: Contemporary
- Property subtype: Single Family Residence, Residential
Materials
- Brick, Vinyl Siding
- Roof: Shingle
Condition
- New construction: No
- Year built: 2021
Utilities & green energy
- Sewer: Public Sewer
- Water: Public
- Utilities for property: Electricity Available, Water Available
Community & HOA
Community
- Subdivision: Wellington Fields
HOA
- Has HOA: Yes
- HOA fee: $34 monthly
Location
- Region: Clarksville
Financial & listing details
- Price per square foot: $200/sqft
- Annual tax amount: $2,793
- Date on market: 6/23/2026
- Electric utility on property: Yes
Estimated market value
Not available
Estimated sales range
Not available
Not available
Price history
| Date | Event | Price |
|---|---|---|
| 7/27/2026 | Price change | $559,000-1.1%$200/sqft |
Source:  RealTracs MLS as distributed by MLS GRID #3247579 Report a problem RealTracs MLS as distributed by MLS GRID #3247579 Report a problem | ||
| 6/23/2026 | Listed for sale | $565,000-0.9%$202/sqft |
Source: RealTracs MLS as distributed by MLS GRID #3247579 Report a problem | ||
| 5/29/2026 | Listing removed | $570,000$204/sqft |
Source: RealTracs MLS as distributed by MLS GRID #3185821 Report a problem | ||
| 5/1/2026 | Listed for sale | $570,000+0%$204/sqft |
Source: RealTracs MLS as distributed by MLS GRID #3185821 Report a problem | ||
| 5/1/2026 | Listing removed | $569,900$204/sqft |
Source: RealTracs MLS as distributed by MLS GRID #3046196 Report a problem | ||
| 4/25/2026 | Price change | $569,900-0.9%$204/sqft |
Source: RealTracs MLS as distributed by MLS GRID #3046196 Report a problem | ||
| 4/7/2026 | Price change | $574,900-0.9%$205/sqft |
Source: RealTracs MLS as distributed by MLS GRID #3046196 Report a problem | ||
| 3/16/2026 | Price change | $579,900-0.9%$207/sqft |
Source: RealTracs MLS as distributed by MLS GRID #3046196 Report a problem | ||
| 2/24/2026 | Price change | $584,900-0.9%$209/sqft |
Source: RealTracs MLS as distributed by MLS GRID #3046196 Report a problem | ||
| 11/14/2025 | Listed for sale | $590,000$211/sqft |
Source: RealTracs MLS as distributed by MLS GRID #3046196 Report a problem | ||
Public tax history
Tax history is unavailable.
Monthly payment
Est. payment
Payment breakdown
Explore the cost of this home by adjusting the details. Changes won't be saved.Climate risks
Neighborhood: 37043
Nearby schools
GreatSchools rating
- NAKirkwood Elementary SchoolGrades: PK-5Distance: 1.8 mi
- 8/10Kirkwood MiddleGrades: 6-8Distance: 1.5 mi
- 7/10Kirkwood HighGrades: 9-12Distance: 1.6 mi
Schools provided by the listing agent
- Elementary: Kirkwood Elementary
- Middle: Kirkwood Middle
- High: Kirkwood High
Source: RealTracs MLS as distributed by MLS GRID. This data may not be complete. We recommend contacting the local school district to confirm school assignments for this home.
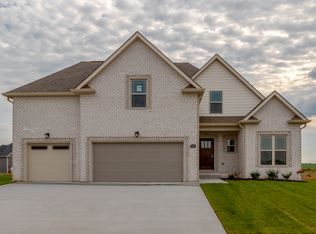
- $457,9004 bd3 ba2.3k sqft255 Wellington Flds, Clarksville, TN 37043Off Market
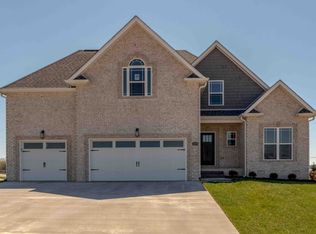
- $476,9004 bd3 ba2.5k sqft339 Wellington Flds, Clarksville, TN 37043Off Market
- $494,9004 bd3 ba2.4k sqft538 Fieldview Way, Clarksville, TN 37043Sold

- $494,900-- bd-- ba2.4k sqft538 Fieldview Way, Clarksville, TN 37043Sold
- $422,300-- bd-- ba2.1k sqft1849 Shield Dr, Clarksville, TN 37043Off Market
- $413,200-- bd-- ba2.1k sqft542 Fieldview Way, Clarksville, TN 37043Off Market
- $460,100-- bd-- ba-- sqft345 Oasis Ln, Clarksville, TN 37043Off Market
- $460,100-- bd-- ba-- sqft341 Oasis Ln, Clarksville, TN 37043Off Market
A local agent can set up tours, give advice and negotiate with sellers.
Similar homes
- $539,9004 bd3 ba2.6k sqft242 Low Plains Ln Lot 254, Clarksville, TN 37043New Construction
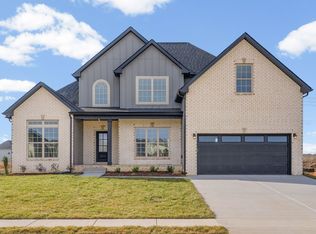
 MLS ID #3030857, Lindy Jo Schmittou. RealTracs MLS as distributed by MLS GRID
 - $580,0005 bd4 ba3.4k sqft1165 Buggy Cv, Clarksville, TN 37043For Sale
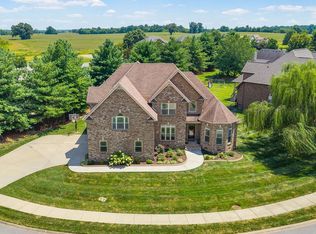 MLS ID #3318981, Camille V. Jones. RealTracs MLS as distributed by MLS GRID
 - $619,9005 bd4 ba3.1k sqft344 Oasis Ln, Clarksville, TN 37043For Sale
 MLS ID #3223476, Leia Simmons | Realtor Bestie. RealTracs MLS as distributed by MLS GRID
 - $499,9004 bd4 ba2.8k sqft100 Hayward Fields Dr, Clarksville, TN 37043For Sale
 MLS ID #3175760, Mary McCooley. RealTracs MLS as distributed by MLS GRID
 - $570,0004 bd4 ba3.5k sqft213 John Duke Tyler Blvd, Clarksville, TN 37043For SaleMLS ID #3191321, Macie McBride Roberts. RealTracs MLS as distributed by MLS GRID
- $494,9004 bd3 ba2.6k sqft129 Chisum Ct, Clarksville, TN 37043For SaleMLS ID #3245513, Dean Nelson. RealTracs MLS as distributed by MLS GRID
- $499,9005 bd3 ba3.2k sqft1045 Black Gum Ln, Clarksville, TN 37043For SaleMLS ID #3245746, Cristen Bell. RealTracs MLS as distributed by MLS GRID
- $549,9005 bd3 ba3.9k sqft316 Piedmont Pl, Clarksville, TN 37043For SaleMLS ID #3250885, Jenn McMillion. RealTracs MLS as distributed by MLS GRID
- $479,9004 bd3 ba2.7k sqft101 Brumfield Ct, Clarksville, TN 37043For SaleMLS ID #3319230, Morgan Garner. RealTracs MLS as distributed by MLS GRID
- $474,9993 bd3 ba2.5k sqft2936 Kirkwood Rd, Clarksville, TN 37043For SaleMLS ID #3221495, Meg Heaberlin. RealTracs MLS as distributed by MLS GRID
- $607,5004 bd5 ba2.9k sqft295 Castleton Ct, Clarksville, TN 37043For SaleMLS ID #3229971, Karla Mullen. RealTracs MLS as distributed by MLS GRID
- $420,0004 bd3 ba2.1k sqft153 Chisum Ct, Clarksville, TN 37043For SaleMLS ID #3304687, Krystal McNallie. RealTracs MLS as distributed by MLS GRID
- $479,9005 bd3 ba2.4k sqft335 Bluebriar Trce, Clarksville, TN 37043For SaleMLS ID #3185309, Kyrstin Frate. RealTracs MLS as distributed by MLS GRID
- $539,9004 bd4 ba2.8k sqft222 Bluebell Dr, Clarksville, TN 37043For SaleMLS ID #3304312, Bradley K. Jackson. RealTracs MLS as distributed by MLS GRID
- $499,0004 bd3 ba2.3k sqft117 Aspen Pine Dr, Clarksville, TN 37043For SaleMLS ID #3223845, Jenna Chamberlain. RealTracs MLS as distributed by MLS GRID
- $625,0005 bd4 ba3k sqft284 Browning Ct, Clarksville, TN 37043For SaleMLS ID #3135112, Brittni Beard. RealTracs MLS as distributed by MLS GRID
- $759,9004 bd4 ba3.2k sqft413 Sheas Way, Clarksville, TN 37043For SaleMLS ID #3333626, Karen P. Grimes ABR, CRS. RealTracs MLS as distributed by MLS GRID
- $510,0004 bd3 ba2.4k sqft365 Frontier Dr, Clarksville, TN 37043For SaleMLS ID #3260818, Jaime Wallace. RealTracs MLS as distributed by MLS GRID
- $600,0004 bd3 ba2.8k sqft580 Bowden Dr, Clarksville, TN 37043For SaleMLS ID #3272112, Chris Hodges. RealTracs MLS as distributed by MLS GRID
- $575,0004 bd4 ba2.8k sqft517 Cresthaven Ln, Clarksville, TN 37043For SaleMLS ID #3206844, Kim Weyrauch. RealTracs MLS as distributed by MLS GRID
