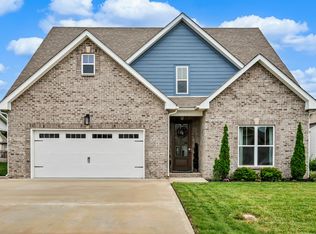
Welcome to this beautifully maintained home in the desirable Sango area! Located on a quiet street in the established Cresthaven neighborhood, this spacious residence sits on nearly half an acre and offers the perfect combination of comfort, style, and convenience. Featuring 4 bedrooms, 3.5 bathrooms, an open-concept design, and abundant natural light, this home is ideal for both everyday living and entertaining. The inviting living area flows seamlessly into the kitchen and dining spaces, creating a warm and functional atmosphere. The kitchen offers ample cabinetry, generous counter space, and plenty of room for gathering. The primary suite provides a private retreat with a spacious bath and walk-in closet, while additional bedrooms offer flexibility for family, guests, or a home office. Enjoy outdoor living in the large backyard, perfect for entertaining, relaxing, gardening, or play. With its desirable location near shopping, dining, top-rated schools, and convenient access to I-24, this home provides the perfect balance of peaceful neighborhood living and everyday convenience. Don’t miss the opportunity to make this Sango gem your own!
Active
$575,000
517 Cresthaven Ln, Clarksville, TN 37043
4beds
2,872sqft
:
Get pre-qualified$3,573/mo
Single Family Residence, Residential
Built in 2022
0.47 Acres Lot
$-- Zestimate®
$200/sqft
$35/mo HOA
What's special
Walk-in closetSpacious bathOpen-concept designAbundant natural lightNearly half an acreGenerous counter spaceWarm and functional atmosphere
- 84 days |
- 99 |
- 3 |
Zillow last checked:
Listing updated:
Listed by:
Kim Weyrauch 931-237-6727,
Keller Williams Realty Clarksville 931-648-8500
Source: RealTracs MLS as distributed by MLS GRID,MLS#: 3206844
Facts & features
Interior
Bedrooms & bathrooms
- Bedrooms: 4
- Bathrooms: 4
- Full bathrooms: 3
- 1/2 bathrooms: 1
- Main level bedrooms: 1
Bedroom 1
- Features: Full Bath
- Level: Full Bath
- Area: 180 Square Feet
- Dimensions: 15x12
Bedroom 2
- Features: Walk-In Closet(s)
- Level: Walk-In Closet(s)
- Area: 180 Square Feet
- Dimensions: 15x12
Bedroom 3
- Features: Extra Large Closet
- Level: Extra Large Closet
- Area: 168 Square Feet
- Dimensions: 14x12
Bedroom 4
- Features: Extra Large Closet
- Level: Extra Large Closet
- Area: 120 Square Feet
- Dimensions: 12x10
Primary bathroom
- Features: Double Vanity
- Level: Double Vanity
Dining room
- Features: Formal
- Level: Formal
- Area: 168 Square Feet
- Dimensions: 14x12
Kitchen
- Features: Pantry
- Level: Pantry
- Area: 276 Square Feet
- Dimensions: 23x12
Living room
- Area: 270 Square Feet
- Dimensions: 18x15
Other
- Features: Utility Room
- Level: Utility Room
- Area: 36 Square Feet
- Dimensions: 6x6
Other
- Features: Breakfast Room
- Level: Breakfast Room
- Area: 100 Square Feet
- Dimensions: 10x10
Recreation room
- Features: Other
- Level: Other
- Area: 396 Square Feet
- Dimensions: 22x18
Heating
- Central
Cooling
- Ceiling Fan(s), Central Air
Appliances
- Included: Electric Oven, Electric Range, Dishwasher, Microwave, Stainless Steel Appliance(s)
- Laundry: Electric Dryer Hookup, Washer Hookup
Features
- Air Filter, Built-in Features, Ceiling Fan(s), Extra Closets, Open Floorplan, Walk-In Closet(s)
- Flooring: Carpet, Wood, Tile
- Basement: Crawl Space
- Number of fireplaces: 1
- Fireplace features: Living Room
Interior area
- Total structure area: 2,872
- Total interior livable area: 2,872 sqft
- Finished area above ground: 2,872
Property
Parking
- Total spaces: 4
- Parking features: Garage Door Opener, Garage Faces Front, Concrete, Driveway
- Attached garage spaces: 2
- Uncovered spaces: 2
Features
- Levels: Two
- Stories: 2
- Patio & porch: Deck, Covered, Porch
Lot
- Size: 0.47 Acres
Details
- Parcel number: 063089C A 02600 00011080
- Special conditions: Standard
- Other equipment: Air Purifier
Construction
Type & style
- Home type: SingleFamily
- Architectural style: Contemporary
- Property subtype: Single Family Residence, Residential
Materials
- Brick, Vinyl Siding
- Roof: Asphalt
Condition
- New construction: No
- Year built: 2022
Utilities & green energy
- Sewer: Public Sewer
- Water: Public
- Utilities for property: Water Available
Community & HOA
Community
- Subdivision: River Chase
HOA
- Has HOA: Yes
- Services included: Trash
- HOA fee: $35 monthly
- Second HOA fee: $300 one time
Location
- Region: Clarksville
Financial & listing details
- Price per square foot: $200/sqft
- Tax assessed value: $496,400
- Annual tax amount: $3,748
- Date on market: 5/11/2026
Estimated market value
Not available
Estimated sales range
Not available
Not available
Price history
| Date | Event | Price |
|---|---|---|
| 5/11/2026 | Listed for sale | $575,000+374.8%$200/sqft |
Source:  RealTracs MLS as distributed by MLS GRID #3206844 Report a problem RealTracs MLS as distributed by MLS GRID #3206844 Report a problem | ||
| 8/11/2021 | Sold | $121,110$42/sqft |
Source: Public Record Report a problem | ||
Public tax history
| Year | Property taxes | Tax assessment |
|---|---|---|
| 2024 | $3,698 +3.6% | $124,100 +46.8% |
| 2023 | $3,568 +16.4% | $84,550 |
| 2022 | $3,066 +645.9% | $84,550 +514.9% |
| 2021 | $411 | $13,750 |
Find assessor info on the county website
Monthly payment
Est. payment
Payment breakdown
Explore the cost of this home by adjusting the details. Changes won't be saved.Climate risks
Neighborhood: 37043
Nearby schools
GreatSchools rating
- 9/10East Montgomery Elementary SchoolGrades: PK-5Distance: 4.2 mi
- 7/10Richview Middle SchoolGrades: 6-8Distance: 2.3 mi
- 7/10Clarksville High SchoolGrades: 9-12Distance: 2 mi
Schools provided by the listing agent
- Elementary: East Montgomery Elementary
- Middle: Richview Middle
- High: Clarksville High
Source: RealTracs MLS as distributed by MLS GRID. This data may not be complete. We recommend contacting the local school district to confirm school assignments for this home.
- $484,600-- bd-- ba2.4k sqft513 Cresthaven Ln, Clarksville, TN 37043Off Market
- $496,400-- bd-- ba2.6k sqft525 Cresthaven Ln, Clarksville, TN 37043Off Market
- $496,700-- bd-- ba2.9k sqft509 Cresthaven Ln, Clarksville, TN 37043Off Market
- $423,900-- bd-- ba2.1k sqft1344 Highgrove Ln, Clarksville, TN 37043Off Market
- $415,0004 bd3 ba2.3k sqft1348 Highgrove Ln, Clarksville, TN 37043Sold
- $438,200-- bd-- ba-- sqft1348 Highgrove Ln LOT 20, Clarksville, TN 37043Off Market
- $561,300-- bd-- ba3k sqft510 Cresthaven Ln, Clarksville, TN 37043Off Market
- $484,300-- bd-- ba2.4k sqft520 Cresthaven Ln, Clarksville, TN 37043Off Market
A local agent can set up tours, give advice and negotiate with sellers.
Similar homes
- $469,9005 bd3 ba2.7k sqft429 Crestwicke Ct, Clarksville, TN 37043For Sale

 MLS ID #3279226, Cristen Bell. RealTracs MLS as distributed by MLS GRID
 - $499,9994 bd3 ba2.8k sqft270 Harper Rd, Clarksville, TN 37043For Sale
 MLS ID #3232603, Summer Corey. RealTracs MLS as distributed by MLS GRID
 - $629,9004 bd3 ba2.9k sqft1433 Hereford Blvd, Clarksville, TN 37043For Sale
 MLS ID #3247545, Debbie Nunn, Broker. RealTracs MLS as distributed by MLS GRID
 - $365,0004 bd3 ba2.2k sqft308 Ridgeland Dr, Clarksville, TN 37043For Sale
 MLS ID #3319705, Erica Ramos. RealTracs MLS as distributed by MLS GRID
 - $559,0004 bd3 ba2.8k sqft1850 Shield Dr, Clarksville, TN 37043For SaleMLS ID #3247579, Steve Nash. RealTracs MLS as distributed by MLS GRID
- $474,9004 bd4 ba2.8k sqft272 Bluebell Dr, Clarksville, TN 37043For SaleMLS ID #3305172, McGarren Jones. RealTracs MLS as distributed by MLS GRID
- $429,9004 bd3 ba2.4k sqft1033 Brightwood Ct, Clarksville, TN 37043For SaleMLS ID #3190630, Aaron C. Lovett. RealTracs MLS as distributed by MLS GRID
- $607,5004 bd5 ba2.9k sqft295 Castleton Ct, Clarksville, TN 37043For SaleMLS ID #3229971, Karla Mullen. RealTracs MLS as distributed by MLS GRID
- $700,0004 bd3 ba3.4k sqft1365 Norman Ln, Clarksville, TN 37040For SaleMLS ID #3306459, Ashley Fitch. RealTracs MLS as distributed by MLS GRID
- $429,9004 bd3 ba2.4k sqft317 Wingfield Dr, Clarksville, TN 37043For SaleMLS ID #3305147, Heather M. Eisenmann. RealTracs MLS as distributed by MLS GRID
- $480,0004 bd3 ba2.1k sqft1582 Hereford Blvd, Clarksville, TN 37043For SaleMLS ID #3269954, Alicia Vermiglio. RealTracs MLS as distributed by MLS GRID
- $629,9004 bd5 ba3.2k sqft241 Allie Kat Way, Clarksville, TN 37042For SaleMLS ID #3305148, Felicia Waller. RealTracs MLS as distributed by MLS GRID
- $482,9004 bd3 ba2.3k sqft1569 Hereford Blvd, Clarksville, TN 37043For SaleMLS ID #3153017, Debbie Nunn, Broker. RealTracs MLS as distributed by MLS GRID
- $789,0004 bd3 ba3k sqft250 Harrowgate Dr, Clarksville, TN 37043For SaleMLS ID #3307485, Ciera Netherton. RealTracs MLS as distributed by MLS GRID
- $524,0004 bd3 ba2.6k sqft3904 Chapel Hill Rd, Clarksville, TN 37040For SaleMLS ID #3243113, Sandra Kearney. RealTracs MLS as distributed by MLS GRID
- $685,0004 bd4 ba4k sqft132 Lyme Dr, Clarksville, TN 37043For SaleMLS ID #3171044, Amy Davis. RealTracs MLS as distributed by MLS GRID
- $549,9005 bd3 ba3.9k sqft316 Piedmont Pl, Clarksville, TN 37043For SaleMLS ID #3250885, Jenn McMillion. RealTracs MLS as distributed by MLS GRID
- $400,0004 bd3 ba2.2k sqft2517 Ashland City Rd, Clarksville, TN 37043For SaleMLS ID #3159229, Seth Reneau. RealTracs MLS as distributed by MLS GRID
- $724,5005 bd3 ba3k sqft409 Sheas Way, Clarksville, TN 37043For SaleMLS ID #3239698, Candi Borck. RealTracs MLS as distributed by MLS GRID
- $485,0004 bd3 ba2.5k sqft4133 Liverworth Rd, Southside, TN 37171For SaleMLS ID #3253650, Angie McCormick. RealTracs MLS as distributed by MLS GRID
