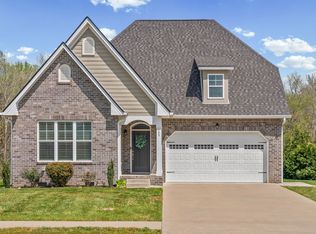
Skip the wait for construction! Experience the pinnacle of Sango living in this immaculately maintained, modern masterpiece. From the upgraded front door to the sleek electric fireplace, every inch of this home radiates contemporary elegance. The open-concept main floor is a chef’s dream, featuring stunning quartz countertops and a massive island perfect for hosting. Upstairs, retreat to a sprawling owner's suite designed for relaxation. Life here is truly "lock-and-leave"—the HOA covers your high-speed CDE internet, trash, and front easement mowing (between driveway and road). Tucked privately off Ashland City Road, you enjoy quiet, easy driveway access while staying minutes from Rotary Park and a short commute to Nashville or Ft. Campbell. This home is a true gem and ready for you to call it home!
Active
$400,000
2517 Ashland City Rd, Clarksville, TN 37043
4beds
2,213sqft
Single Family Residence, Residential
Built in 2022
7,840 Square Feet Lot
$-- Zestimate®
$181/sqft
$73/mo HOA
What's special
Sleek electric fireplaceModern masterpieceImmaculately maintainedStunning quartz countertopsQuiet easy driveway accessOpen-concept main floor
- 168 days
- 130
- 13
Zillow last checked:
Listing updated:
Listed by:
Seth Reneau 931-980-3499,
Connect Real Estate 931-221-2488
Source: RealTracs MLS as distributed by MLS GRID,MLS#: 3159229
Facts & features
Interior
Bedrooms & bathrooms
- Bedrooms: 4
- Bathrooms: 3
- Full bathrooms: 2
- 1/2 bathrooms: 1
Heating
- Central, Electric, Heat Pump
Cooling
- Central Air, Electric
Appliances
- Included: Electric Oven, Electric Range, Dishwasher, Disposal, Microwave, Refrigerator, Stainless Steel Appliance(s)
Features
- Ceiling Fan(s), Extra Closets, Open Floorplan, Walk-In Closet(s)
- Flooring: Carpet, Laminate
- Basement: None
- Number of fireplaces: 1
- Fireplace features: Living Room
Interior area
- Total structure area: 2,213
- Total interior livable area: 2,213 sqft
- Finished area above ground: 2,213
Property
Parking
- Total spaces: 2
- Parking features: Garage Door Opener, Garage Faces Front, Driveway
- Attached garage spaces: 2
- Has uncovered spaces: Yes
Features
- Levels: Two
- Stories: 2
- Patio & porch: Porch, Covered, Patio
- Fencing: Privacy
Lot
- Size: 7,840 Square Feet
- Features: Level
- Topography: Level
Details
- Parcel number: 063088A B 00109 00011088A
- Special conditions: Standard
- Other equipment: Air Purifier
Construction
Type & style
- Home type: SingleFamily
- Architectural style: Contemporary
- Property subtype: Single Family Residence, Residential
Materials
- Vinyl Siding
- Roof: Shingle
Condition
- New construction: No
- Year built: 2022
Utilities & green energy
- Sewer: Public Sewer
- Water: Public
- Utilities for property: Electricity Available, Water Available, Underground Utilities
Community & HOA
Community
- Security: Smoke Detector(s)
- Subdivision: Glenstone Row
HOA
- Has HOA: Yes
- Amenities included: Underground Utilities
- Services included: Internet, Trash
- HOA fee: $73 monthly
- Second HOA fee: $300 one time
Location
- Region: Clarksville
Financial & listing details
- Price per square foot: $181/sqft
- Tax assessed value: $384,900
- Annual tax amount: $2,906
- Date on market: 3/25/2026
- Electric utility on property: Yes
Estimated market value
Not available
Estimated sales range
Not available
Not available
Price history
| Date | Event | Price |
|---|---|---|
| 5/7/2026 | Price change | $400,000-1.2%$181/sqft |
Source:  RealTracs MLS as distributed by MLS GRID #3159229 Report a problem RealTracs MLS as distributed by MLS GRID #3159229 Report a problem | ||
| 4/16/2026 | Price change | $405,000-1.2%$183/sqft |
Source: RealTracs MLS as distributed by MLS GRID #3159229 Report a problem | ||
| 3/25/2026 | Listed for sale | $410,000$185/sqft |
Source: RealTracs MLS as distributed by MLS GRID #3159229 Report a problem | ||
| 2/27/2023 | Listing removed | -- |
Source: RealTracs MLS as distributed by MLS GRID #2468684 Report a problem | ||
| 2/14/2023 | Price change | $2,195-2.4%$1/sqft |
Source: RealTracs MLS as distributed by MLS GRID #2468684 Report a problem | ||
| 12/14/2022 | Listed for rent | $2,250$1/sqft |
Source: RealTracs MLS as distributed by MLS GRID #2468684 Report a problem | ||
Public tax history
| Year | Property taxes | Tax assessment |
|---|---|---|
| 2024 | $2,868 +23.4% | $96,225 +74.7% |
| 2023 | $2,324 +495.4% | $55,075 |
| 2022 | $390 | $55,075 |
Find assessor info on the county website
Monthly payment
Est. payment
Payment breakdown
Explore the cost of this home by adjusting the details. Changes won't be saved.Climate risks
Neighborhood: 37043
Nearby schools
Schools provided by the listing agent
- Elementary: East Montgomery Elementary
- Middle: Richview Middle
- High: Clarksville High
Source: RealTracs MLS as distributed by MLS GRID. This data may not be complete. We recommend contacting the local school district to confirm school assignments for this home.
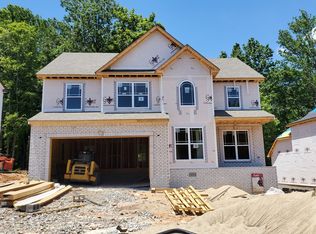
- $401,2004 bd3 ba2.2k sqft5 Glenstone Vlg LOT 5, Clarksville, TN 37043Off Market
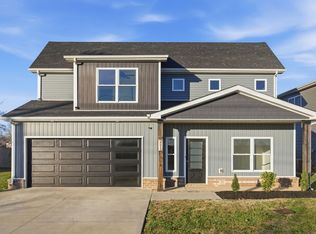
- $392,4003 bd3 ba2k sqft2513 Ashland City Rd, Clarksville, TN 37043Off Market

- $351,0004 bd3 ba2k sqft2511 Ashland City Rd, Clarksville, TN 37043Sold
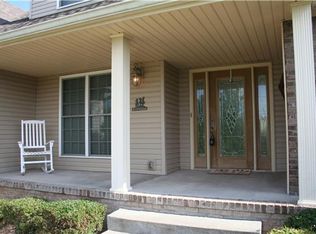
- $339,9003 bd3 ba1.7k sqft627 E Glenridge Ln, Clarksville, TN 37043Off Market
Similar homes
- $396,0004 bd3 ba1.9k sqft487 Parkvue Village Way, Clarksville, TN 37043For Sale

 MLS ID #3508043, Cristen Bell. RealTracs MLS as distributed by MLS GRID
 - $429,9004 bd3 ba2.4k sqft1033 Brightwood Ct, Clarksville, TN 37043For Sale
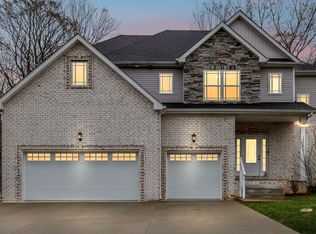 MLS ID #3190630, Aaron C. Lovett. RealTracs MLS as distributed by MLS GRID
 - $364,9994 bd3 ba1.6k sqft2594 Alex Overlook Way, Clarksville, TN 37043For Sale
 MLS ID #3268776, Drake Jenkins. RealTracs MLS as distributed by MLS GRID
 - $420,0003 bd3 ba2.1k sqft125 Cottage Ln, Clarksville, TN 37043For Sale
 MLS ID #3166628, Doug Myers, ABR, e-PRO. RealTracs MLS as distributed by MLS GRID
 - $389,9003 bd3 ba2.1k sqft296 Wesson Dr, Clarksville, TN 37043For SaleMLS ID #3542569, Blake Hornbrook. RealTracs MLS as distributed by MLS GRID
- $449,9004 bd3 ba2.3k sqft18 Miller Farm Lot 18, Clarksville, TN 37043New ConstructionMLS ID #3225692, Marcia Campbell. RealTracs MLS as distributed by MLS GRID
- $429,9003 bd3 ba2.1k sqft353 Chase Dr Lot 16, Clarksville, TN 37043New ConstructionMLS ID #3163916, Kayla Gunter. RealTracs MLS as distributed by MLS GRID
- $410,0004 bd3 ba2.1k sqft153 Chisum Ct, Clarksville, TN 37043For SaleMLS ID #3304687, Krystal McNallie. RealTracs MLS as distributed by MLS GRID
- $374,5003 bd3 ba2k sqft214 Whitman Aly, Clarksville, TN 37043For SaleMLS ID #3189626, Eli Woodie. RealTracs MLS as distributed by MLS GRID
- $415,0004 bd3 ba2.5k sqft1520 Eads Ct, Clarksville, TN 37043For SaleMLS ID #3231602, Marion Jewell. RealTracs MLS as distributed by MLS GRID
- $419,9004 bd3 ba2.2k sqft769 Limestone Way, Clarksville, TN 37043For SaleMLS ID #3513857, Monica Restrepo. RealTracs MLS as distributed by MLS GRID
- $476,9004 bd3 ba2.7k sqft101 Brumfield Ct, Clarksville, TN 37043For SaleMLS ID #3319230, Morgan Garner. RealTracs MLS as distributed by MLS GRID
- $482,9004 bd3 ba2.3k sqft1569 Hereford Blvd, Clarksville, TN 37043For SaleMLS ID #3153017, Debbie Nunn, Broker. RealTracs MLS as distributed by MLS GRID
- $480,0004 bd3 ba2.1k sqft1582 Hereford Blvd, Clarksville, TN 37043For SaleMLS ID #3269954, Alicia Vermiglio. RealTracs MLS as distributed by MLS GRID
- $474,9004 bd4 ba2.8k sqft272 Bluebell Dr, Clarksville, TN 37043For SaleMLS ID #3305172, McGarren Jones. RealTracs MLS as distributed by MLS GRID
- $355,0003 bd3 ba2k sqft771 Jodine Ann Dr, Clarksville, TN 37043For SaleMLS ID #3256664, Candi Borck. RealTracs MLS as distributed by MLS GRID
- $420,0003 bd3 ba1.9k sqft397 Frontier Dr, Clarksville, TN 37043For SaleMLS ID #3268510, Heather Yvonne Myers. RealTracs MLS as distributed by MLS GRID
- $380,0003 bd3 ba1.7k sqft1525 Collins View Way, Clarksville, TN 37043For SaleMLS ID #3133247, Rachael Oneill. RealTracs MLS as distributed by MLS GRID
