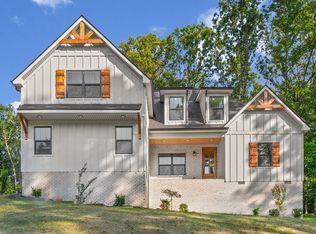
Nestled on 5 private acres with deep woods and abundant wildlife behind the property, this home offers a peaceful setting with plenty of space to enjoy the outdoors. The open Cannondale floor plan features graceful arched doorways, a bright living room with an inviting fireplace, and a gourmet eat in kitchen with white shaker cabinetry, upgraded granite countertops, stainless steel appliances, and a 5 foot island. Upstairs, you’ll find four spacious bedrooms, including a primary suite with a soaking tub, separate shower, and walk in closet, plus a secondary bedroom with its own private half bath. For those looking for acreage, privacy, and a beautiful natural backdrop, this property offers a rare opportunity to enjoy all three.
Active
$554,400
2331 Davidson Graveyard Rd, Clarksville, TN 37043
4beds
2,263sqft
Single Family Residence, Residential
Built in 2022
5 Acres Lot
$-- Zestimate®
$245/sqft
$-- HOA
What's special
Stainless steel appliancesOpen cannondale floor planBeautiful natural backdropFour spacious bedroomsWhite shaker cabinetryUpgraded granite countertopsGraceful arched doorways
- 5 days
- 242
- 25
Likely to sell faster than
Zillow last checked:
Listing updated:
Listed by:
Jami Seay 931-627-7200,
PCS Worldwide Realty 931-551-2625,
Cody Corlew 931-801-0171,
PCS Worldwide Realty
Source: RealTracs MLS as distributed by MLS GRID,MLS#: 3598182
Facts & features
Interior
Bedrooms & bathrooms
- Bedrooms: 4
- Bathrooms: 3
- Full bathrooms: 2
- 1/2 bathrooms: 1
Bedroom 1
- Features: Full Bath
- Level: Full Bath
- Area: 266 Square Feet
- Dimensions: 19x14
Bedroom 2
- Area: 132 Square Feet
- Dimensions: 12x11
Bedroom 3
- Area: 121 Square Feet
- Dimensions: 11x11
Bedroom 4
- Area: 266 Square Feet
- Dimensions: 19x14
Kitchen
- Features: Eat-in Kitchen
- Level: Eat-in Kitchen
- Area: 266 Square Feet
- Dimensions: 19x14
Living room
- Area: 351 Square Feet
- Dimensions: 27x13
Other
- Features: Utility Room
- Level: Utility Room
- Area: 48 Square Feet
- Dimensions: 6x8
Heating
- Central, Electric
Cooling
- Ceiling Fan(s), Central Air, Electric
Appliances
- Included: Electric Oven, Range, Dishwasher, Microwave, Refrigerator, Stainless Steel Appliance(s)
Features
- Ceiling Fan(s), Open Floorplan, Walk-In Closet(s)
- Flooring: Carpet, Laminate, Tile
- Basement: Crawl Space
- Number of fireplaces: 1
- Fireplace features: Family Room
Interior area
- Total structure area: 2,263
- Total interior livable area: 2,263 sqft
- Finished area above ground: 2,263
Property
Parking
- Total spaces: 6
- Parking features: Garage Door Opener, Attached, Concrete, Driveway
- Attached garage spaces: 2
- Uncovered spaces: 4
Features
- Levels: Two
- Stories: 2
- Patio & porch: Deck, Covered, Porch
Lot
- Size: 5 Acres
- Features: Wooded
- Topography: Wooded
Details
- Parcel number: 063125 01800 00015125
- Special conditions: Standard
Construction
Type & style
- Home type: SingleFamily
- Property subtype: Single Family Residence, Residential
Materials
- Brick, Vinyl Siding
Condition
- New construction: No
- Year built: 2022
Utilities & green energy
- Sewer: Septic Tank
- Water: Public
- Utilities for property: Electricity Available, Water Available
Community & HOA
HOA
- Has HOA: No
Location
- Region: Clarksville
Financial & listing details
- Price per square foot: $245/sqft
- Tax assessed value: $951,200
- Annual tax amount: $4,973
- Date on market: 9/24/2026
- Electric utility on property: Yes
Estimated market value
Not available
Estimated sales range
Not available
Not available
Price history
| Date | Event | Price |
|---|---|---|
| 9/24/2026 | Listed for sale | $554,400+296%$245/sqft |
Source:  RealTracs MLS as distributed by MLS GRID #3598182 Report a problem RealTracs MLS as distributed by MLS GRID #3598182 Report a problem | ||
| 9/18/2026 | Listed for rent | $2,500$1/sqft |
Source: Zillow Rentals Report a problem | ||
| 9/26/2025 | Listing removed | $2,500$1/sqft |
Source: Zillow Rentals Report a problem | ||
| 8/25/2025 | Price change | $2,500-3.8%$1/sqft |
Source: Zillow Rentals Report a problem | ||
| 8/12/2025 | Price change | $2,600-3.7%$1/sqft |
Source: Zillow Rentals Report a problem | ||
| 7/29/2025 | Price change | $2,700-3.6%$1/sqft |
Source: Zillow Rentals Report a problem | ||
| 6/20/2025 | Listed for rent | $2,800+1.8%$1/sqft |
Source: Zillow Rentals Report a problem | ||
| 9/12/2024 | Listing removed | $2,750$1/sqft |
Source: Zillow Rentals Report a problem | ||
| 7/25/2024 | Price change | $2,750-1.8%$1/sqft |
Source: Zillow Rentals Report a problem | ||
| 10/13/2023 | Listed for rent | $2,800$1/sqft |
Source: Zillow Rentals Report a problem | ||
| 2/16/2022 | Listing removed | -- |
Source: RealTracs MLS as distributed by MLS GRID #2306506 Report a problem | ||
| 11/6/2021 | Listed for sale | $140,000-73.3%$62/sqft |
Source: RealTracs MLS as distributed by MLS GRID #2306506 Report a problem | ||
| 6/29/2021 | Sold | $525,250$232/sqft |
Source: Public Record Report a problem | ||
Public tax history
| Year | Property taxes | Tax assessment |
|---|---|---|
| 2024 | $4,994 +757.6% | $237,800 +1121.1% |
| 2023 | $582 | $19,475 |
| 2022 | $582 -63.7% | $19,475 -63.7% |
| 2021 | $1,606 | $53,710 -43.7% |
| 2020 | -- | $95,325 |
| 2019 | $1,606 | $95,325 +217.9% |
| 2018 | $1,606 +24% | $29,983 -28.9% |
| 2017 | $1,295 | $42,183 |
| 2016 | $1,295 | $42,183 |
| 2015 | $1,295 +3.2% | $42,183 |
| 2014 | $1,255 +2.8% | $42,183 +8.5% |
| 2013 | $1,221 +0.1% | $38,875 +0% |
| 2011 | $1,220 +9% | $38,865 |
| 2010 | $1,119 | $38,865 |
| 2009 | $1,119 | $38,865 |
| 2008 | -- | $38,865 +12.4% |
| 2007 | $1,086 | $34,574 |
| 2006 | $1,086 +11% | $34,574 +14.6% |
| 2005 | $978 +11.3% | $30,178 |
| 2004 | $878 | $30,178 |
| 2002 | $878 | $30,178 +10.6% |
| 2001 | -- | $27,294 -80.3% |
| 2000 | -- | $138,892 |
Find assessor info on the county website
Monthly payment
Est. payment
Payment breakdown
Explore the cost of this home by adjusting the details. Changes won't be saved.Climate risks
Neighborhood: 37043
Nearby schools
Schools provided by the listing agent
- Elementary: East Montgomery Elementary
- Middle: Richview Middle
- High: Clarksville High
Source: RealTracs MLS as distributed by MLS GRID. This data may not be complete. We recommend contacting the local school district to confirm school assignments for this home.
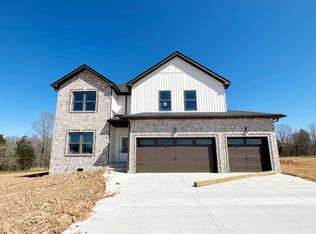
- $554,1004 bd3 ba2.2k sqft4 Davidson Graveyard LOT 4, Clarksville, TN 37043Off Market
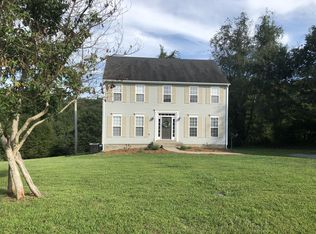
- $471,8003 bd3 ba2k sqft2301 Davidson Graveyard Rd, Clarksville, TN 37043Off Market
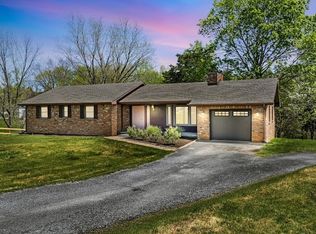
- $455,0003 bd2 ba1.5k sqft2355 Davidson Graveyard Rd, Clarksville, TN 37043Sold
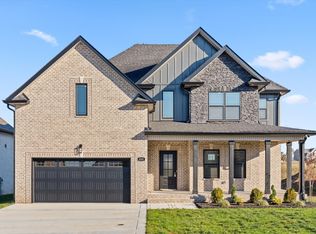
- $455,000-- bd-- ba1.5k sqft2355 Davidson Graveyard Rd, Clarksville, TN 37043Sold
Similar homes
- $429,9003 bd3 ba2.1k sqft353 Chase Dr Lot 16, Clarksville, TN 37043New Construction

 MLS ID #3598743, Kayla Gunter. RealTracs MLS as distributed by MLS GRID
 - $525,9004 bd3 ba2.7k sqft809 Willowicke Dr Lot 21, Clarksville, TN 37043New Construction
 MLS ID #3597781, Heike Feltzer. RealTracs MLS as distributed by MLS GRID
 - $529,9004 bd3 ba2.6k sqft550 Foxglove Ln Lot 23, Clarksville, TN 37043New Construction
 MLS ID #3596918, Kimi Hutchinson. RealTracs MLS as distributed by MLS GRID
 - $629,9003 bd3 ba2.7k sqft3507 Shadowbend Ln Lot 2, Clarksville, TN 37043New Construction
 MLS ID #3527747, Melissa Berner. RealTracs MLS as distributed by MLS GRID
 - $549,9004 bd3 ba2.6k sqft965 Palmyra Rd, Clarksville, TN 37040New ConstructionMLS ID #3531649, Christian Black. RealTracs MLS as distributed by MLS GRID
- $639,9003 bd3 ba2.8k sqft3501 Shadowbend Ln Lot 1, Clarksville, TN 37043New ConstructionMLS ID #3526577, Melissa Berner. RealTracs MLS as distributed by MLS GRID
- $698,9004 bd3 ba2.7k sqft1800 Gholson Rd Lot 1, Clarksville, TN 37043New ConstructionMLS ID #3312640, Melissa Berner. RealTracs MLS as distributed by MLS GRID
- $499,9994 bd3 ba2.7k sqft907 Douglas Ln, Clarksville, TN 37043New ConstructionMLS ID #3243977, Yeyli Ramos Leal. RealTracs MLS as distributed by MLS GRID
- $548,0005 bd4 ba3.2k sqft1154 Buggy Cv, Clarksville, TN 37043For SaleMLS ID #3530122, Skylar Campbell. RealTracs MLS as distributed by MLS GRID
- $799,9004 bd2 ba2.6k sqft3 Pace Rd, Clarksville, TN 37043New ConstructionMLS ID #3306559, Kyla Trainor. RealTracs MLS as distributed by MLS GRID
- $595,0005 bd3 ba2.9k sqft1280 Easthaven Dr, Clarksville, TN 37043For SaleMLS ID #3509965, Angie Morales-Link. RealTracs MLS as distributed by MLS GRID
- $689,9004 bd3 ba2.7k sqft104 Sawyer Ct, Clarksville, TN 37043For SaleMLS ID #3516628, Taylor Kendzora. RealTracs MLS as distributed by MLS GRID
- $575,0005 bd5 ba3k sqft2041 Daniel Johnson Way, Clarksville, TN 37043For SaleMLS ID #3512443, Jennifer Bowers. RealTracs MLS as distributed by MLS GRID
- $499,9005 bd3 ba2.5k sqft238 Cotoneaster Ln, Clarksville, TN 37043For SaleMLS ID #3544785, Hannah Price. RealTracs MLS as distributed by MLS GRID
- $564,7503 bd3 ba2.5k sqft1457 Sango Commons Way Lot 75, Clarksville, TN 37043New ConstructionMLS ID #3271960, Sydney B. Hedrick. RealTracs MLS as distributed by MLS GRID
- $539,9004 bd3 ba2.7k sqft1338 English Oak Dr Lot 243, Clarksville, TN 37043New ConstructionMLS ID #3231876, Linda Singletary. RealTracs MLS as distributed by MLS GRID
- $639,9004 bd4 ba3.1k sqft1717 Powell Rd Lot 51, Clarksville, TN 37043New ConstructionMLS ID #3318649, Kristin Grant. RealTracs MLS as distributed by MLS GRID
- $784,9004 bd3 ba3.2k sqft1808 Gholson Rd Lot 2, Clarksville, TN 37043New ConstructionMLS ID #3311866, Melissa Berner. RealTracs MLS as distributed by MLS GRID
- $549,9004 bd3 ba3.1k sqft907 Terraceside Cir, Clarksville, TN 37040For SaleMLS ID #3516184, Hannah Price. RealTracs MLS as distributed by MLS GRID
- $650,0004 bd3 ba3.1k sqft317 Alonzo Pl, Cunningham, TN 37052For SaleMLS ID #3336304, Kayla Pierson. RealTracs MLS as distributed by MLS GRID
