35k in Seller Concessions!!! Situated in a quiet cul-de-sac with only seven other homes, this house offers privacy, a peaceful setting, and NO HOA! This beautifully designed modern home offers a spacious open layout that includes a versatile downstairs studio/room—ideal for studying, working from home, a creative space, or a quiet retreat, whatever the buyer desires. There’s also a small space under the stairs that can be used as a pet area, extra storage, or anything else the buyer needs. Primary bathroom has double shower heads! The home is highlighted by an impressive living room with tall ceilings and large windows that flood the space with natural light, creating a bright, airy, and inviting atmosphere. The modern kitchen features clean lines and ample space, making it perfect for both everyday living and entertaining. Generous living areas throughout the home, along with spacious walk-in closets, provide comfort, functionality, and abundant storage. Step out onto the back deck and enjoy a relaxing, quiet environment—ideal for unwinding, enjoying morning coffee, or hosting guests in a calm, serene setting. This home perfectly combines modern design, natural light, space, and tranquility in a highly desirable location.
Active
$525,000
907 Douglas Ln, Clarksville, TN 37043
4beds
2,700sqft
:
Get pre-qualified$3,196/mo
Single Family Residence, Residential
Built in 2026
0.67 Acres Lot
$-- Zestimate®
$194/sqft
$-- HOA
What's special
Spacious open layoutQuiet cul-de-sacNatural lightBack deckSpacious walk-in closets
- 53 days |
- 509 |
- 36 |
Zillow last checked:
Listing updated:
Listed by:
Yeyli Ramos Leal 888-519-5113,
eXp Realty 888-519-5113
Source: RealTracs MLS as distributed by MLS GRID,MLS#: 3243977
Facts & features
Interior
Bedrooms & bathrooms
- Bedrooms: 4
- Bathrooms: 3
- Full bathrooms: 2
- 1/2 bathrooms: 1
Bedroom 1
- Features: Extra Large Closet
- Level: Extra Large Closet
Primary bathroom
- Features: Double Vanity
- Level: Double Vanity
Heating
- Central
Cooling
- Ceiling Fan(s), Central Air
Appliances
- Included: Electric Range, Dishwasher, Disposal, Microwave
Features
- Flooring: Carpet, Tile, Vinyl
- Basement: Crawl Space
- Number of fireplaces: 1
Interior area
- Total structure area: 2,700
- Total interior livable area: 2,700 sqft
- Finished area above ground: 2,700
Property
Parking
- Total spaces: 2
- Parking features: Garage Faces Front, Driveway
- Attached garage spaces: 2
- Has uncovered spaces: Yes
Features
- Levels: One
- Stories: 2
- Has view: Yes
Lot
- Size: 0.67 Acres
- Features: Cul-De-Sac
- Topography: Cul-De-Sac
Details
- Parcel number: 063080M A 00900 00011080M
- Special conditions: Standard
Construction
Type & style
- Home type: SingleFamily
- Architectural style: Contemporary
- Property subtype: Single Family Residence, Residential
Materials
- Brick, Vinyl Siding
- Roof: Shingle
Condition
- New construction: Yes
- Year built: 2026
Utilities & green energy
- Sewer: Public Sewer
- Water: Public
- Utilities for property: Water Available
Community & HOA
Community
- Subdivision: Bandywood
HOA
- Has HOA: No
Location
- Region: Clarksville
Financial & listing details
- Price per square foot: $194/sqft
- Tax assessed value: $71,300
- Annual tax amount: $531
- Date on market: 6/16/2026
Estimated market value
Not available
Estimated sales range
Not available
Not available
Price history
| Date | Event | Price |
|---|---|---|
| 6/16/2026 | Listed for sale | $525,000$194/sqft |
Source:  RealTracs MLS as distributed by MLS GRID #3243977 Report a problem RealTracs MLS as distributed by MLS GRID #3243977 Report a problem | ||
| 6/5/2026 | Listing removed | $525,000$194/sqft |
Source: eXp Realty #3083866 Report a problem | ||
| 5/6/2026 | Price change | $525,000-2.8%$194/sqft |
Source: RealTracs MLS as distributed by MLS GRID #3083866 Report a problem | ||
| 2/17/2026 | Listed for sale | $540,000+800%$200/sqft |
Source: RealTracs MLS as distributed by MLS GRID #3083866 Report a problem | ||
| 7/25/2025 | Sold | $60,000-20%$22/sqft |
Source: RealTracs MLS as distributed by MLS GRID #2943014 Report a problem | ||
| 7/20/2025 | Pending sale | $75,000$28/sqft |
Source: RealTracs MLS as distributed by MLS GRID #2943014 Report a problem | ||
| 7/17/2025 | Listed for sale | $75,000-56.6%$28/sqft |
Source: RealTracs MLS as distributed by MLS GRID #2943014 Report a problem | ||
| 11/17/2016 | Sold | $173,000$64/sqft |
Source: Public Record Report a problem | ||
Public tax history
| Year | Property taxes | Tax assessment |
|---|---|---|
| 2024 | $531 +27.5% | $17,825 +80.5% |
| 2023 | $417 | $9,875 |
| 2022 | $417 | $9,875 |
Find assessor info on the county website
Monthly payment
Est. payment
Payment breakdown
Explore the cost of this home by adjusting the details. Changes won't be saved.Climate risks
Neighborhood: 37043
Nearby schools
GreatSchools rating
- 9/10East Montgomery Elementary SchoolGrades: PK-5Distance: 3.7 mi
- 7/10Richview Middle SchoolGrades: 6-8Distance: 1.7 mi
- 7/10Clarksville High SchoolGrades: 9-12Distance: 1.4 mi
Schools provided by the listing agent
- Elementary: East Montgomery Elementary
- Middle: Richview Middle
- High: Clarksville High
Source: RealTracs MLS as distributed by MLS GRID. This data may not be complete. We recommend contacting the local school district to confirm school assignments for this home.
- $444,3004 bd3 ba2.2k sqft909 Douglas Ln, Clarksville, TN 37043Off Market

- $345,0003 bd3 ba1.9k sqft905 Douglas Ln, Clarksville, TN 37043Sold
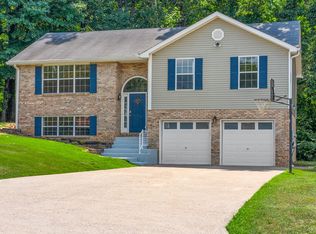
- $304,000-- bd2 ba1.6k sqft2378 Ashland City Rd, Clarksville, TN 37043Off Market
- $438,800-- bd-- ba1.3k sqft2378 Ashland City Rd, Clarksville, TN 37043Off Market
- $463,7004 bd3 ba2.6k sqft910 Douglas Ln, Clarksville, TN 37043Off Market
- $300,8003 bd2 ba1.7k sqft4 Gratton Ests LOT 4, Clarksville, TN 37043Off Market
- $440,0003 bd3 ba2.1k sqft906 Douglas Ln, Clarksville, TN 37043Sold
- $507,3009 bd3 ba5.3k sqft904 Douglas Ln, Clarksville, TN 37043Off Market
A local agent can set up tours, give advice and negotiate with sellers.
Similar homes
- $515,0004 bd3 ba2.5k sqft1072 Chagford Dr, Clarksville, TN 37043For Sale

 MLS ID #3499507, Jennifer Alston. RealTracs MLS as distributed by MLS GRID
 - $575,0004 bd4 ba2.8k sqft517 Cresthaven Ln, Clarksville, TN 37043For Sale
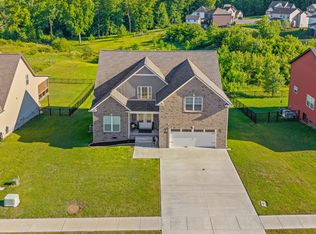 MLS ID #3206844, Kim Weyrauch. RealTracs MLS as distributed by MLS GRID
 - $538,9004 bd4 ba2.8k sqft222 Bluebell Dr, Clarksville, TN 37043For Sale
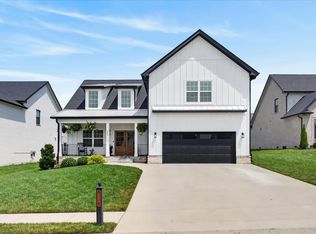 MLS ID #3304312, Bradley K. Jackson. RealTracs MLS as distributed by MLS GRID
 - $436,9004 bd3 ba2.4k sqft1025 Brightwood Ct, Clarksville, TN 37043For Sale
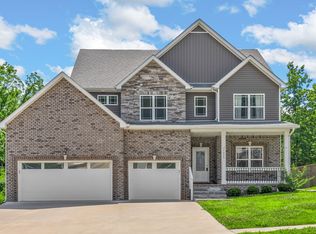 MLS ID #3155997, Linda Singletary. RealTracs MLS as distributed by MLS GRID
 - $549,9004 bd3 ba2.8k sqft281 Bluebell Dr, Clarksville, TN 37043For SaleMLS ID #3312584, Chris Holderman. RealTracs MLS as distributed by MLS GRID
- $519,9905 bd4 ba3.2k sqft910 Laurel Dr, Clarksville, TN 37043New ConstructionRealTracs MLS as distributed by MLS GRID
- $659,7504 bd3 ba2.9k sqft1087 Gratton Rd Lot 5, Clarksville, TN 37043New ConstructionMLS ID #3136896, Sydney B. Hedrick. RealTracs MLS as distributed by MLS GRID
- $720,0004 bd3 ba3k sqft120 Denton Ct Lot 111, Clarksville, TN 37043New ConstructionMLS ID #3322525, Jennifer Alston. RealTracs MLS as distributed by MLS GRID
- $529,9005 bd3 ba3k sqft982 Alton Dr Lot 41, Clarksville, TN 37043New ConstructionMLS ID #3224966, Heather M. Eisenmann. RealTracs MLS as distributed by MLS GRID
- $750,0004 bd3 ba2.7k sqft113 Denton Ct, Clarksville, TN 37043For SaleMLS ID #3254837, Chris Hodges. RealTracs MLS as distributed by MLS GRID
- $429,9004 bd3 ba2.4k sqft317 Wingfield Dr, Clarksville, TN 37043For SaleMLS ID #3305147, Heather M. Eisenmann. RealTracs MLS as distributed by MLS GRID
- $489,5003 bd2 ba2k sqft1049 Veridian Dr #A, Clarksville, TN 37043For SaleMLS ID #3499541, Kayla Gunter. RealTracs MLS as distributed by MLS GRID
- $539,9905 bd4 ba3.2k sqft951 Laurel Dr, Clarksville, TN 37043New ConstructionRealTracs MLS as distributed by MLS GRID
- $629,9004 bd3 ba2.9k sqft1433 Hereford Blvd, Clarksville, TN 37043For SaleMLS ID #3247545, Debbie Nunn, Broker. RealTracs MLS as distributed by MLS GRID
- $510,0004 bd3 ba2.4k sqft365 Frontier Dr, Clarksville, TN 37043For SaleMLS ID #3260818, Jaime Wallace. RealTracs MLS as distributed by MLS GRID
- $759,9004 bd4 ba3.2k sqft413 Sheas Way, Clarksville, TN 37043For SaleMLS ID #3333626, Karen P. Grimes ABR, CRS. RealTracs MLS as distributed by MLS GRID
- $600,0004 bd3 ba2.8k sqft580 Bowden Dr, Clarksville, TN 37043For SaleMLS ID #3272112, Chris Hodges. RealTracs MLS as distributed by MLS GRID
- $499,9005 bd3 ba2.5k sqft238 Cotoneaster Ln, Clarksville, TN 37043For SaleMLS ID #3207106, Hannah Price. RealTracs MLS as distributed by MLS GRID
- $699,9004 bd3 ba2.7k sqft1800 Gholson Rd Lot 1, Clarksville, TN 37043New ConstructionMLS ID #3312640, Melissa Berner. RealTracs MLS as distributed by MLS GRID
- $310,0003 bd3 ba1.6k sqft1125 Racker Dr, Clarksville, TN 37043For SaleMLS ID #3304766, Michele Mazzu. RealTracs MLS as distributed by MLS GRID
