INGROUND SALT WATER POOL! Experience elegance in this nearly new Modern Farmhouse design situated on a beautiful .44-acre cul-de-sac lot with a private, tree-lined backyard. Offering 4 bedrooms and 3 full baths, this home blends luxury, comfort, and functionality. The upstairs bath is thoughtfully designed with dual vanities, providing separate spaces for the second primary suite and the bedroom across the hall.
The open-concept layout is perfect for everyday living and entertaining, featuring a stunning kitchen with a large center island, induction smart cooktop, spacious living areas, and an oversized bonus room filled with natural light.
Step outside to your private backyard oasis featuring a saltwater inground pool complete with a tanning ledge and heater/chiller, allowing you to enjoy the pool throughout much of the year. The tree-lined backyard with no rear neighbors offers exceptional privacy and the perfect setting for relaxing or entertaining.
Nestled in the highly desirable Sango area, you'll enjoy peaceful surroundings while remaining just minutes from shopping, dining, schools, and Fort Campbell. This one-of-a-kind property is truly a must-see!
Active
$750,000
113 Denton Ct, Clarksville, TN 37043
4beds
2,750sqft
:
Get pre-qualified$4,510/mo
Single Family Residence, Residential
Built in 2022
0.44 Acres Lot
$-- Zestimate®
$273/sqft
$-- HOA
What's special
- 10 days |
- 160 |
- 12 |
Zillow last checked:
Listing updated:
Listed by:
Chris Hodges 931-378-0010,
Keller Williams Realty Clarksville 931-648-8500
Source: RealTracs MLS as distributed by MLS GRID,MLS#: 3254837
Facts & features
Interior
Bedrooms & bathrooms
- Bedrooms: 4
- Bathrooms: 3
- Full bathrooms: 3
- Main level bedrooms: 2
Bedroom 1
- Features: Full Bath
- Level: Full Bath
- Area: 221 Square Feet
- Dimensions: 17x13
Bedroom 2
- Features: Bath
- Level: Bath
- Area: 132 Square Feet
- Dimensions: 12x11
Bedroom 3
- Area: 144 Square Feet
- Dimensions: 12x12
Bedroom 4
- Area: 156 Square Feet
- Dimensions: 13x12
Primary bathroom
- Features: Double Vanity
- Level: Double Vanity
Dining room
- Features: Formal
- Level: Formal
- Area: 130 Square Feet
- Dimensions: 13x10
Kitchen
- Features: Eat-in Kitchen
- Level: Eat-in Kitchen
Living room
- Features: Great Room
- Level: Great Room
- Area: 324 Square Feet
- Dimensions: 18x18
Recreation room
- Features: Second Floor
- Level: Second Floor
- Area: 272 Square Feet
- Dimensions: 17x16
Heating
- Central
Cooling
- Central Air
Appliances
- Included: Double Oven, Cooktop, Dishwasher, Disposal, ENERGY STAR Qualified Appliances, Microwave, Stainless Steel Appliance(s)
- Laundry: Electric Dryer Hookup, Washer Hookup
Features
- Flooring: Carpet, Wood, Tile
- Basement: None
- Number of fireplaces: 1
- Fireplace features: Electric
Interior area
- Total structure area: 2,750
- Total interior livable area: 2,750 sqft
- Finished area above ground: 2,750
Video & virtual tour
Property
Parking
- Total spaces: 6
- Parking features: Garage Door Opener, Garage Faces Side
- Garage spaces: 2
- Uncovered spaces: 4
Features
- Levels: Two
- Stories: 2
- Patio & porch: Patio, Covered, Porch
- Has private pool: Yes
- Pool features: In Ground
- Fencing: Back Yard
- Has view: Yes
Lot
- Size: 0.44 Acres
- Features: Cul-De-Sac
- Topography: Cul-De-Sac
Details
- Parcel number: 063081G H 02700 00011081
- Special conditions: Standard
Construction
Type & style
- Home type: SingleFamily
- Property subtype: Single Family Residence, Residential
Materials
- Hardboard Siding, Brick
Condition
- New construction: No
- Year built: 2022
Utilities & green energy
- Sewer: Public Sewer
- Water: Public
- Utilities for property: Water Available
Community & HOA
Community
- Subdivision: Bellshire
HOA
- Has HOA: No
Location
- Region: Clarksville
Financial & listing details
- Price per square foot: $273/sqft
- Tax assessed value: $626,000
- Annual tax amount: $4,726
- Date on market: 8/3/2026
Estimated market value
Not available
Estimated sales range
Not available
Not available
Price history
| Date | Event | Price |
|---|---|---|
| 8/3/2026 | Listed for sale | $750,000$273/sqft |
Source:  RealTracs MLS as distributed by MLS GRID #3254837 Report a problem RealTracs MLS as distributed by MLS GRID #3254837 Report a problem | ||
| 7/27/2026 | Contingent | $750,000$273/sqft |
Source: RealTracs MLS as distributed by MLS GRID #3254837 Report a problem | ||
| 7/8/2026 | Listed for sale | $750,000+22.1%$273/sqft |
Source: RealTracs MLS as distributed by MLS GRID #3254837 Report a problem | ||
| 4/4/2022 | Listing removed | -- |
Source: RealTracs MLS as distributed by MLS GRID #2354309 Report a problem | ||
| 2/9/2022 | Listed for sale | $614,500$223/sqft |
Source: RealTracs MLS as distributed by MLS GRID #2354309 Report a problem | ||
Public tax history
| Year | Property taxes | Tax assessment |
|---|---|---|
| 2024 | $4,664 +784.1% | $156,500 +1152% |
| 2023 | $528 | $12,500 |
| 2022 | $528 | $12,500 |
Find assessor info on the county website
Monthly payment
Est. payment
Payment breakdown
Explore the cost of this home by adjusting the details. Changes won't be saved.Climate risks
Neighborhood: 37043
Nearby schools
GreatSchools rating
- 10/10Sango Elementary SchoolGrades: K-5Distance: 2.7 mi
- 7/10Richview Middle SchoolGrades: 6-8Distance: 1.2 mi
- 7/10Clarksville High SchoolGrades: 9-12Distance: 1.1 mi
Schools provided by the listing agent
- Elementary: Sango Elementary
- Middle: Richview Middle
- High: Clarksville High
Source: RealTracs MLS as distributed by MLS GRID. This data may not be complete. We recommend contacting the local school district to confirm school assignments for this home.
- $611,700-- bd-- ba2.5k sqft117 Denton Ct, Clarksville, TN 37043Off Market
- $605,9004 bd3 ba2.7k sqft109 Denton Ct, Clarksville, TN 37043Sold

- $575,700-- bd-- ba2.4k sqft105 Denton Ct, Clarksville, TN 37043Off Market
- $645,0004 bd4 ba2.8k sqft121 Denton Ct, Clarksville, TN 37043Sold
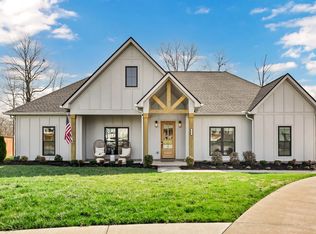
- $570,000-- bd-- ba-- sqft2482 Ellsworth Dr, Clarksville, TN 37043Sold
- $665,0004 bd3 ba2.9k sqft363 Ellington Dr, Clarksville, TN 37043Sold
- $688,900-- bd-- ba-- sqft2478 Ellsworth Dr, Clarksville, TN 37043Sold
- $720,0004 bd3 ba3k sqft120 Denton Ct LOT 111, Clarksville, TN 37043New Construction
A local agent can set up tours, give advice and negotiate with sellers.
Similar homes
- $720,0004 bd3 ba3k sqft120 Denton Ct Lot 111, Clarksville, TN 37043New Construction
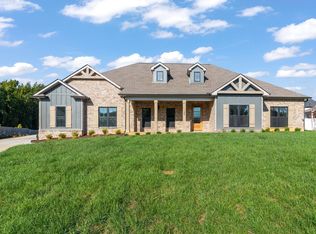
 MLS ID #3322525, Jennifer Alston. RealTracs MLS as distributed by MLS GRID
 - $789,0004 bd3 ba3k sqft250 Harrowgate Dr, Clarksville, TN 37043For Sale
 MLS ID #3307485, Ciera Netherton. RealTracs MLS as distributed by MLS GRID
 - $789,0004 bd3 ba3.2k sqft2545 Everwood Ct, Clarksville, TN 37043For Sale
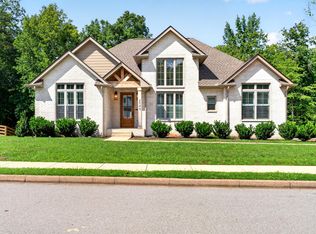 MLS ID #3319135, Melissa D. Hayes. RealTracs MLS as distributed by MLS GRID
 - $705,0004 bd4 ba3.2k sqft2457 Ellsworth Dr Lot 129, Clarksville, TN 37043New Construction
 MLS ID #3180727, Kellye Adams. RealTracs MLS as distributed by MLS GRID
 - $799,0005 bd3 ba3.1k sqft251 Harrowgate Dr, Clarksville, TN 37043For SaleMLS ID #3251589, Jenn McMillion. RealTracs MLS as distributed by MLS GRID
- $925,0004 bd4 ba2.8k sqft348 Ellington Dr, Clarksville, TN 37043For SaleMLS ID #3248090, Desiree Murphy. RealTracs MLS as distributed by MLS GRID
- $790,0005 bd4 ba3.4k sqft2030 Daniel Johnson Way Lot 14, Clarksville, TN 37043New ConstructionMLS ID #3318725, Dorothy Havens. RealTracs MLS as distributed by MLS GRID
- $700,0004 bd3 ba3.1k sqft1805 Powell Rd, Clarksville, TN 37043For SaleMLS ID #3272354, Gary Ashton. RealTracs MLS as distributed by MLS GRID
- $724,5005 bd3 ba3k sqft409 Sheas Way, Clarksville, TN 37043For SaleMLS ID #3239698, Candi Borck. RealTracs MLS as distributed by MLS GRID
- $629,9004 bd3 ba2.9k sqft1433 Hereford Blvd, Clarksville, TN 37043For SaleMLS ID #3247545, Debbie Nunn, Broker. RealTracs MLS as distributed by MLS GRID
- $785,9004 bd3 ba3.2k sqft1808 Gholson Rd Lot 2, Clarksville, TN 37043New ConstructionMLS ID #3311866, Melissa Berner. RealTracs MLS as distributed by MLS GRID
- $699,9004 bd3 ba2.7k sqft1800 Gholson Rd Lot 1, Clarksville, TN 37043New ConstructionMLS ID #3312640, Melissa Berner. RealTracs MLS as distributed by MLS GRID
- $639,9004 bd4 ba3.1k sqft1717 Powell Rd Lot 51, Clarksville, TN 37043New ConstructionMLS ID #3318649, Kristin Grant. RealTracs MLS as distributed by MLS GRID
- $752,0004 bd3 ba3.4k sqft105 Sarah Frances Ct, Clarksville, TN 37043For SaleMLS ID #3123096, Brandon Easton. RealTracs MLS as distributed by MLS GRID
- $659,7504 bd3 ba2.9k sqft1087 Gratton Rd Lot 5, Clarksville, TN 37043New ConstructionMLS ID #3136896, Sydney B. Hedrick. RealTracs MLS as distributed by MLS GRID
- $420,0003 bd3 ba2.1k sqft125 Cottage Ln, Clarksville, TN 37043For SaleMLS ID #3166628, Doug Myers, ABR, e-PRO. RealTracs MLS as distributed by MLS GRID
- $515,0004 bd3 ba2.5k sqft1072 Chagford Dr, Clarksville, TN 37043For SaleMLS ID #3499507, Jennifer Alston. RealTracs MLS as distributed by MLS GRID
- $740,0004 bd2 ba2.7k sqft1088 Atkins Road Ext, Cedar Hill, TN 37032For SaleMLS ID #3499738, Cristen Bell. RealTracs MLS as distributed by MLS GRID
- $790,0005 bd4 ba3.5k sqft867 Shady Bluff Trl, Clarksville, TN 37043New ConstructionMLS ID #3269856, Amy Davis. RealTracs MLS as distributed by MLS GRID
- $744,9004 bd3 ba3k sqft1427 Southside Rd, Southside, TN 37171For SaleMLS ID #3336283, Kyrstin Frate. RealTracs MLS as distributed by MLS GRID
