$20,000 in concessions offered! This can be used towards closing costs. Buy down your rate, a fence, of whatever your heart desires!
There’s something about being near the water that changes the way a day feels. 🌊
Maybe it’s the way the mornings begin a little slower. Coffee in hand. The sun rising over the trees. Knowing the river is less than 30 seconds away if you decide that's where the day should take you. No planning. No long drive. Just the freedom to go.
Tucked just beyond the pace of town this limited-home setting, modern farmhouse was designed for a life for your life. A place where the noise feels farther away, the evenings last longer, and home becomes the part of your day you look forward to most.
Inside, more than 3,400 square feet unfolds with an easy, natural flow. The kitchen sits at the center of it all, anchored by an oversized quartz island and built-in bar, eady for slow Saturday breakfasts, holiday traditions, late-night conversations, and all the ordinary moments that somehow become the memories you keep. ✨
Natural light moves through the home from morning to evening, filling each space with warmth. The living room invites quiet nights by the fireplace, while the recessed spaces on either side are already framed and waiting for your own vision to take shape. Built-ins, shelving, treasured collections, favorite books, the next chapter is yours to write.
The primary suite offers a place to retreat, recharge, and close the door on the day. Additional bedrooms and flexible spaces adapt as life changes, creating room for guests, work, hobbies, and the things that matter most in this season of life.
Outside, the absence of an HOA brings a sense of freedom that feels increasingly rare. The three-car garage with epoxy floors provides space for vehicles, gear, and weekend adventures, while the nearby river quietly becomes part of your everyday routine. 🚤
Active
Price cut: $1K (7/24)
$763,000
105 Sarah Frances Ct, Clarksville, TN 37043
4beds
3,421sqft
:
Get pre-qualified$4,644/mo
Single Family Residence, Residential
Built in 2024
1.07 Acres Lot
$-- Zestimate®
$223/sqft
$-- HOA
What's special
Built-in barModern farmhouseEasy natural flowOversized quartz island
- 179 days |
- 676 |
- 36 |
Zillow last checked:
Listing updated:
Listed by:
Brandon Easton 317-599-7092,
Sweet Home Realty and Property Management 931-933-7946
Source: RealTracs MLS as distributed by MLS GRID,MLS#: 3123096
Facts & features
Interior
Bedrooms & bathrooms
- Bedrooms: 4
- Bathrooms: 3
- Full bathrooms: 3
- Main level bedrooms: 1
Bedroom 1
- Features: Suite
- Level: Suite
- Area: 270 Square Feet
- Dimensions: 15x18
Bedroom 2
- Features: Extra Large Closet
- Level: Extra Large Closet
- Area: 143 Square Feet
- Dimensions: 11x13
Bedroom 3
- Features: Walk-In Closet(s)
- Level: Walk-In Closet(s)
- Area: 156 Square Feet
- Dimensions: 12x13
Bedroom 4
- Features: Walk-In Closet(s)
- Level: Walk-In Closet(s)
- Area: 182 Square Feet
- Dimensions: 14x13
Primary bathroom
- Features: Suite
- Level: Suite
Dining room
- Features: Formal
- Level: Formal
Kitchen
- Area: 437 Square Feet
- Dimensions: 19x23
Living room
- Features: Formal
- Level: Formal
- Area: 460 Square Feet
- Dimensions: 20x23
Other
- Features: Utility Room
- Level: Utility Room
- Area: 56 Square Feet
- Dimensions: 7x8
Recreation room
- Features: Second Floor
- Level: Second Floor
- Area: 525 Square Feet
- Dimensions: 21x25
Heating
- Central
Cooling
- Central Air
Appliances
- Included: Double Oven, Cooktop, Dishwasher, Microwave, Refrigerator
Features
- Air Filter, Ceiling Fan(s), Entrance Foyer, High Ceilings, Open Floorplan, Pantry, Walk-In Closet(s)
- Flooring: Carpet, Other, Tile
- Basement: Crawl Space
- Number of fireplaces: 1
- Fireplace features: Living Room
Interior area
- Total structure area: 3,421
- Total interior livable area: 3,421 sqft
- Finished area above ground: 3,421
Property
Parking
- Total spaces: 3
- Parking features: Garage Faces Side, Driveway
- Garage spaces: 3
- Has uncovered spaces: Yes
Features
- Levels: Two
- Stories: 2
- Patio & porch: Patio, Covered, Porch
Lot
- Size: 1.07 Acres
- Features: Corner Lot
- Topography: Corner Lot
Details
- Parcel number: 063125 00337 00015125
- Special conditions: Standard
- Other equipment: Air Purifier
Construction
Type & style
- Home type: SingleFamily
- Architectural style: Other
- Property subtype: Single Family Residence, Residential
Materials
- Other
- Roof: Shingle
Condition
- New construction: No
- Year built: 2024
Utilities & green energy
- Sewer: Septic Tank
- Water: Public
- Utilities for property: Water Available
Community & HOA
Community
- Subdivision: Georges Farm
HOA
- Has HOA: No
Location
- Region: Clarksville
Financial & listing details
- Price per square foot: $223/sqft
- Tax assessed value: $733,400
- Annual tax amount: $3,850
- Date on market: 2/6/2026
Estimated market value
Not available
Estimated sales range
Not available
Not available
Price history
| Date | Event | Price |
|---|---|---|
| 7/24/2026 | Price change | $763,000-0.1%$223/sqft |
Source: RealTracs MLS as distributed by MLS GRID #3123096 Report a problem | ||
| 6/24/2026 | Price change | $764,000-0.1%$223/sqft |
Source:  RealTracs MLS as distributed by MLS GRID #3123096 Report a problem RealTracs MLS as distributed by MLS GRID #3123096 Report a problem | ||
| 6/11/2026 | Price change | $765,000-4.4%$224/sqft |
Source: RealTracs MLS as distributed by MLS GRID #3123096 Report a problem | ||
| 4/12/2026 | Price change | $800,000-1.8%$234/sqft |
Source: RealTracs MLS as distributed by MLS GRID #3123096 Report a problem | ||
| 3/9/2026 | Price change | $815,000-1.2%$238/sqft |
Source: RealTracs MLS as distributed by MLS GRID #3123096 Report a problem | ||
| 2/6/2026 | Listed for sale | $825,000+534.6%$241/sqft |
Source: RealTracs MLS as distributed by MLS GRID #3123096 Report a problem | ||
| 9/22/2022 | Listing removed | -- |
Source: Owner Report a problem | ||
| 6/24/2022 | Listed for sale | $130,000$38/sqft |
Source: Owner Report a problem | ||
| 6/16/2022 | Listing removed | -- |
Source: Owner Report a problem | ||
| 2/3/2022 | Listed for sale | $130,000$38/sqft |
Source: Owner Report a problem | ||
Public tax history
| Year | Property taxes | Tax assessment |
|---|---|---|
| 2024 | $3,850 +894.4% | $183,350 +1315.8% |
| 2023 | $387 | $12,950 |
| 2022 | -- | $12,950 |
Find assessor info on the county website
Monthly payment
Est. payment
Payment breakdown
Explore the cost of this home by adjusting the details. Changes won't be saved.Climate risks
Neighborhood: 37043
Nearby schools
GreatSchools rating
- 9/10East Montgomery Elementary SchoolGrades: PK-5Distance: 5.8 mi
- 7/10Richview Middle SchoolGrades: 6-8Distance: 6.8 mi
- 7/10Clarksville High SchoolGrades: 9-12Distance: 6.4 mi
Schools provided by the listing agent
- Elementary: East Montgomery Elementary
- Middle: Richview Middle
- High: Clarksville High
Source: RealTracs MLS as distributed by MLS GRID. This data may not be complete. We recommend contacting the local school district to confirm school assignments for this home.
- $748,100-- bd-- ba3.1k sqft2535 Lock B Rd N, Clarksville, TN 37043Off Market
- $688,4004 bd3 ba3.2k sqft3 Georges Farm LOT 3, Clarksville, TN 37043Off Market
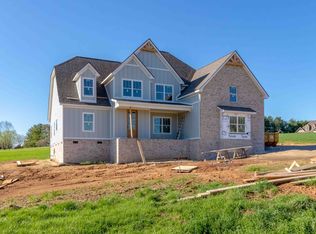
- $478,800-- bd-- ba2.3k sqft2525 Lock B Rd N, Clarksville, TN 37043Off Market
- $779,9004 bd4 ba3.3k sqft114 Sarah Frances Ct, Clarksville, TN 37043Sold

- $785,0004 bd4 ba3.3k sqft102 Sarah Frances Ct, Clarksville, TN 37043Sold
- $769,9004 bd4 ba3.3k sqft131 Sarah Frances Ct LOT 16, Clarksville, TN 37043Sold
- $749,9004 bd4 ba3.1k sqft115 Sarah Frances Ct, Clarksville, TN 37043Sold
- $--1.47 Acres120 Sarah Frances Ct, Clarksville, TN 37043Off Market
A local agent can set up tours, give advice and negotiate with sellers.
Similar homes
- $789,9004 bd3 ba3.2k sqft1808 Gholson Rd Lot 2, Clarksville, TN 37043New Construction

 MLS ID #3311866, Melissa Berner. RealTracs MLS as distributed by MLS GRID
 - $789,0004 bd3 ba3.2k sqft2545 Everwood Ct, Clarksville, TN 37043For Sale
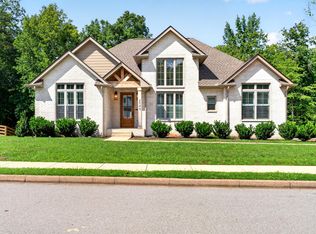 MLS ID #3319135, Melissa D. Hayes. RealTracs MLS as distributed by MLS GRID
 - $699,9004 bd3 ba2.7k sqft1800 Gholson Rd Lot 1, Clarksville, TN 37043New Construction
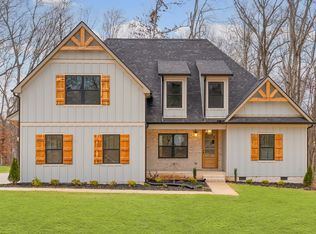 MLS ID #3312640, Melissa Berner. RealTracs MLS as distributed by MLS GRID
 - $789,0004 bd3 ba3k sqft250 Harrowgate Dr, Clarksville, TN 37043For Sale
 MLS ID #3307485, Ciera Netherton. RealTracs MLS as distributed by MLS GRID
 - $790,0005 bd4 ba3.4k sqft2030 Daniel Johnson Way Lot 14, Clarksville, TN 37043New ConstructionMLS ID #3318725, Dorothy Havens. RealTracs MLS as distributed by MLS GRID
- $828,0004 bd4 ba3.5k sqft863 Shady Bluff Trl, Clarksville, TN 37043For SaleMLS ID #3318522, Tiffany Klusacek - MRP, SRS. RealTracs MLS as distributed by MLS GRID
- $750,0004 bd3 ba2.7k sqft113 Denton Ct, Clarksville, TN 37043For SaleMLS ID #3254837, Chris Hodges. RealTracs MLS as distributed by MLS GRID
- $639,9004 bd4 ba3.1k sqft1717 Powell Rd Lot 51, Clarksville, TN 37043New ConstructionMLS ID #3318649, Kristin Grant. RealTracs MLS as distributed by MLS GRID
- $799,0005 bd3 ba3.1k sqft251 Harrowgate Dr, Clarksville, TN 37043For SaleMLS ID #3251589, Jenn McMillion. RealTracs MLS as distributed by MLS GRID
- $724,5005 bd3 ba3k sqft409 Sheas Way, Clarksville, TN 37043For SaleMLS ID #3239698, Candi Borck. RealTracs MLS as distributed by MLS GRID
- $659,7504 bd3 ba2.9k sqft1087 Gratton Rd Lot 5, Clarksville, TN 37043New ConstructionMLS ID #3136896, Sydney B. Hedrick. RealTracs MLS as distributed by MLS GRID
- $649,9005 bd4 ba3.2k sqft1725 Powell Rd Lot 50, Clarksville, TN 37043New ConstructionMLS ID #3312088, Heather M. Eisenmann. RealTracs MLS as distributed by MLS GRID
- $790,0005 bd4 ba3.5k sqft867 Shady Bluff Trl, Clarksville, TN 37043New ConstructionMLS ID #3269856, Amy Davis. RealTracs MLS as distributed by MLS GRID
- $925,0004 bd4 ba2.8k sqft348 Ellington Dr, Clarksville, TN 37043For SaleMLS ID #3248090, Desiree Murphy. RealTracs MLS as distributed by MLS GRID
- $975,0004 bd5 ba3.2k sqft2660 Jarrell Ridge Rd, Clarksville, TN 37043New ConstructionMLS ID #3255528, Lauren Grey Woods. RealTracs MLS as distributed by MLS GRID
- $689,0004 bd3 ba3k sqft282 Martha Morgan Way, Cunningham, TN 37052For SaleMLS ID #3132099, Jimmy Terry. RealTracs MLS as distributed by MLS GRID
- $629,9004 bd3 ba2.9k sqft1433 Hereford Blvd, Clarksville, TN 37043For SaleMLS ID #3247545, Debbie Nunn, Broker. RealTracs MLS as distributed by MLS GRID
- $575,0004 bd4 ba2.8k sqft517 Cresthaven Ln, Clarksville, TN 37043For SaleMLS ID #3206844, Kim Weyrauch. RealTracs MLS as distributed by MLS GRID
- $524,0004 bd3 ba2.6k sqft3904 Chapel Hill Rd, Clarksville, TN 37040For SaleMLS ID #3243113, Sandra Kearney. RealTracs MLS as distributed by MLS GRID
- $600,0004 bd3 ba2.8k sqft580 Bowden Dr, Clarksville, TN 37043For SaleMLS ID #3272112, Chris Hodges. RealTracs MLS as distributed by MLS GRID
