Discover your dream home just outside of Clarksville and less than an hour from Nashville! Outdoor enthusiasts will love the easy access to a nearby boat ramp on the Cumberland River, perfect for kayaking or fishing. Step inside to find a light-filled living room featuring tall ceilings and expansive windows that flood the space with natural light, complemented by a cozy stone-surround fireplace. French doors at the front entrance and office add elegance and charm. The chef-inspired kitchen boasts a sleek quartz island, slate-colored appliances (refrigerator included), a pot filler above the range, cutting board sink insert, and built-in drawer organizers. A walk-in pantry with custom wooden shelving provides ample storage. The formal dining room exudes sophistication with a coffered ceiling and board and batten wall trim, while the inviting breakfast nook features a charming brick accent wall. Retreat to the spacious primary bedroom with a coffered ceiling and stylish sliding barn door that leads to an en-suite bathroom complete with a tiled shower, luxurious soaking tub, built-in towel shelving, and a large walk-in closet with custom built-in shelving. Hardwood floors run throughout much of the first floor, creating a warm and cohesive look. Practical touches like a mudroom with sink, cabinets, bench, and coat rack add convenience. Each guest bedroom offers closets with built-in storage racks, while guest bathrooms feature tiled bathtub/shower surrounds with glass doors for a polished finish. A second bonus room upstairs could also be finished out to add 311 square feet. Embrace country living with modern comforts in this exceptional home!
Closed
$785,000
102 Sarah Frances Ct, Clarksville, TN 37043
4beds
3,340sqft
Single Family Residence, Residential
Built in 2024
1.12 Acres Lot
$788,400 Zestimate®
$235/sqft
$3,370 Estimated rent
Home value
$788,400
$741,000 - $836,000
$3,370/mo
Zestimate® history
Owner options
List your home for rent
$3,370/mo
Rent Zestimate®
Find your next renter with Zillow Rental Manager. Plus, with online applications, you can quickly screen prospective tenants – for free.
$3,370/mo
Rent Zestimate®
Refinance and save
$4,631/mo
Est. payment
Refinancing to a lower rate could help reduce your monthly payments and save thousands over the life of the loan.
$4,631/mo
Est. payment
Explore your selling options
Work with a Zillow partner agent
Leverage their expertise and Zillow's premium Showcase listings to get your home seen by more buyers.
Get startedList with your own agent
Get your home in front of millions of buyers by listing it on Zillow.
Learn how to do itSell it yourself
Take full control of how buyers see your home on Zillow by listing For Sale by Owner (FSBO).
List your homeWhat's special
Cozy stone-surround fireplaceSleek quartz islandCharming brick accent wallSlate-colored appliancesChef-inspired kitchenCutting board sink insertBuilt-in towel shelving
Zillow last checked:
Listing updated:
Listed by:
Chase Grimm 740-221-7037,
Haus Realty & Management LLC
Bought with:
Amanda L. Bell, 287001
At Home Realty
Source: RealTracs MLS as distributed by MLS GRID,MLS#: 2758997
Facts & features
Interior
Bedrooms & bathrooms
- Bedrooms: 4
- Bathrooms: 4
- Full bathrooms: 3
- 1/2 bathrooms: 1
- Main level bedrooms: 1
Bedroom 1
- Features: Suite
- Level: Suite
- Area: 256 Square Feet
- Dimensions: 16x16
Bedroom 2
- Features: Bath
- Level: Bath
- Area: 168 Square Feet
- Dimensions: 14x12
Bedroom 3
- Area: 156 Square Feet
- Dimensions: 13x12
Bedroom 4
- Area: 260 Square Feet
- Dimensions: 13x20
Bonus room
- Features: Over Garage
- Level: Over Garage
- Area: 375 Square Feet
- Dimensions: 15x25
Dining room
- Features: Formal
- Level: Formal
- Area: 156 Square Feet
- Dimensions: 13x12
Kitchen
- Features: Eat-in Kitchen
- Level: Eat-in Kitchen
- Area: 247 Square Feet
- Dimensions: 13x19
Living room
- Area: 460 Square Feet
- Dimensions: 20x23
Heating
- Central, Electric
Cooling
- Central Air, Electric
Appliances
- Included: Dishwasher, Disposal, Refrigerator, Electric Oven, Cooktop
- Laundry: Electric Dryer Hookup, Washer Hookup
Features
- Built-in Features, Ceiling Fan(s), Entrance Foyer, Open Floorplan, Pantry, Smart Thermostat, Walk-In Closet(s)
- Flooring: Carpet, Wood, Tile
- Basement: Crawl Space
- Number of fireplaces: 1
- Fireplace features: Great Room
Interior area
- Total structure area: 3,340
- Total interior livable area: 3,340 sqft
- Finished area above ground: 3,340
Property
Parking
- Total spaces: 2
- Parking features: Garage Faces Side
- Garage spaces: 2
Features
- Levels: Two
- Stories: 2
- Patio & porch: Deck, Covered, Porch
Lot
- Size: 1.12 Acres
- Dimensions: 1.12
Details
- Parcel number: 063125 00326 00015125
- Special conditions: Standard
Construction
Type & style
- Home type: SingleFamily
- Property subtype: Single Family Residence, Residential
Materials
- Fiber Cement, Brick
Condition
- New construction: Yes
- Year built: 2024
Utilities & green energy
- Sewer: Private Sewer
- Water: Public
- Utilities for property: Water Available
Green energy
- Energy efficient items: Thermostat
Community & HOA
Community
- Security: Carbon Monoxide Detector(s), Smoke Detector(s)
- Subdivision: Georges Farm
HOA
- Has HOA: No
Location
- Region: Clarksville
Financial & listing details
- Price per square foot: $235/sqft
- Annual tax amount: $389
- Date on market: 11/12/2024
Price history
| Date | Event | Price |
|---|---|---|
| 5/22/2025 | Sold | $785,000$235/sqft |
Source:  RealTracs MLS as distributed by MLS GRID #2758997 Report a problem RealTracs MLS as distributed by MLS GRID #2758997 Report a problem | ||
| 4/19/2025 | Contingent | $785,000$235/sqft |
Source: RealTracs MLS as distributed by MLS GRID #2758997 Report a problem | ||
| 3/29/2025 | Price change | $785,000-0.6%$235/sqft |
Source: RealTracs MLS as distributed by MLS GRID #2758997 Report a problem | ||
| 3/11/2025 | Price change | $789,900-1.3%$236/sqft |
Source: RealTracs MLS as distributed by MLS GRID #2758997 Report a problem | ||
| 2/15/2025 | Listed for sale | $799,900+0.6%$239/sqft |
Source: RealTracs MLS as distributed by MLS GRID #2758997 Report a problem | ||
| 2/9/2025 | Contingent | $795,000$238/sqft |
Source: RealTracs MLS as distributed by MLS GRID #2758997 Report a problem | ||
| 1/1/2025 | Price change | $795,000-0.6%$238/sqft |
Source: RealTracs MLS as distributed by MLS GRID #2758997 Report a problem | ||
| 11/12/2024 | Listed for sale | $799,900+515.3%$239/sqft |
Source: RealTracs MLS as distributed by MLS GRID #2758997 Report a problem | ||
| 4/28/2022 | Listing removed | -- |
Source: Owner Report a problem | ||
| 2/1/2022 | Listed for sale | $130,000$39/sqft |
Source: Owner Report a problem | ||
Public tax history
Tax history is unavailable.
Neighborhood: 37043
Nearby homes
- $668,3004 bd3 ba3.2k sqft3 Georges Farm LOT 3, Clarksville, TN 37043Off Market
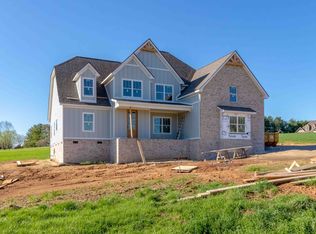
- $719,9004 bd4 ba3.1k sqft137 Sarah Frances Ct LOT 15, Clarksville, TN 37043Sold

- $485,600-- bd-- ba2.3k sqft2525 Lock B Rd N, Clarksville, TN 37043Off Market
- $763,0004 bd3 ba3.4k sqft105 Sarah Frances Ct, Clarksville, TN 37043For Sale
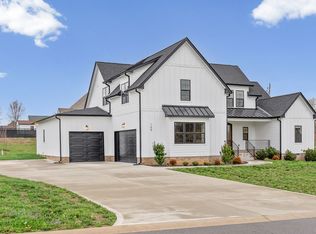
- $739,9004 bd4 ba2.9k sqft108 Sarah Frances Ct, Clarksville, TN 37043Sold
- $769,9004 bd4 ba3.3k sqft131 Sarah Frances Ct LOT 16, Clarksville, TN 37043Sold
- $779,9004 bd4 ba3.3k sqft114 Sarah Frances Ct, Clarksville, TN 37043Sold
- $670,400-- bd-- ba2.9k sqft2575 Lock B Rd N, Clarksville, TN 37043Off Market
Nearby schools
GreatSchools rating
- 9/10East Montgomery Elementary SchoolGrades: PK-5Distance: 5.8 mi
- 7/10Richview Middle SchoolGrades: 6-8Distance: 6.8 mi
- 7/10Clarksville High SchoolGrades: 9-12Distance: 6.5 mi
Schools provided by the listing agent
- Elementary: East Montgomery Elementary
- Middle: Richview Middle
- High: Clarksville High
Source: RealTracs MLS as distributed by MLS GRID. This data may not be complete. We recommend contacting the local school district to confirm school assignments for this home.
Get a cash offer in 3 minutes
Find out how much your home could sell for in as little as 3 minutes with a no-obligation cash offer.
Estimated market value
$788,400
Get a cash offer in 3 minutes
Find out how much your home could sell for in as little as 3 minutes with a no-obligation cash offer.
Estimated market value
$788,400
- Tennessee
- Montgomery County
- Clarksville
- 37043
- 102 Sarah Frances Ct
Nearby cities
Nearby neighborhoods
Nearby zip codes
Other Clarksville Topics
