Peaceful country living meets everyday convenience in this stunning custom home situated on over an acre in a quiet cul-de-sac neighborhood. The fully fenced backyard offers breathtaking sunset views, plenty of room to roam, and includes a playset and custom-built chicken coop that remain with the property. Residents also enjoy access to a boat ramp on the Cumberland River just a quarter mile away. Inside, soaring ceilings, exquisite lighting, custom trim work, exposed wood beams, and abundant windows create a warm yet elegant atmosphere. The open-concept floor plan features a gorgeous stone fireplace, formal dining room, and a spacious eat-in kitchen with a massive island, extra seating, quartz countertops, stainless steel appliances, farmhouse sink, pot filler, pantry, and crisp white cabinetry. The luxurious primary suite on the main level showcases tray ceilings with wood beams, a soaking tub, standalone shower, and an impressive walk-in closet complete with built-ins, a window, and bench seat. An additional main-level bedroom suite provides ideal in-law or guest quarters. Upstairs you'll find two more bedrooms, a full bath, and a huge rec room that could easily serve as a fifth bedroom. Relax on the covered deck featuring a ceiling fan and TV mount while taking in the peaceful surroundings. Conveniently located just minutes from the Cumberland River, golf, dining, and only 20 minutes from I-24 access. 1% lender credit with use of preferred lender.
Closed
Zestimate®
$739,900
108 Sarah Frances Ct, Clarksville, TN 37043
4beds
2,953sqft
Single Family Residence, Residential
Built in 2024
1.06 Acres Lot
$739,900 Zestimate®
$251/sqft
$3,155 Estimated rent
Home value
$739,900
$703,000 - $777,000
$3,155/mo
Zestimate® history
Owner options
List your home for rent
$3,155/mo
Rent Zestimate®
Find your next renter with Zillow Rental Manager. Plus, with online applications, you can quickly screen prospective tenants – for free.
$3,155/mo
Rent Zestimate®
Refinance and save
$4,336/mo
Est. payment
Refinancing to a lower rate could help reduce your monthly payments and save thousands over the life of the loan.
$4,336/mo
Est. payment
Explore your selling options
Work with a Zillow partner agent
Leverage their expertise and Zillow's premium Showcase listings to get your home seen by more buyers.
Get startedList with your own agent
Get your home in front of millions of buyers by listing it on Zillow.
Learn how to do itSell it yourself
Take full control of how buyers see your home on Zillow by listing For Sale by Owner (FSBO).
List your homeWhat's special
Zillow last checked:
Listing updated:
Listed by:
Bernie Gallerani 615-438-6658,
Bernie Gallerani Real Estate
Bought with:
Bernie Gallerani, 295782
Bernie Gallerani Real Estate
Source: RealTracs MLS as distributed by MLS GRID,MLS#: 3232481
Facts & features
Interior
Bedrooms & bathrooms
- Bedrooms: 4
- Bathrooms: 4
- Full bathrooms: 3
- 1/2 bathrooms: 1
- Main level bedrooms: 2
Bedroom 1
- Features: Suite
- Level: Suite
- Area: 238 Square Feet
- Dimensions: 17x14
Bedroom 2
- Features: Extra Large Closet
- Level: Extra Large Closet
- Area: 144 Square Feet
- Dimensions: 12x12
Bedroom 3
- Features: Extra Large Closet
- Level: Extra Large Closet
- Area: 168 Square Feet
- Dimensions: 14x12
Bedroom 4
- Area: 208 Square Feet
- Dimensions: 16x13
Primary bathroom
- Features: Suite
- Level: Suite
Dining room
- Features: Formal
- Level: Formal
- Area: 110 Square Feet
- Dimensions: 11x10
Kitchen
- Area: 216 Square Feet
- Dimensions: 18x12
Living room
- Features: Combination
- Level: Combination
- Area: 396 Square Feet
- Dimensions: 22x18
Other
- Features: Bedroom 5
- Level: Bedroom 5
- Area: 520 Square Feet
- Dimensions: 26x20
Recreation room
- Features: Second Floor
- Level: Second Floor
Heating
- Central
Cooling
- Central Air
Appliances
- Included: Built-In Electric Oven, Cooktop, Electric Range, Dishwasher
Features
- Ceiling Fan(s), Entrance Foyer, Extra Closets, High Ceilings, In-Law Floorplan, Open Floorplan, Pantry, Walk-In Closet(s), Wet Bar, Kitchen Island
- Flooring: Carpet, Wood, Tile
- Basement: None
- Number of fireplaces: 1
- Fireplace features: Gas
Interior area
- Total structure area: 2,953
- Total interior livable area: 2,953 sqft
- Finished area above ground: 2,953
Property
Parking
- Total spaces: 2
- Parking features: Garage Faces Side
- Garage spaces: 2
Features
- Levels: Two
- Stories: 2
- Patio & porch: Deck, Covered, Porch
- Fencing: Back Yard
Lot
- Size: 1.06 Acres
Details
- Parcel number: 063125 00327 00015125
- Special conditions: Standard
Construction
Type & style
- Home type: SingleFamily
- Property subtype: Single Family Residence, Residential
Materials
- Hardboard Siding, Brick
Condition
- New construction: No
- Year built: 2024
Utilities & green energy
- Sewer: Septic Tank
- Water: Public
- Utilities for property: Water Available, Underground Utilities
Community & HOA
Community
- Subdivision: Georges Farm
HOA
- Has HOA: No
- Amenities included: Underground Utilities
Location
- Region: Clarksville
Financial & listing details
- Price per square foot: $251/sqft
- Annual tax amount: $3,566
- Date on market: 6/8/2026
Price history
| Date | Event | Price |
|---|---|---|
| 7/13/2026 | Sold | $739,900$251/sqft |
Source:  RealTracs MLS as distributed by MLS GRID #3232481 Report a problem RealTracs MLS as distributed by MLS GRID #3232481 Report a problem | ||
| 7/9/2026 | Pending sale | $739,900$251/sqft |
Source: RealTracs MLS as distributed by MLS GRID #3232481 Report a problem | ||
| 6/19/2026 | Contingent | $739,900$251/sqft |
Source: RealTracs MLS as distributed by MLS GRID #3232481 Report a problem | ||
| 6/10/2026 | Listed for sale | $739,900$251/sqft |
Source: RealTracs MLS as distributed by MLS GRID #3232481 Report a problem | ||
| 6/3/2026 | Listing removed | $739,900$251/sqft |
Source: RealTracs MLS as distributed by MLS GRID #3135526 Report a problem | ||
| 5/31/2026 | Price change | $739,900-2.6%$251/sqft |
Source: RealTracs MLS as distributed by MLS GRID #3135526 Report a problem | ||
| 5/3/2026 | Price change | $759,900-2.4%$257/sqft |
Source: RealTracs MLS as distributed by MLS GRID #3135526 Report a problem | ||
| 4/21/2026 | Price change | $778,500-0.1%$264/sqft |
Source: RealTracs MLS as distributed by MLS GRID #3135526 Report a problem | ||
| 3/25/2026 | Price change | $779,500-0.6%$264/sqft |
Source: RealTracs MLS as distributed by MLS GRID #3135526 Report a problem | ||
| 3/5/2026 | Listed for sale | $784,500+390.3%$266/sqft |
Source: RealTracs MLS as distributed by MLS GRID #3135526 Report a problem | ||
| 9/22/2022 | Listing removed | -- |
Source: Owner Report a problem | ||
| 6/24/2022 | Listed for sale | $160,000$54/sqft |
Source: Owner Report a problem | ||
| 6/16/2022 | Listing removed | -- |
Source: Owner Report a problem | ||
| 2/1/2022 | Listed for sale | $160,000$54/sqft |
Source: Owner Report a problem | ||
Public tax history
Tax history is unavailable.
Neighborhood: 37043
Nearby homes
- $719,9004 bd4 ba3.1k sqft137 Sarah Frances Ct LOT 15, Clarksville, TN 37043Sold

- $688,4004 bd3 ba3.2k sqft3 Georges Farm LOT 3, Clarksville, TN 37043Off Market
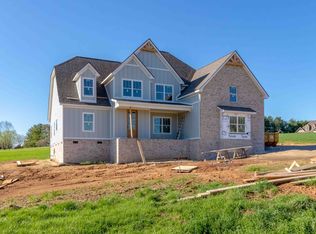
- $769,9004 bd4 ba3.3k sqft131 Sarah Frances Ct LOT 16, Clarksville, TN 37043Sold
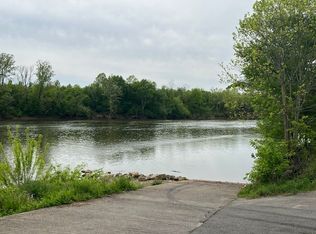
- $779,9004 bd4 ba3.3k sqft114 Sarah Frances Ct, Clarksville, TN 37043Sold

- $785,0004 bd4 ba3.3k sqft102 Sarah Frances Ct, Clarksville, TN 37043Sold
- $768,000-- bd-- ba2.9k sqft2611 River Hills Dr, Clarksville, TN 37043Off Market
- $749,9004 bd4 ba3.1k sqft115 Sarah Frances Ct, Clarksville, TN 37043Sold
- $739,100-- bd-- ba2.7k sqft2621 River Hills Dr, Clarksville, TN 37043Off Market
Nearby schools
GreatSchools rating
- 9/10East Montgomery Elementary SchoolGrades: PK-5Distance: 5.8 mi
- 7/10Richview Middle SchoolGrades: 6-8Distance: 6.8 mi
- 7/10Clarksville High SchoolGrades: 9-12Distance: 6.5 mi
Schools provided by the listing agent
- Elementary: East Montgomery Elementary
- Middle: Richview Middle
- High: Clarksville High
Source: RealTracs MLS as distributed by MLS GRID. This data may not be complete. We recommend contacting the local school district to confirm school assignments for this home.
Get a cash offer in 3 minutes
Find out how much your home could sell for in as little as 3 minutes with a no-obligation cash offer.
Estimated market value
$739,900
Get a cash offer in 3 minutes
Find out how much your home could sell for in as little as 3 minutes with a no-obligation cash offer.
Estimated market value
$739,900
- Tennessee
- Montgomery County
- Clarksville
- 37043
- 108 Sarah Frances Ct
Nearby cities
Nearby neighborhoods
Nearby zip codes
Other Clarksville Topics
