NEW PRICE! THIS HOME JUST BECAME THE HOTTEST VALUE AT $499,999 IN THE CHAPEL HILL AREA. SELLER WILL CONTRIBUTE TOWARDS BUYERS CLOSING EXPENSES. CALL TODAY FOR DETAILS
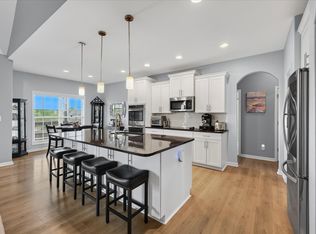
This modern farmhouse sits on 1.65± acres in Southern Pointe — no HOA — with open countryside views and room to breathe. The vinyl board and batten exterior with brick accent foundation and covered front porch make a quiet but confident first impression. Inside, the open-concept main floor flows from a welcoming foyer through a comfortable living room with fireplace and shiplap surround to a well-appointed kitchen featuring sage green cabinetry, granite countertops, a center island with seating, subway tile backsplash, double wall oven, cooktop, and stainless appliances. The dining area shares those same pastoral views beyond the privacy-fenced backyard. A main-floor bedroom and full bath offer practical flex space. Upstairs, the primary suite includes vaulted ceilings, a walk-in closet, and an ensuite with freestanding soaking tub, separate tiled shower, and a distinctive floral accent ceiling. Two additional bedrooms, a full bath, upstairs laundry, and a generous bonus family room complete the upper level. Attached two-car garage, storage shed, and a front porch built for Tennessee evenings. Montgomery Central schools.
Active
Price cut: $13K (10/2)
$499,999
3904 Chapel Hill Rd, Clarksville, TN 37040
4beds
2,605sqft
Single Family Residence, Residential
Built in 2022
1.65 Acres Lot
$-- Zestimate®
$192/sqft
$-- HOA
What's special
Walk-in closetStorage shedCenter island with seatingPrivacy-fenced backyardCovered front porchAttached two-car garageTwo additional bedrooms
- 112 days
- 434
- 36
Zillow last checked:
Listing updated:
Listed by:
Sandra Kearney 931-320-1554,
What About That House Real Estate Services 931-302-6804
Source: RealTracs MLS as distributed by MLS GRID,MLS#: 3243113
Facts & features
Interior
Bedrooms & bathrooms
- Bedrooms: 4
- Bathrooms: 3
- Full bathrooms: 3
- Main level bedrooms: 1
Bedroom 1
- Features: Full Bath
- Level: Full Bath
- Area: 168 Square Feet
- Dimensions: 14x12
Primary bathroom
- Features: Primary Bedroom
- Level: Primary Bedroom
Living room
- Area: 288 Square Feet
- Dimensions: 18x16
Heating
- Central
Cooling
- Central Air
Appliances
- Included: Double Oven, Electric Oven, Cooktop, Microwave, Refrigerator, Stainless Steel Appliance(s)
Features
- Flooring: Carpet, Wood, Tile
- Basement: Crawl Space,None
Interior area
- Total structure area: 2,605
- Total interior livable area: 2,605 sqft
- Finished area above ground: 2,605
Property
Parking
- Total spaces: 2
- Parking features: Garage Faces Front
- Attached garage spaces: 2
Features
- Levels: Two
- Stories: 2
Lot
- Size: 1.65 Acres
Details
- Parcel number: 063131 02623 00016131
- Special conditions: Standard
Construction
Type & style
- Home type: SingleFamily
- Property subtype: Single Family Residence, Residential
Materials
- Brick, Vinyl Siding
Condition
- New construction: No
- Year built: 2022
Utilities & green energy
- Sewer: Septic Tank
- Water: Private
- Utilities for property: Water Available
Community & HOA
Community
- Security: Smoke Detector(s)
- Subdivision: Southern Pointe
HOA
- Has HOA: No
Location
- Region: Clarksville
Financial & listing details
- Price per square foot: $192/sqft
- Tax assessed value: $526,700
- Annual tax amount: $2,765
- Date on market: 6/15/2026
Estimated market value
Not available
Estimated sales range
Not available
Not available
Price history
| Date | Event | Price |
|---|---|---|
| 10/2/2026 | Price change | $499,999-2.5%$192/sqft |
Source:  RealTracs MLS as distributed by MLS GRID #3243113 Report a problem RealTracs MLS as distributed by MLS GRID #3243113 Report a problem | ||
| 9/1/2026 | Price change | $513,000-2.1%$197/sqft |
Source: RealTracs MLS as distributed by MLS GRID #3243113 Report a problem | ||
| 8/1/2026 | Price change | $524,0000%$201/sqft |
Source: RealTracs MLS as distributed by MLS GRID #3243113 Report a problem | ||
| 7/31/2026 | Price change | $524,1000%$201/sqft |
Source: RealTracs MLS as distributed by MLS GRID #3243113 Report a problem | ||
| 7/29/2026 | Price change | $524,3000%$201/sqft |
Source: RealTracs MLS as distributed by MLS GRID #3243113 Report a problem | ||
| 7/27/2026 | Price change | $524,5000%$201/sqft |
Source: RealTracs MLS as distributed by MLS GRID #3243113 Report a problem | ||
| 7/24/2026 | Price change | $524,6000%$201/sqft |
Source: RealTracs MLS as distributed by MLS GRID #3243113 Report a problem | ||
| 7/22/2026 | Price change | $524,8000%$201/sqft |
Source: RealTracs MLS as distributed by MLS GRID #3243113 Report a problem | ||
| 6/16/2026 | Listed for sale | $525,000$202/sqft |
Source: RealTracs MLS as distributed by MLS GRID #3243113 Report a problem | ||
Public tax history
| Year | Property taxes | Tax assessment |
|---|---|---|
| 2024 | $2,765 +12% | $131,675 +59.4% |
| 2023 | $2,470 +9.4% | $82,600 |
| 2022 | $2,257 +745.5% | $82,600 +825.5% |
| 2021 | $267 | $8,925 |
Find assessor info on the county website
Monthly payment
Est. payment
Payment breakdown
Explore the cost of this home by adjusting the details. Changes won't be saved.Climate risks
Neighborhood: 37040
Nearby schools
Schools provided by the listing agent
- Elementary: Montgomery Central Elementary
- Middle: Montgomery Central Middle
- High: Montgomery Central High
Source: RealTracs MLS as distributed by MLS GRID. This data may not be complete. We recommend contacting the local school district to confirm school assignments for this home.
Similar homes
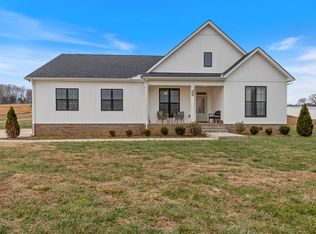
- $485,0004 bd3 ba2.5k sqft4133 Liverworth Rd, Southside, TN 37171For Sale

 MLS ID #3253650, Angie McCormick. RealTracs MLS as distributed by MLS GRID
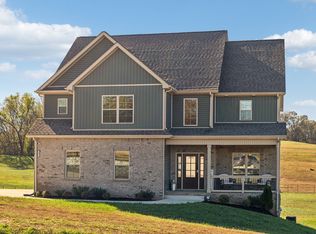
 - $549,0004 bd3 ba2.6k sqft4564 Old Highway 48, Cunningham, TN 37052For Sale
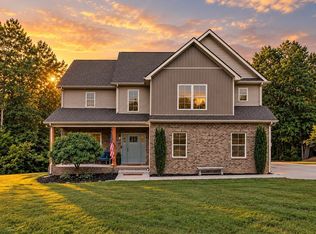 MLS ID #3521009, Tyler Dupont. RealTracs MLS as distributed by MLS GRID
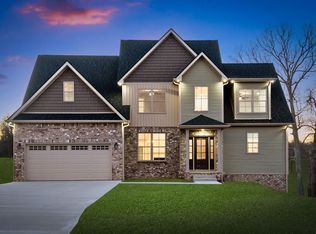
 - $575,0003 bd3 ba2.3k sqft1845 Dinsmore Rd, Clarksville, TN 37040For Sale
 MLS ID #3592562, Christina Bella. RealTracs MLS as distributed by MLS GRID
 - $462,0005 bd3 ba2.5k sqft1251 Juniper Pass, Clarksville, TN 37043For Sale
 MLS ID #3611529, Sami Elliott. RealTracs MLS as distributed by MLS GRID
 - $624,9004 bd3 ba2.7k sqft1663 Southside Rd, Southside, TN 37171For SaleMLS ID #3527082, Kyrstin Frate. RealTracs MLS as distributed by MLS GRID
- $549,9004 bd3 ba3.1k sqft907 Terraceside Cir, Clarksville, TN 37040For SaleMLS ID #3516184, Hannah Price. RealTracs MLS as distributed by MLS GRID
- $476,9004 bd3 ba2.7k sqft101 Brumfield Ct, Clarksville, TN 37043For SaleMLS ID #3319230, Morgan Garner. RealTracs MLS as distributed by MLS GRID
- $474,9004 bd3 ba2.7k sqft538 Tacoma Dr, Clarksville, TN 37043For SaleMLS ID #3181076, Candi Borck. RealTracs MLS as distributed by MLS GRID
- $665,0084 bd4 ba2.9k sqft1415 Southside Rd, Southside, TN 37171For SaleMLS ID #3596356, Ginger Fitting. RealTracs MLS as distributed by MLS GRID
- $510,0005 bd3 ba2.7k sqft537 Bowden Dr, Clarksville, TN 37043For SaleMLS ID #3520906, Zac Webster. RealTracs MLS as distributed by MLS GRID
- $515,0004 bd3 ba2.6k sqft525 Bowden Dr, Clarksville, TN 37043For SaleMLS ID #3255061, Brandon Easton. RealTracs MLS as distributed by MLS GRID
- $474,9004 bd4 ba2.8k sqft272 Bluebell Dr, Clarksville, TN 37043For SaleMLS ID #3305172, McGarren Jones. RealTracs MLS as distributed by MLS GRID
- $560,0004 bd3 ba2.9k sqft1433 Hereford Blvd, Clarksville, TN 37043For SaleMLS ID #3597829, Debbie Nunn, Broker. RealTracs MLS as distributed by MLS GRID
- $449,0004 bd4 ba2.5k sqft246 Crusaw Dr, Clarksville, TN 37043For SaleMLS ID #3510597, Lanis Frederick. RealTracs MLS as distributed by MLS GRID
- $479,0004 bd3 ba2.4k sqft1115 Chagford Dr, Clarksville, TN 37043For SaleMLS ID #3520298, Vicki Mayfield. RealTracs MLS as distributed by MLS GRID
- $739,9004 bd3 ba3k sqft1427 Southside Rd, Southside, TN 37171For SaleMLS ID #3336283, Kyrstin Frate. RealTracs MLS as distributed by MLS GRID
- $499,9005 bd3 ba2.5k sqft238 Cotoneaster Ln, Clarksville, TN 37043For SaleMLS ID #3544785, Hannah Price. RealTracs MLS as distributed by MLS GRID
- $560,0004 bd3 ba3k sqft1581 Hereford Blvd, Clarksville, TN 37043For SaleMLS ID #3591977, Jackie Beita. RealTracs MLS as distributed by MLS GRID
- $525,0004 bd3 ba2.8k sqft1738 Oak Forest Dr, Clarksville, TN 37043For SaleMLS ID #3527613, Jeanelle Winston. RealTracs MLS as distributed by MLS GRID
- $519,9993 bd3 ba2.2k sqft4980 Shiloh Bridge Rd, Cumberland Furnace, TN 37051For SaleMLS ID #3234599, Katherine Dines. RealTracs MLS as distributed by MLS GRID
