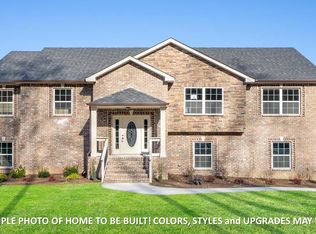
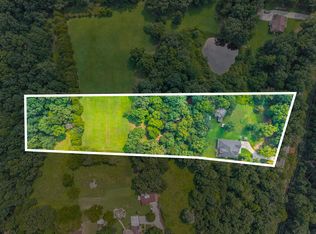
Welcome home to this spacious 4-bedroom, 3-bath home offering 2,608 sq. ft. on 1.5 acres! With plenty of room both inside and out, this property offers a great combination of space, privacy, and functionality. Enjoy the expansive yard surrounded by mature trees, providing plenty of room for outdoor activities, entertaining, or simply relaxing and enjoying the peaceful setting.
Step outside to the large covered back deck, perfect for morning coffee, grilling, or spending evenings outdoors while overlooking the backyard. One of the standout features of this property is the additional detached garage/workshop, offering even more space for vehicles, storage, hobbies, equipment, or a home workshop, in addition to the home's attached garage.
INCREDIBLE VA ASSUMABLE LOAN OPPORTUNITY! Qualified buyers may have the opportunity to assume the seller's existing VA loan at an incredible 2.25% interest rate, with a current outstanding balance of approximately $297,680.55. The current monthly payment is approximately $1,762, including homeowners insurance. Buyers do not necessarily have to be veterans to assume a VA loan. Buyer must meet applicable VA/lender requirements and receive loan servicer approval. Loan balance, payment, insurance, assumption eligibility, and all terms are subject to verification.
With 4 bedrooms, 3 full baths, over 2,600 square feet, 1.5 acres, generous garage space, fantastic outdoor living, and the potential to assume a VA loan at just 2.25%, this home offers an opportunity that's hard to find. Schedule your private showing and come see everything this property has to offer!
Active
Price cut: $10K (10/5)
$549,000
4564 Old Highway 48, Cunningham, TN 37052
4beds
2,608sqft
Single Family Residence, Residential
Built in 2019
1 Acres Lot
$-- Zestimate®
$211/sqft
$-- HOA
What's special
Attached garageOverlooking the backyardGenerous garage spaceLarge covered back deckFantastic outdoor living
- 46 days
- 523
- 42
Zillow last checked:
Listing updated:
Listed by:
Tyler Dupont 931-367-9907,
Connerth & Co. Realty & Property Management 931-278-9767
Source: RealTracs MLS as distributed by MLS GRID,MLS#: 3521009
Facts & features
Interior
Bedrooms & bathrooms
- Bedrooms: 4
- Bathrooms: 3
- Full bathrooms: 3
Bedroom 1
- Features: Suite
- Level: Suite
Bedroom 2
- Features: Walk-In Closet(s)
- Level: Walk-In Closet(s)
Bedroom 3
- Features: Walk-In Closet(s)
- Level: Walk-In Closet(s)
Bedroom 4
- Features: Walk-In Closet(s)
- Level: Walk-In Closet(s)
Primary bathroom
- Features: Primary Bedroom
- Level: Primary Bedroom
Dining room
- Features: Formal
- Level: Formal
Kitchen
- Features: Pantry
- Level: Pantry
Living room
- Features: Combination
- Level: Combination
Heating
- Central
Cooling
- Central Air
Appliances
- Included: Electric Oven, Electric Range, Dishwasher, Microwave, Refrigerator, Stainless Steel Appliance(s)
- Laundry: Electric Dryer Hookup, Washer Hookup
Features
- Air Filter, Ceiling Fan(s), Entrance Foyer, Extra Closets, Open Floorplan, Pantry, Walk-In Closet(s), High Speed Internet
- Flooring: Carpet, Wood, Tile
- Basement: None
- Number of fireplaces: 1
- Fireplace features: Gas, Living Room
Interior area
- Total structure area: 2,608
- Total interior livable area: 2,608 sqft
- Finished area above ground: 2,608
Property
Parking
- Total spaces: 10
- Parking features: Garage Faces Side, Concrete, Driveway
- Garage spaces: 4
- Uncovered spaces: 6
Features
- Levels: Two
- Stories: 2
- Patio & porch: Deck, Covered, Porch
- Has view: Yes
Lot
- Size: 1 Acres
- Features: Level, Wooded
- Topography: Level,Wooded
Details
- Parcel number: 063143 06302 00022143
- Special conditions: Standard
- Other equipment: Air Purifier
Construction
Type & style
- Home type: SingleFamily
- Architectural style: Craftsman
- Property subtype: Single Family Residence, Residential
Materials
- Brick, Vinyl Siding
- Roof: Shingle
Condition
- New construction: No
- Year built: 2019
Utilities & green energy
- Sewer: Septic Tank
- Water: Private
- Utilities for property: Water Available
Community & HOA
Community
- Security: Carbon Monoxide Detector(s), Smoke Detector(s)
- Subdivision: Benny Skinner Property
HOA
- Has HOA: No
Location
- Region: Cunningham
Financial & listing details
- Price per square foot: $211/sqft
- Tax assessed value: $518,200
- Annual tax amount: $2,721
- Date on market: 8/24/2026
Estimated market value
Not available
Estimated sales range
Not available
Not available
Price history
| Date | Event | Price |
|---|---|---|
| 10/5/2026 | Price change | $549,000-1.8%$211/sqft |
Source:  RealTracs MLS as distributed by MLS GRID #3521009 Report a problem RealTracs MLS as distributed by MLS GRID #3521009 Report a problem | ||
| 8/24/2026 | Listed for sale | $559,000+69.1%$214/sqft |
Source: RealTracs MLS as distributed by MLS GRID #3521009 Report a problem | ||
| 4/1/2020 | Sold | $330,500$127/sqft |
Source: Public Record Report a problem | ||
Public tax history
| Year | Property taxes | Tax assessment |
|---|---|---|
| 2024 | -- | $129,550 +72.3% |
| 2023 | $2,248 | $75,175 |
| 2022 | $2,248 0% | $75,175 |
| 2021 | $2,248 | $75,175 |
| 2020 | -- | $75,175 +159.2% |
| 2019 | $867 +164% | $29,000 +171% |
| 2018 | $328 | $10,700 |
Find assessor info on the county website
Monthly payment
Est. payment
Payment breakdown
Explore the cost of this home by adjusting the details. Changes won't be saved.Climate risks
Neighborhood: 37052
Nearby schools
Schools provided by the listing agent
- Elementary: Montgomery Central Elementary
- Middle: Montgomery Central Middle
- High: Montgomery Central High
Source: RealTracs MLS as distributed by MLS GRID. This data may not be complete. We recommend contacting the local school district to confirm school assignments for this home.
- $462,800-- bd-- ba2.1k sqft4556 Old Highway 48, Cunningham, TN 37052Off Market
- $599,0005 bd3 ba2.7k sqft7 Bristol Hls LOT 7, Southside, TN 37171Off Market
- $219,600-- bd1 ba987 sqft4651 Old Highway 48, Cunningham, TN 37052Off Market
- $545,400-- bd-- ba-- sqft4651 Old Highway 48, Southside, TN 37052Off Market
Similar homes
- $624,9004 bd3 ba2.7k sqft1663 Southside Rd, Southside, TN 37171For Sale
 MLS ID #3527082, Kyrstin Frate. RealTracs MLS as distributed by MLS GRID
 - $499,9994 bd3 ba2.6k sqft3904 Chapel Hill Rd, Clarksville, TN 37040For Sale
 MLS ID #3243113, Sandra Kearney. RealTracs MLS as distributed by MLS GRID
 - $575,0004 bd5 ba3.2k sqft1178 Buggy Cv, Clarksville, TN 37043For Sale
 MLS ID #3611713, Rae Gleason. RealTracs MLS as distributed by MLS GRID
 - $549,9004 bd3 ba2.6k sqft965 Palmyra Rd, Clarksville, TN 37040New Construction
 MLS ID #3531649, Christian Black. RealTracs MLS as distributed by MLS GRID
 - $524,9004 bd3 ba3k sqft206 Longwood Ln, Clarksville, TN 37043For SaleMLS ID #3610715, Kyla Trainor. RealTracs MLS as distributed by MLS GRID
- $519,9993 bd3 ba2.2k sqft4980 Shiloh Bridge Rd, Cumberland Furnace, TN 37051For SaleMLS ID #3234599, Katherine Dines. RealTracs MLS as distributed by MLS GRID
- $739,9004 bd3 ba3k sqft1427 Southside Rd, Southside, TN 37171For SaleMLS ID #3336283, Kyrstin Frate. RealTracs MLS as distributed by MLS GRID
- $575,0003 bd3 ba2.3k sqft1845 Dinsmore Rd, Clarksville, TN 37040For SaleMLS ID #3592562, Christina Bella. RealTracs MLS as distributed by MLS GRID
- $550,0005 bd3 ba2.5k sqft4244 Sango Rd, Clarksville, TN 37043For SaleMLS ID #3546655, Tiffany Klusacek - MRP, SRS. RealTracs MLS as distributed by MLS GRID
- $560,0004 bd3 ba2.9k sqft1433 Hereford Blvd, Clarksville, TN 37043For SaleMLS ID #3597829, Debbie Nunn, Broker. RealTracs MLS as distributed by MLS GRID
- $560,0004 bd3 ba3k sqft1581 Hereford Blvd, Clarksville, TN 37043For SaleMLS ID #3591977, Jackie Beita. RealTracs MLS as distributed by MLS GRID
- $599,0004 bd5 ba3.2k sqft241 Allie Kat Way, Clarksville, TN 37042For SaleMLS ID #3547249, Felicia Waller. RealTracs MLS as distributed by MLS GRID
- $529,0004 bd3 ba2.8k sqft4018 Cooper Creek Rd, Woodlawn, TN 37191For SaleMLS ID #3224648, Rachael Oneill. RealTracs MLS as distributed by MLS GRID
- $550,0004 bd3 ba2.8k sqft1850 Shield Dr, Clarksville, TN 37043For SaleMLS ID #3247579, Steve Nash. RealTracs MLS as distributed by MLS GRID
- $480,0004 bd3 ba2.8k sqft3556 Teal Dr, Clarksville, TN 37042For SaleMLS ID #3610135, Lexy Barnett. RealTracs MLS as distributed by MLS GRID
- $579,9004 bd3 ba2.6k sqft569 Bowden Dr, Clarksville, TN 37043For SaleMLS ID #3594136, Carissa Ockey. RealTracs MLS as distributed by MLS GRID
- $455,0003 bd3 ba2.3k sqft1253 Rich Ellen Dr, Palmyra, TN 37142For SaleMLS ID #3514268, Lamar Clift. RealTracs MLS as distributed by MLS GRID
- $580,0005 bd3 ba2.9k sqft1280 Easthaven Dr, Clarksville, TN 37043For SaleMLS ID #3509965, Angie Morales-Link. RealTracs MLS as distributed by MLS GRID
- $410,0003 bd3 ba2.4k sqft1582 Rembrandt Dr, Clarksville, TN 37040For SaleMLS ID #3281361, Lisa Faye McDaniel. RealTracs MLS as distributed by MLS GRID
- $655,0004 bd3 ba2.5k sqft483 Sheas Way, Clarksville, TN 37043For SaleMLS ID #3609923, Leslie Sullivan. RealTracs MLS as distributed by MLS GRID
