BUILT NEW IN 2023. THEN IMPROVED BY MORE THAN $170,000.
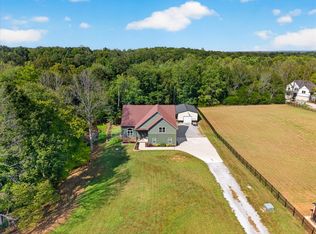
The sellers purchased this home intending to stay long-term, then invested heavily in transforming the property into something that would be extraordinarily difficult to recreate at this price today.
Inside, the home offers three generously sized bedrooms on the main level and an exceptionally versatile upper-level retreat separated from the primary living areas. Upstairs, a large bonus/living room, spacious half bath and flex room/bedroom create a private area ideal for guests or extended family. It feels like its own private wing while remaining connected to the home.
THEN THERE IS THE BARN, AND THIS IS WHERE THE PROPERTY TRULY SEPARATES ITSELF. The $52,000 Keystone Amish-built pole barn measures an impressive 48' x 32' and was built for year-round use. Thoughtfully insulated and exceptionally well constructed, it offers approximately 12' clearance to the rafters and three 10' x 10' roll-up bays, with room for a vehicle lift, boat, small RV, equipment, workshop, hobby space and more. An additional $8,300 in professional electrical work makes the space exceptionally functional for tools, equipment, lighting, workshop use and a wide range of hobbies or storage needs.
MAJOR DOCUMENTED IMPROVEMENTS INCLUDE:
$82,000 in concrete, engineered retaining wall and drainage improvements
$52,000 Amish-built 48' x 32' climate-controlled pole barn/workshop
$30,000 to remove approximately 50 trees and grind the stumps, creating substantially more usable land while preserving wooded privacy
$4,600 interior painting
$2,000 cedar privacy fencing
Active
$599,900
1845 Dinsmore Rd, Clarksville, TN 37040
4beds
2,353sqft
Single Family Residence, Residential
Built in 2023
1.64 Acres Lot
$-- Zestimate®
$255/sqft
$-- HOA
What's special
Cedar privacy fencingInterior paintingExceptionally versatile upper-level retreat
- 12 days
- 388
- 45
Zillow last checked:
Listing updated:
Listed by:
Christina Bella 615-652-2320,
Mark Spain Real Estate 770-866-9000
Source: RealTracs MLS as distributed by MLS GRID,MLS#: 3592562
Facts & features
Interior
Bedrooms & bathrooms
- Bedrooms: 4
- Bathrooms: 3
- Full bathrooms: 2
- 1/2 bathrooms: 1
- Main level bedrooms: 3
Primary bathroom
- Features: Double Vanity
- Level: Double Vanity
Kitchen
- Features: Pantry
- Level: Pantry
Other
- Features: Office
- Level: Office
Heating
- Central, Electric, Natural Gas
Cooling
- Central Air
Appliances
- Included: Electric Oven, Dishwasher, Microwave, Refrigerator
- Laundry: Electric Dryer Hookup, Washer Hookup
Features
- Built-in Features, Entrance Foyer, Open Floorplan, Pantry, Walk-In Closet(s), High Speed Internet
- Flooring: Carpet, Luxury Vinyl, Tile
- Basement: Other
- Number of fireplaces: 1
- Fireplace features: Electric, Living Room
Interior area
- Total structure area: 2,353
- Total interior livable area: 2,353 sqft
- Finished area above ground: 2,353
Property
Parking
- Total spaces: 2
- Parking features: Garage Faces Front
- Attached garage spaces: 2
Features
- Levels: One
- Stories: 2
- Patio & porch: Deck, Covered, Porch
- Fencing: Privacy
Lot
- Size: 1.64 Acres
- Features: Rolling Slope, Views, Wooded
- Topography: Rolling Slope,Views,Wooded
Details
- Additional structures: Barn(s)
- Parcel number: 063091M A 02400 00013091L
- Special conditions: Standard
Construction
Type & style
- Home type: SingleFamily
- Architectural style: Contemporary
- Property subtype: Single Family Residence, Residential
Materials
- Hardboard Siding, Brick, Vinyl Siding
- Roof: Asphalt
Condition
- New construction: No
- Year built: 2023
Utilities & green energy
- Sewer: Septic Tank
- Water: Public
- Utilities for property: Electricity Available, Natural Gas Available, Water Available
Community & HOA
Community
- Subdivision: Cumberland View
HOA
- Has HOA: No
Location
- Region: Clarksville
Financial & listing details
- Price per square foot: $255/sqft
- Tax assessed value: $27,900
- Annual tax amount: $2,265
- Date on market: 9/15/2026
- Electric utility on property: Yes
Estimated market value
Not available
Estimated sales range
Not available
Not available
Price history
| Date | Event | Price |
|---|---|---|
| 9/15/2026 | Listed for sale | $599,9000%$255/sqft |
Source:  RealTracs MLS as distributed by MLS GRID #3592562 Report a problem RealTracs MLS as distributed by MLS GRID #3592562 Report a problem | ||
| 9/10/2026 | Listing removed | $600,000$255/sqft |
Source: RealTracs MLS as distributed by MLS GRID #3305459 Report a problem | ||
| 8/26/2026 | Price change | $600,000-4%$255/sqft |
Source: RealTracs MLS as distributed by MLS GRID #3305459 Report a problem | ||
| 8/15/2026 | Price change | $625,000-3.8%$266/sqft |
Source: RealTracs MLS as distributed by MLS GRID #3305459 Report a problem | ||
| 7/30/2026 | Listed for sale | $650,000+32.7%$276/sqft |
Source: RealTracs MLS as distributed by MLS GRID #3305459 Report a problem | ||
| 6/10/2024 | Listing removed | -- |
Source: Zillow Rentals Report a problem | ||
| 5/20/2024 | Listed for rent | $2,600$1/sqft |
Source: Zillow Rentals Report a problem | ||
| 5/18/2024 | Listing removed | -- |
Source: Zillow Rentals Report a problem | ||
| 5/8/2024 | Listed for rent | $2,600$1/sqft |
Source: Zillow Rentals Report a problem | ||
| 5/6/2024 | Sold | $490,000+0%$208/sqft |
Source: RealTracs MLS as distributed by MLS GRID #2638499 Report a problem | ||
| 4/18/2024 | Pending sale | $489,900$208/sqft |
Source: RealTracs MLS as distributed by MLS GRID #2638499 Report a problem | ||
| 4/6/2024 | Contingent | $489,900$208/sqft |
Source: RealTracs MLS as distributed by MLS GRID #2638499 Report a problem | ||
| 4/5/2024 | Listed for sale | $489,900+8.9%$208/sqft |
Source: RealTracs MLS as distributed by MLS GRID #2638499 Report a problem | ||
| 4/25/2023 | Sold | $450,000$191/sqft |
Source: RealTracs MLS as distributed by MLS GRID #2443857 Report a problem | ||
| 3/16/2023 | Contingent | $450,000$191/sqft |
Source: RealTracs MLS as distributed by MLS GRID #2443857 Report a problem | ||
| 9/29/2022 | Listed for sale | $450,000+1027.8%$191/sqft |
Source: RealTracs MLS as distributed by MLS GRID #2443857 Report a problem | ||
| 8/13/2021 | Listing removed | -- |
Source: RealTracs MLS as distributed by MLS GRID #2237336 Report a problem | ||
| 3/19/2021 | Listed for sale | $39,900$17/sqft |
Source: RealTracs MLS as distributed by MLS GRID #2237336 Report a problem | ||
Public tax history
| Year | Property taxes | Tax assessment |
|---|---|---|
| 2021 | $209 +0.2% | $6,975 |
| 2020 | $209 -0.2% | $6,975 |
| 2019 | $209 | $6,975 +81.2% |
| 2018 | $209 +77.1% | $3,850 |
| 2017 | $118 | $3,850 |
| 2016 | $118 +3% | $3,850 |
| 2015 | $115 | $3,850 |
| 2014 | $115 +34.3% | $3,850 +41.8% |
| 2011 | $85 +9% | $2,716 |
| 2010 | $78 | $2,716 |
| 2009 | $78 | $2,716 |
| 2008 | -- | $2,716 +36.3% |
| 2007 | $63 | $1,992 |
| 2006 | $63 +14.4% | $1,992 +18% |
| 2005 | $55 +11.3% | $1,688 |
| 2004 | $49 | $1,688 |
| 2002 | $49 | $1,688 +54.3% |
| 2001 | -- | $1,094 -75% |
| 2000 | -- | $4,375 |
Find assessor info on the county website
Monthly payment
Est. payment
Payment breakdown
Explore the cost of this home by adjusting the details. Changes won't be saved.Climate risks
Neighborhood: 37040
Nearby schools
Schools provided by the listing agent
- Elementary: Cumberland Heights Elementary
- Middle: Montgomery Central Middle
- High: Montgomery Central High
Source: RealTracs MLS as distributed by MLS GRID. This data may not be complete. We recommend contacting the local school district to confirm school assignments for this home.
Similar homes
- $599,0004 bd5 ba3.2k sqft241 Allie Kat Way, Clarksville, TN 37042For Sale

 MLS ID #3547249, Felicia Waller. RealTracs MLS as distributed by MLS GRID
 - $513,0004 bd3 ba2.6k sqft3904 Chapel Hill Rd, Clarksville, TN 37040For Sale
 MLS ID #3243113, Sandra Kearney. RealTracs MLS as distributed by MLS GRID
 - $665,0084 bd4 ba2.9k sqft1415 Southside Rd, Southside, TN 37171For Sale
 MLS ID #3596356, Ginger Fitting. RealTracs MLS as distributed by MLS GRID
 - $624,9004 bd3 ba2.7k sqft1663 Southside Rd, Southside, TN 37171For Sale
 MLS ID #3527082, Kyrstin Frate. RealTracs MLS as distributed by MLS GRID
 - $659,7504 bd3 ba2.9k sqft1087 Gratton Rd Lot 5, Clarksville, TN 37043New ConstructionMLS ID #3541410, Sydney B. Hedrick. RealTracs MLS as distributed by MLS GRID
- $550,0005 bd3 ba2.5k sqft4244 Sango Rd, Clarksville, TN 37043For SaleMLS ID #3546655, Tiffany Klusacek - MRP, SRS. RealTracs MLS as distributed by MLS GRID
- $560,0004 bd3 ba3k sqft1581 Hereford Blvd, Clarksville, TN 37043For SaleMLS ID #3591977, Jackie Beita. RealTracs MLS as distributed by MLS GRID
- $669,0004 bd4 ba3.3k sqft1141 Archibald Dr, Clarksville, TN 37040For SaleMLS ID #3287588, Melissa Emily. RealTracs MLS as distributed by MLS GRID
- $425,0003 bd2 ba1.7k sqft2230 Highway 48, Clarksville, TN 37040For SaleMLS ID #3239732, Nathan Endres. RealTracs MLS as distributed by MLS GRID
- $549,9004 bd3 ba3.1k sqft907 Terraceside Cir, Clarksville, TN 37040For SaleMLS ID #3516184, Hannah Price. RealTracs MLS as distributed by MLS GRID
- $649,0004 bd3 ba2.5k sqft2397 Davidson Graveyard Rd, Clarksville, TN 37043For SaleMLS ID #3123289, Darren DeMartino. RealTracs MLS as distributed by MLS GRID
- $559,0004 bd3 ba2.6k sqft4564 Old Highway 48, Cunningham, TN 37052For SaleMLS ID #3521009, Tyler Dupont. RealTracs MLS as distributed by MLS GRID
- $600,0004 bd3 ba2.8k sqft580 Bowden Dr, Clarksville, TN 37043For SaleMLS ID #3272112, Chris Hodges. RealTracs MLS as distributed by MLS GRID
- $595,0005 bd3 ba2.9k sqft1280 Easthaven Dr, Clarksville, TN 37043For SaleMLS ID #3509965, Angie Morales-Link. RealTracs MLS as distributed by MLS GRID
- $524,9994 bd2 ba1.8k sqft1021 Eljie Rd, Cumberland Furnace, TN 37051For SaleMLS ID #3599106, Ryan Ethridge / 615-651-4085. RealTracs MLS as distributed by MLS GRID
- $680,0004 bd3 ba3.1k sqft1805 Powell Rd, Clarksville, TN 37043For SaleMLS ID #3272354, Gary Ashton. RealTracs MLS as distributed by MLS GRID
- $599,9005 bd4 ba3.1k sqft344 Oasis Ln, Clarksville, TN 37043For SaleMLS ID #3223476, Leia Simmons | Realtor Bestie. RealTracs MLS as distributed by MLS GRID
- $329,9004 bd3 ba2k sqft206 Eagles Talon Ct, Clarksville, TN 37040For SaleMLS ID #3599059, Kyrstin Frate. RealTracs MLS as distributed by MLS GRID
- $389,9004 bd3 ba2k sqft1355 Holden Dr, Clarksville, TN 37042For SaleMLS ID #3509902, Michelle Wilcox. RealTracs MLS as distributed by MLS GRID
- $370,0003 bd3 ba2.2k sqft767 Banister Dr, Clarksville, TN 37042For SaleMLS ID #3598066, Eric Workman. RealTracs MLS as distributed by MLS GRID
