No Backyard Neighbors & a Fenced in Yard! Large Primary Bedroom Downstairs w/ Two Walk-in Closets, a Fully Tiled Shower, Double Vanity, Jetted Tub & Toilet Closet! Spacious Living Room w/ a Tray Ceiling & Elegant Electric Fireplace. Large Open Kitchen w/ an Island, Smart French Door Refrigerator, Walk-in Pantry, Granite Countertops, Tray Ceiling & Eat-in Dining Area! Huge Bonus Room or 4th Bedroom Upstairs Along w/ 2 More Spacious Guest Bedrooms-All 3 w/ Walk-in Closets! Large Laundry Room w/ Access to a Huge Walk-in Storage Area! Spacious Guest Bathroom Upstairs w/ a Double Vanity. Covered Front Porch & a Covered Deck! Crown Molding, LVP Flooring & Smart Home Technology! Front Yard Camera & Doorbell Camera Convey!
Active
$384,900
363 Barry Dr, Clarksville, TN 37040
4beds
2,501sqft
:
Get pre-qualified$2,402/mo
Single Family Residence, Residential
Built in 2022
-- sqft lot
$-- Zestimate®
$154/sqft
$35/mo HOA
What's special
- 48 days |
- 162 |
- 10 |
Zillow last checked:
Listing updated:
Listed by:
Laura Stasko 931-551-5076,
Keller Williams Realty Clarksville 931-648-8500
Source: RealTracs MLS as distributed by MLS GRID,MLS#: 3247493
Facts & features
Interior
Bedrooms & bathrooms
- Bedrooms: 4
- Bathrooms: 3
- Full bathrooms: 2
- 1/2 bathrooms: 1
- Main level bedrooms: 1
Bedroom 1
- Features: Suite
- Level: Suite
- Area: 210 Square Feet
- Dimensions: 15x14
Bedroom 2
- Features: Walk-In Closet(s)
- Level: Walk-In Closet(s)
- Area: 306 Square Feet
- Dimensions: 18x17
Bedroom 3
- Features: Walk-In Closet(s)
- Level: Walk-In Closet(s)
- Area: 144 Square Feet
- Dimensions: 12x12
Bedroom 4
- Features: Walk-In Closet(s)
- Level: Walk-In Closet(s)
- Area: 144 Square Feet
- Dimensions: 12x12
Primary bathroom
- Features: Double Vanity
- Level: Double Vanity
Kitchen
- Features: Eat-in Kitchen
- Level: Eat-in Kitchen
- Area: 273 Square Feet
- Dimensions: 21x13
Living room
- Features: Great Room
- Level: Great Room
- Area: 288 Square Feet
- Dimensions: 18x16
Other
- Features: Utility Room
- Level: Utility Room
- Area: 45 Square Feet
- Dimensions: 9x5
Recreation room
- Features: Second Floor
- Level: Second Floor
Heating
- Electric, Heat Pump
Cooling
- Central Air, Electric
Appliances
- Included: Cooktop, Electric Range, Dishwasher, Disposal, Microwave, Refrigerator, Stainless Steel Appliance(s), Smart Appliance(s)
- Laundry: Electric Dryer Hookup, Washer Hookup
Features
- Air Filter, Ceiling Fan(s), Extra Closets, Pantry, Smart Light(s), Smart Thermostat, Walk-In Closet(s)
- Flooring: Carpet, Luxury Vinyl, Tile
- Basement: Crawl Space,None
- Number of fireplaces: 1
- Fireplace features: Electric, Living Room
Interior area
- Total structure area: 2,501
- Total interior livable area: 2,501 sqft
- Finished area above ground: 2,501
Property
Parking
- Total spaces: 2
- Parking features: Garage Door Opener, Garage Faces Front, Concrete, Driveway
- Attached garage spaces: 2
- Has uncovered spaces: Yes
Features
- Levels: Two
- Stories: 2
- Patio & porch: Deck, Covered, Porch
- Exterior features: Smart Light(s), Smart Lock(s)
- Fencing: Privacy
- Has view: Yes
Details
- Parcel number: 063079N E 03100 00012079N
- Special conditions: Standard
- Other equipment: Air Purifier
Construction
Type & style
- Home type: SingleFamily
- Property subtype: Single Family Residence, Residential
Materials
- Vinyl Siding
- Roof: Shingle
Condition
- New construction: No
- Year built: 2022
Utilities & green energy
- Sewer: Public Sewer
- Water: Public
- Utilities for property: Electricity Available, Water Available, Underground Utilities
Community & HOA
Community
- Security: Carbon Monoxide Detector(s), Security System, Smoke Detector(s), Smart Camera(s)/Recording
- Subdivision: Hampton Hills
HOA
- Has HOA: Yes
- Amenities included: Sidewalks, Underground Utilities
- Services included: Trash
- HOA fee: $35 monthly
- Second HOA fee: $300 one time
Location
- Region: Clarksville
Financial & listing details
- Price per square foot: $154/sqft
- Tax assessed value: $398,400
- Annual tax amount: $3,008
- Date on market: 6/23/2026
- Electric utility on property: Yes
Estimated market value
Not available
Estimated sales range
Not available
Not available
Price history
| Date | Event | Price |
|---|---|---|
| 6/24/2026 | Listed for sale | $384,900$154/sqft |
Source:  RealTracs MLS as distributed by MLS GRID #3247493 Report a problem RealTracs MLS as distributed by MLS GRID #3247493 Report a problem | ||
Public tax history
| Year | Property taxes | Tax assessment |
|---|---|---|
| 2024 | $2,968 +10.4% | $99,600 +56.3% |
| 2023 | $2,689 +52.3% | $63,725 |
| 2022 | $1,766 | $63,725 |
Find assessor info on the county website
Monthly payment
Est. payment
Payment breakdown
Explore the cost of this home by adjusting the details. Changes won't be saved.Climate risks
Neighborhood: 37040
Nearby schools
GreatSchools rating
- 5/10Norman Smith Elementary SchoolGrades: PK-5Distance: 1.4 mi
- 8/10Montgomery Central Middle SchoolGrades: 6-8Distance: 6.9 mi
- 6/10Montgomery Central High SchoolGrades: 9-12Distance: 7 mi
Schools provided by the listing agent
- Elementary: Norman Smith Elementary
- Middle: Montgomery Central Middle
- High: Montgomery Central High
Source: RealTracs MLS as distributed by MLS GRID. This data may not be complete. We recommend contacting the local school district to confirm school assignments for this home.
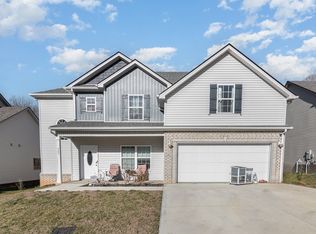
- $399,0004 bd3 ba2.2k sqft367 Barry Dr NE, Clarksville, TN 37040Sold
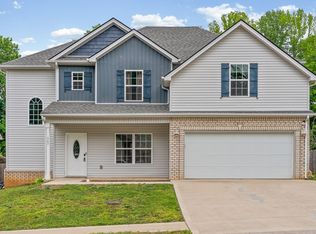
- $384,0004 bd3 ba2.2k sqft367 Barry Dr, Clarksville, TN 37040For Sale
- $340,700-- bd-- ba1.8k sqft359 Barry Dr, Clarksville, TN 37040Off Market
- $362,700-- bd-- ba2k sqft371 Barry Dr, Clarksville, TN 37040Off Market
- $374,300-- bd-- ba2.2k sqft355 Barry Dr, Clarksville, TN 37040Off Market
- $380,0005 bd3 ba2.3k sqft375 Barry Dr, Clarksville, TN 37040For Sale
- $350,0003 bd2 ba2k sqft368 Barry Dr, Clarksville, TN 37040Sold
- $355,100-- bd-- ba1.9k sqft360 Barry Dr, Clarksville, TN 37040Off Market
A local agent can set up tours, give advice and negotiate with sellers.
A local lender can help you make sure your offer is ready when you are.
Similar homes
- $384,0004 bd3 ba2.2k sqft367 Barry Dr, Clarksville, TN 37040For Sale
 MLS ID #3193815, Gloria Bonilla. RealTracs MLS as distributed by MLS GRID
 - $405,0003 bd2 ba1.5k sqft2220 Highway 48, Clarksville, TN 37040For Sale
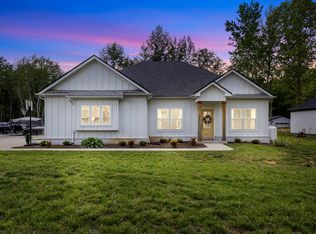 MLS ID #3179035, Lexy Barnett. RealTracs MLS as distributed by MLS GRID
 - $379,9004 bd4 ba2.1k sqft3669 Fox Tail Dr, Clarksville, TN 37040For Sale
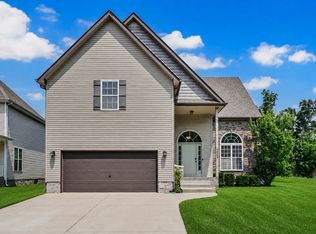 MLS ID #3306337, Katherine Dines. RealTracs MLS as distributed by MLS GRID
 - $389,9005 bd3 ba2.4k sqft141 Kingstons Cv, Clarksville, TN 37042For Sale
 MLS ID #3336188, Emily Stratton. RealTracs MLS as distributed by MLS GRID
 - $420,0004 bd3 ba2.1k sqft204 Liam Ct, Clarksville, TN 37043For SaleMLS ID #3322440, Cristen Bell. RealTracs MLS as distributed by MLS GRID
- $425,0005 bd4 ba2.8k sqft618 Winding Bluff Way, Clarksville, TN 37040For SaleMLS ID #3276594, Anthony Zarlino. RealTracs MLS as distributed by MLS GRID
- $370,0004 bd3 ba2.1k sqft1284 Viewmont Dr, Clarksville, TN 37040For SaleMLS ID #3246614, Lindsey Sims. RealTracs MLS as distributed by MLS GRID
- $312,0003 bd3 ba1.6k sqft1004 Orchard Hills Dr, Clarksville, TN 37040For SaleMLS ID #3221749, Desiree Murphy. RealTracs MLS as distributed by MLS GRID
- $289,8003 bd3 ba1.3k sqft1177 Cottonwood Dr, Clarksville, TN 37040For SaleMLS ID #3316020, Lianne K. Rollins. RealTracs MLS as distributed by MLS GRID
- $380,0004 bd3 ba2.2k sqft789 Banister Dr, Clarksville, TN 37042For SaleMLS ID #3270126, Johnny Adair. RealTracs MLS as distributed by MLS GRID
- $390,0004 bd3 ba2k sqft1381 Millet Dr, Clarksville, TN 37040For SaleMLS ID #3304732, Daniel Hendzel. RealTracs MLS as distributed by MLS GRID
- $345,0004 bd4 ba1.9k sqft1877 Red Fox Trl, Clarksville, TN 37042For SaleMLS ID #3320318, Lindsey Sims. RealTracs MLS as distributed by MLS GRID
- $359,5003 bd2 ba1.8k sqft1195 Boulder Pass Rd, Clarksville, TN 37040For SaleMLS ID #3249040, Steve Nash. RealTracs MLS as distributed by MLS GRID
- $394,9004 bd3 ba2.4k sqft920 Tanager Ct, Clarksville, TN 37040For SaleMLS ID #3247597, Selena Fields. RealTracs MLS as distributed by MLS GRID
- $399,9004 bd3 ba2.1k sqft1725 Rains Rd, Clarksville, TN 37042For SaleMLS ID #3272097, Felicia Meddick. RealTracs MLS as distributed by MLS GRID
- $375,0004 bd3 ba1.6k sqft2594 Alex Overlook Way, Clarksville, TN 37043For SaleMLS ID #3268776, Drake Jenkins. RealTracs MLS as distributed by MLS GRID
- $395,0004 bd3 ba2.1k sqft2422 Bucklin Dr, Clarksville, TN 37042For SaleMLS ID #3314641, Terrie Buck. RealTracs MLS as distributed by MLS GRID
- $385,0003 bd3 ba1.9k sqft2581 Alex Overlook Way, Clarksville, TN 37043For SaleMLS ID #3244587, Jeremy Sullivan. RealTracs MLS as distributed by MLS GRID
- $399,9004 bd3 ba2.1k sqft225 Kildeer Dr, Clarksville, TN 37040For SaleMLS ID #3256343, Stephanie Murphy. RealTracs MLS as distributed by MLS GRID
- $387,9004 bd3 ba2.2k sqft3735 Windmill Dr, Clarksville, TN 37040For SaleMLS ID #3217176, Katherine Dines. RealTracs MLS as distributed by MLS GRID
