✨ Tucked away in a charming, quaint neighborhood near Downtown Clarksville and the highly sought-after Liberty Park area, this home offers the perfect blend of custom character, privacy, and convenience! Thoughtfully designed with beautiful upgrades and flexible spaces, this one is sure to impress from the moment you walk in.
The living room features a cozy gas fireplace which is fully open to the custom built drybar and dining room; Creating a warm and welcoming space for everyday living and entertaining. You’ll love the custom office space, walk-in pantry or butler’s pantry, offering exceptional storage and functionality.
Need a space that works for your lifestyle? The formal dining room/flex space/office features stunning custom built-ins and a custom bar/workspace area, making it the perfect spot for entertaining, working from home, hosting dinners, or creating a cozy second living area.
Retreat to the spacious primary suite, complete with a walk-in closet, double vanities, soaking tub, and separate stand-up shower—your own private escape at the end of the day.
Step outside to enjoy peaceful mornings and relaxing evenings in your private, tree-lined backyard with no rear neighbors and a privacy fence, offering the privacy you’ve been searching for.
Nestled in a small, quaint neighborhood featuring a community apple orchard, this home offers a rare blend of charm and convenience just minutes from Downtown Clarksville, Liberty Park, shopping, dining, and entertainment.
Custom touches, flexible spaces, backyard privacy, and an unbeatable location—this is one you won’t want to miss!
Active
$312,000
1004 Orchard Hills Dr, Clarksville, TN 37040
3beds
1,681sqft
Single Family Residence, Residential
Built in 2017
10,454 Square Feet Lot
$-- Zestimate®
$186/sqft
$40/mo HOA
What's special
- 96 days
- 200
- 30
Zillow last checked:
Listing updated:
Listed by:
Desiree Murphy 706-615-7597,
EVOLVE Real Estate, LLC 931-436-0027,
Samantha Williams - Tennessee 270-349-7575,
EVOLVE Real Estate, LLC
Source: RealTracs MLS as distributed by MLS GRID,MLS#: 3221749
Facts & features
Interior
Bedrooms & bathrooms
- Bedrooms: 3
- Bathrooms: 3
- Full bathrooms: 2
- 1/2 bathrooms: 1
Bedroom 1
- Features: Suite
- Level: Suite
- Area: 182 Square Feet
- Dimensions: 14x13
Bedroom 2
- Area: 110 Square Feet
- Dimensions: 11x10
Bedroom 3
- Area: 100 Square Feet
- Dimensions: 10x10
Primary bathroom
- Features: Double Vanity
- Level: Double Vanity
Dining room
- Features: Formal
- Level: Formal
- Area: 132 Square Feet
- Dimensions: 12x11
Kitchen
- Area: 192 Square Feet
- Dimensions: 16x12
Living room
- Area: 280 Square Feet
- Dimensions: 14x20
Heating
- Dual
Cooling
- Ceiling Fan(s), Central Air, Electric
Appliances
- Included: Electric Oven, Electric Range, Microwave, Refrigerator
Features
- Air Filter, Ceiling Fan(s), Entrance Foyer
- Flooring: Carpet, Laminate, Tile
- Basement: Crawl Space
- Number of fireplaces: 1
- Fireplace features: Gas, Living Room
Interior area
- Total structure area: 1,681
- Total interior livable area: 1,681 sqft
- Finished area above ground: 1,681
Property
Parking
- Total spaces: 2
- Parking features: Garage Faces Front
- Attached garage spaces: 2
Features
- Levels: Two
- Stories: 2
- Patio & porch: Deck, Porch
- Fencing: Back Yard
Lot
- Size: 10,454 Square Feet
- Dimensions: 58
- Features: Sloped
- Topography: Sloped
Details
- Parcel number: 063079G A 04900 00012079F
- Special conditions: Standard
- Other equipment: Air Purifier
Construction
Type & style
- Home type: SingleFamily
- Property subtype: Single Family Residence, Residential
Materials
- Brick, Vinyl Siding
- Roof: Shingle
Condition
- New construction: No
- Year built: 2017
Utilities & green energy
- Sewer: Public Sewer
- Water: Public
- Utilities for property: Electricity Available, Water Available, Underground Utilities
Community & HOA
Community
- Security: Smoke Detector(s)
- Subdivision: Orchard At Davis Hil
HOA
- Has HOA: Yes
- Amenities included: Park, Underground Utilities
- Services included: Trash
- HOA fee: $40 monthly
- Second HOA fee: $250 one time
Location
- Region: Clarksville
Financial & listing details
- Price per square foot: $186/sqft
- Tax assessed value: $297,700
- Annual tax amount: $2,248
- Date on market: 5/29/2026
- Electric utility on property: Yes
Estimated market value
Not available
Estimated sales range
Not available
Not available
Price history
| Date | Event | Price |
|---|---|---|
| 5/29/2026 | Listed for sale | $312,000+4%$186/sqft |
Source:  RealTracs MLS as distributed by MLS GRID #3221749 Report a problem RealTracs MLS as distributed by MLS GRID #3221749 Report a problem | ||
| 9/12/2023 | Sold | $299,900$178/sqft |
Source: RealTracs MLS as distributed by MLS GRID #2553297 Report a problem | ||
| 8/21/2023 | Contingent | $299,900$178/sqft |
Source: RealTracs MLS as distributed by MLS GRID #2553297 Report a problem | ||
| 7/28/2023 | Listed for sale | $299,900+79.2%$178/sqft |
Source: RealTracs MLS as distributed by MLS GRID #2553297 Report a problem | ||
| 4/13/2017 | Sold | $167,400$100/sqft |
Source: Public Record Report a problem | ||
| 12/9/2016 | Listed for sale | $167,400+569.6%$100/sqft |
Source: Berkshire Hathaway HomeServices PenFed Realty #1785871 Report a problem | ||
| 9/22/2016 | Sold | $25,000$15/sqft |
Source: Public Record Report a problem | ||
Public tax history
| Year | Property taxes | Tax assessment |
|---|---|---|
| 2024 | $2,218 +18.3% | $74,425 +67.5% |
| 2023 | $1,875 +3.1% | $44,425 |
| 2022 | $1,819 +41.1% | $44,425 +3.1% |
| 2021 | $1,289 -25.6% | $43,100 |
| 2020 | $1,732 0% | $43,100 |
| 2019 | $1,733 | $43,100 +2.2% |
| 2018 | $1,733 +33.7% | $42,175 -0.1% |
| 2017 | $1,296 +275.7% | $42,200 +427.5% |
| 2016 | $345 +2.3% | $8,000 |
| 2015 | $337 +1.4% | $8,000 |
| 2014 | $333 +38.1% | $8,000 +45.5% |
| 2011 | $241 | $5,500 |
Find assessor info on the county website
Monthly payment
Est. payment
Payment breakdown
Explore the cost of this home by adjusting the details. Changes won't be saved.Climate risks
Neighborhood: Greenwood
Nearby schools
Schools provided by the listing agent
- Elementary: Norman Smith Elementary
- Middle: Montgomery Central Middle
- High: Montgomery Central High
Source: RealTracs MLS as distributed by MLS GRID. This data may not be complete. We recommend contacting the local school district to confirm school assignments for this home.
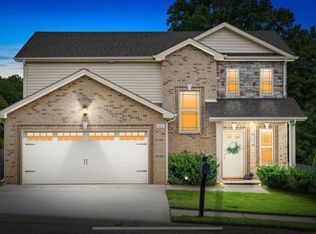
- $295,5003 bd3 ba1.5k sqft1002 Orchard Hills Dr, Clarksville, TN 37040Off Market
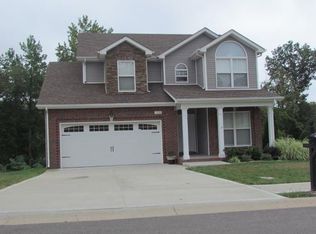
- $293,7004 bd3 ba1.7k sqft1006 Orchard Hills Dr, Clarksville, TN 37040Off Market
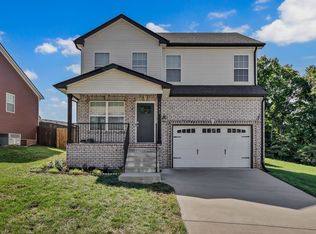
- $281,8003 bd3 ba1.5k sqft1001 Orchard Hills Dr, Clarksville, TN 37040Off Market
- $302,0003 bd3 ba1.7k sqft1008 Orchard Hills Dr, Clarksville, TN 37040Sold

Similar homes
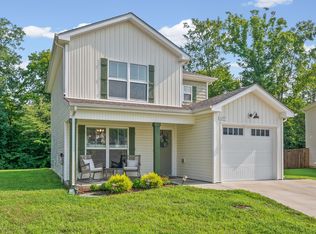
- $299,9003 bd3 ba1.7k sqft1145 Racker Dr, Clarksville, TN 37043For Sale
 MLS ID #3530683, Erica Lamping. RealTracs MLS as distributed by MLS GRID
 - $299,0004 bd3 ba1.9k sqft627 Hidden Valley Dr, Clarksville, TN 37040For Sale
 MLS ID #3259730, Rachel Schutter. RealTracs MLS as distributed by MLS GRID
 - $289,8003 bd3 ba1.3k sqft1177 Cottonwood Dr, Clarksville, TN 37040For Sale
 MLS ID #3316020, Lianne K. Rollins. RealTracs MLS as distributed by MLS GRID
 - $310,0004 bd3 ba1.6k sqft454 N Magnolia Dr, Clarksville, TN 37042For Sale
 MLS ID #3269685, Samantha Kellett. RealTracs MLS as distributed by MLS GRID
 - $308,9003 bd2 ba1.9k sqft1914 Claymont Dr, Clarksville, TN 37040For SaleMLS ID #3225764, Shakirah Marie Carpenter. RealTracs MLS as distributed by MLS GRID
- $304,9003 bd2 ba1.3k sqft873 Lutz Ln, Clarksville, TN 37042For SaleMLS ID #3529565, Cristen Bell. RealTracs MLS as distributed by MLS GRID
- $290,0004 bd2 ba1.5k sqft800 Leigh Ann Dr, Clarksville, TN 37042For SaleMLS ID #3526052, Desiree Murphy. RealTracs MLS as distributed by MLS GRID
- $335,0003 bd3 ba2.1k sqft822 Creek Stone Dr, Clarksville, TN 37040For SaleMLS ID #3260086, Brandon Easton. RealTracs MLS as distributed by MLS GRID
- $319,0003 bd3 ba1.6k sqft2948 Lancelot Ln, Clarksville, TN 37040For SaleMLS ID #3251285, John Montgomery. RealTracs MLS as distributed by MLS GRID
- $314,9004 bd3 ba1.8k sqft654 Fox Hound Dr, Clarksville, TN 37040For SaleMLS ID #3529790, Chase Grimm. RealTracs MLS as distributed by MLS GRID
- $305,0003 bd2 ba1.5k sqft1388 Freedom Dr, Clarksville, TN 37042For SaleMLS ID #3527864, Desiree Murphy. RealTracs MLS as distributed by MLS GRID
- $310,0003 bd3 ba1.8k sqft1913 Patton Rd, Clarksville, TN 37042For SaleMLS ID #3505826, Amanda Alexander. RealTracs MLS as distributed by MLS GRID
- $312,9003 bd2 ba1.4k sqft1151 Eagles Bluff Dr, Clarksville, TN 37040For SaleMLS ID #3520351, Erica Ramos. RealTracs MLS as distributed by MLS GRID
- $329,9873 bd2 ba1.7k sqft1132 Racker Dr, Clarksville, TN 37043For SaleMLS ID #3520646, Paige L. Ruth. RealTracs MLS as distributed by MLS GRID
- $314,9003 bd3 ba2.1k sqft3789 McAllister Dr, Clarksville, TN 37042For SaleMLS ID #3520921, Michelle Wilcox. RealTracs MLS as distributed by MLS GRID
- $320,0003 bd2 ba1.9k sqft3454 Southwood Dr, Clarksville, TN 37042For SaleMLS ID #3529708, George W Weeks. RealTracs MLS as distributed by MLS GRID
- $285,0003 bd2 ba1.5k sqft2904 Core Dr, Clarksville, TN 37040For SaleMLS ID #3304298, Marion Jewell. RealTracs MLS as distributed by MLS GRID
- $339,9003 bd2 ba1.5k sqft967 Cindy Jo Ct, Clarksville, TN 37040For SaleMLS ID #3500946, Cristen Bell. RealTracs MLS as distributed by MLS GRID
- $315,0003 bd2 ba1.4k sqft1081 Dublin Dr, Clarksville, TN 37042For SaleMLS ID #3267426, Jenn McMillion. RealTracs MLS as distributed by MLS GRID
- $350,0003 bd3 ba2.1k sqft3167 Cross Ridge Dr, Clarksville, TN 37040For SaleMLS ID #3525680, Rosio Wilcox. RealTracs MLS as distributed by MLS GRID
