Better than new & impeccably maintained - this stunning 3-bedroom, 2.5-bath home offers the perfect blend of modern style, comfort, & convenience. Situated on a quiet cul-de-sac with no through traffic & NO backyard neighbors! Enjoy this peaceful setting with breathtaking views of open farmland. Watch deer & turkey from the your covered deck—the perfect space for entertaining or simply relaxing & taking in the scenery. Inside, you'll find a spacious open-concept floor plan designed. The main level features durable LVP flooring throughout, fresh paint, updated light fixtures, and a conveniently located first-floor laundry room. The kitchen offers abundant storage with not one, but two pantries, making organization a breeze. Upstairs, you'll find three comfortable bedrooms, including a generous primary suite, while the home's like-new condition reflects the exceptional care it has received. Outside, the professionally maintained lawn and privacy fence enhance the home's outstanding curb appeal. Ideally located just minutes from APSU, shopping, dining, and Fort Campbell, this move-in-ready home offers the tranquility of country views with the convenience of city amenities nearby. Don't miss this rare opportunity to own a home that truly has it all!
Active
Price cut: $10K (8/10)
$319,000
2948 Lancelot Ln, Clarksville, TN 37040
3beds
1,656sqft
Single Family Residence, Residential
Built in 2021
0.28 Acres Lot
$-- Zestimate®
$193/sqft
$30/mo HOA
What's special
Fresh paintProfessionally maintained lawnSpacious open-concept floor planThree comfortable bedroomsDurable lvp flooring throughoutUpdated light fixturesGenerous primary suite
- 52 days |
- 76 |
- 6 |
Zillow last checked:
Listing updated:
Listed by:
John Montgomery 931-802-1222,
Crye-Leike, Inc., REALTORS 931-648-2112,
Robert Roof 931-980-9006,
Crye-Leike, Inc., REALTORS
Source: RealTracs MLS as distributed by MLS GRID,MLS#: 3251285
Facts & features
Interior
Bedrooms & bathrooms
- Bedrooms: 3
- Bathrooms: 3
- Full bathrooms: 2
- 1/2 bathrooms: 1
Bedroom 1
- Features: Full Bath
- Level: Full Bath
- Area: 198 Square Feet
- Dimensions: 11x18
Bedroom 2
- Area: 120 Square Feet
- Dimensions: 10x12
Bedroom 3
- Area: 120 Square Feet
- Dimensions: 10x12
Kitchen
- Features: Eat-in Kitchen
- Level: Eat-in Kitchen
- Area: 176 Square Feet
- Dimensions: 16x11
Living room
- Area: 299 Square Feet
- Dimensions: 13x23
Other
- Features: Utility Room
- Level: Utility Room
Heating
- Central
Cooling
- Central Air
Appliances
- Included: Electric Oven, Electric Range
Features
- Ceiling Fan(s)
- Flooring: Carpet, Vinyl
- Basement: Crawl Space,None
- Has fireplace: No
Interior area
- Total structure area: 1,656
- Total interior livable area: 1,656 sqft
- Finished area above ground: 1,656
Video & virtual tour
Property
Parking
- Total spaces: 2
- Parking features: Garage Faces Front, Driveway
- Attached garage spaces: 2
- Has uncovered spaces: Yes
Features
- Levels: Two
- Stories: 2
- Patio & porch: Porch, Covered
Lot
- Size: 0.28 Acres
- Dimensions: 87
Details
- Parcel number: 063031L F 08300 00002031
- Special conditions: Standard
Construction
Type & style
- Home type: SingleFamily
- Property subtype: Single Family Residence, Residential
Materials
- Vinyl Siding
- Roof: Shingle
Condition
- New construction: No
- Year built: 2021
Utilities & green energy
- Sewer: Public Sewer
- Water: Public
- Utilities for property: Water Available
Community & HOA
Community
- Subdivision: Camelot Landing Sec 1b And Camelot Hills Sec 3
HOA
- Has HOA: Yes
- Services included: Trash
- HOA fee: $30 monthly
Location
- Region: Clarksville
Financial & listing details
- Price per square foot: $193/sqft
- Tax assessed value: $293,100
- Annual tax amount: $2,213
- Date on market: 6/27/2026
Estimated market value
Not available
Estimated sales range
Not available
Not available
Price history
| Date | Event | Price |
|---|---|---|
| 8/10/2026 | Price change | $319,000-3%$193/sqft |
Source:  RealTracs MLS as distributed by MLS GRID #3251285 Report a problem RealTracs MLS as distributed by MLS GRID #3251285 Report a problem | ||
| 6/27/2026 | Listed for sale | $329,000+7.9%$199/sqft |
Source: RealTracs MLS as distributed by MLS GRID #3251285 Report a problem | ||
| 3/8/2024 | Sold | $305,000$184/sqft |
Source: RealTracs MLS as distributed by MLS GRID #2609771 Report a problem | ||
| 1/19/2024 | Pending sale | $305,000$184/sqft |
Source: RealTracs MLS as distributed by MLS GRID #2609771 Report a problem | ||
| 1/17/2024 | Listed for sale | $305,000+5.2%$184/sqft |
Source: RealTracs MLS as distributed by MLS GRID #2609771 Report a problem | ||
| 1/30/2023 | Sold | $290,000$175/sqft |
Source: RealTracs MLS as distributed by MLS GRID #2470636 Report a problem | ||
| 12/31/2022 | Pending sale | $290,000$175/sqft |
Source: RealTracs MLS as distributed by MLS GRID #2470636 Report a problem | ||
| 12/30/2022 | Listed for sale | $290,000+26.1%$175/sqft |
Source: RealTracs MLS as distributed by MLS GRID #2470636 Report a problem | ||
| 4/6/2021 | Sold | $229,900$139/sqft |
Source: Public Record Report a problem | ||
Public tax history
| Year | Property taxes | Tax assessment |
|---|---|---|
| 2024 | $2,184 +18% | $73,275 +67.1% |
| 2023 | $1,850 | $43,850 |
| 2022 | $1,850 +64.3% | $43,850 +16.4% |
| 2021 | $1,126 | $37,675 |
Find assessor info on the county website
Monthly payment
Est. payment
Payment breakdown
Explore the cost of this home by adjusting the details. Changes won't be saved.Climate risks
Neighborhood: 37040
Nearby schools
GreatSchools rating
- 7/10Glenellen Elementary SchoolGrades: PK-5Distance: 0.8 mi
- 5/10Northeast Middle SchoolGrades: 6-8Distance: 2.1 mi
- 5/10Northeast High SchoolGrades: 9-12Distance: 2.2 mi
Schools provided by the listing agent
- Elementary: Glenellen Elementary
- Middle: Northeast Middle
- High: Northeast High School
Source: RealTracs MLS as distributed by MLS GRID. This data may not be complete. We recommend contacting the local school district to confirm school assignments for this home.
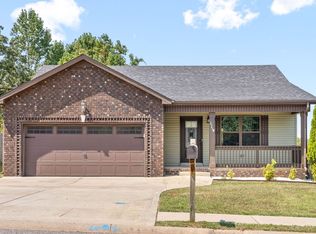
- $303,0003 bd2 ba1.4k sqft2944 Lancelot Ln, Clarksville, TN 37040Off Market
- $4,7074 bd3 ba1.8k sqft2940 Lancelot Ln #ID1523804P, Clarksville, TN 37040For Rent

- $325,5004 bd3 ba1.9k sqft2940 Lancelot Ln, Clarksville, TN 37040Sold
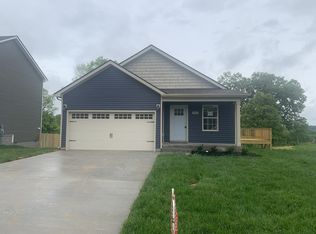
- $286,1003 bd2 ba1.4k sqft163 Camelot LOT 163, Clarksville, TN 37040Off Market
- $284,300-- bd-- ba1.3k sqft2957 Lancelot Ln, Clarksville, TN 37040Off Market
- $291,4003 bd2 ba1.3k sqft2945 Lancelot Ln, Clarksville, TN 37040Off Market
- $287,3003 bd2 ba1.3k sqft161 Camelot Hls LOT 161, Clarksville, TN 37040Off Market
- $277,300-- bd-- ba1.4k sqft2952 Lancelot Ln, Clarksville, TN 37040Off Market
A local agent can set up tours, give advice and negotiate with sellers.
A local lender can help you make sure your offer is ready when you are.
Similar homes
- $325,0004 bd3 ba1.9k sqft1019 Hedge Apple Dr, Clarksville, TN 37040For Sale

 MLS ID #3335972, Leia Simmons | Realtor Bestie. RealTracs MLS as distributed by MLS GRID
 - $299,0003 bd2 ba1.4k sqft400 Leslie Wood Dr, Clarksville, TN 37040For Sale
 MLS ID #3311669, Heather M. Eisenmann. RealTracs MLS as distributed by MLS GRID
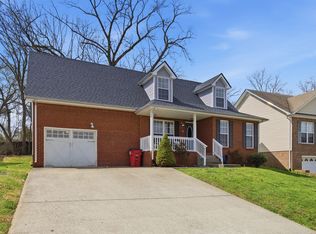
 - $319,9003 bd2 ba1.9k sqft916 Excalibur Dr, Clarksville, TN 37040For Sale
 MLS ID #3232273, Kim S. Hines. RealTracs MLS as distributed by MLS GRID
 - $285,0003 bd2 ba1.5k sqft2904 Core Dr, Clarksville, TN 37040For Sale
 MLS ID #3304298, Marion Jewell. RealTracs MLS as distributed by MLS GRID
 - $324,9003 bd3 ba1.6k sqft589 Briarwood Dr, Clarksville, TN 37040For SaleMLS ID #3172716, Doug Duncan - ABR®, MRP. RealTracs MLS as distributed by MLS GRID
- $311,6393 bd3 ba1.5k sqft181 Ardell Dr, Clarksville, TN 37040For SaleMLS ID #3251203, Vicki Testerman. RealTracs MLS as distributed by MLS GRID
- $320,0003 bd2 ba1.8k sqft386 Dugger Dr, Clarksville, TN 37042For SaleMLS ID #3242350, Rachel Bellamy. RealTracs MLS as distributed by MLS GRID
- $289,9003 bd2 ba1.4k sqft314 Lugano Ln, Clarksville, TN 37040For SaleMLS ID #3311645, Carrie White. RealTracs MLS as distributed by MLS GRID
- $359,5003 bd2 ba1.8k sqft1195 Boulder Pass Rd, Clarksville, TN 37040For SaleMLS ID #3249040, Steve Nash. RealTracs MLS as distributed by MLS GRID
- $354,9003 bd3 ba2k sqft206 Eagles Talon Ct, Clarksville, TN 37040For SaleMLS ID #3322391, Kyrstin Frate. RealTracs MLS as distributed by MLS GRID
- $344,9003 bd3 ba1.9k sqft405 Andean Ct, Clarksville, TN 37040For SaleMLS ID #3288263, Aly Clifton. RealTracs MLS as distributed by MLS GRID
- $308,5003 bd3 ba1.6k sqft299 Dugger Dr, Clarksville, TN 37042For SaleMLS ID #3225829, Melanie Smith. RealTracs MLS as distributed by MLS GRID
- $300,0003 bd2 ba1.3k sqft1064 Charles Thomas Dr, Clarksville, TN 37042For SaleMLS ID #3499599, AutumnMarie LaMonica. RealTracs MLS as distributed by MLS GRID
- $299,9993 bd2 ba1.3k sqft3828 Maliki Dr, Clarksville, TN 37042For SaleMLS ID #3277687, Cade Murphy. RealTracs MLS as distributed by MLS GRID
- $312,0003 bd3 ba1.6k sqft1004 Orchard Hills Dr, Clarksville, TN 37040For SaleMLS ID #3221749, Desiree Murphy. RealTracs MLS as distributed by MLS GRID
- $329,0003 bd3 ba1.6k sqft210 Ardell Dr, Clarksville, TN 37040For SaleMLS ID #3260707, Patrick McCarron. RealTracs MLS as distributed by MLS GRID
- $313,0004 bd3 ba1.9k sqft2448 Artie Manning Rd, Clarksville, TN 37042For SaleMLS ID #3288203, Doris Berry. RealTracs MLS as distributed by MLS GRID
- $270,0003 bd2 ba1.2k sqft2291 Rattling Rd, Clarksville, TN 37040For SaleMLS ID #3318505, Terrie Buck. RealTracs MLS as distributed by MLS GRID
- $300,0003 bd3 ba1.5k sqft832 Crestone Ln, Clarksville, TN 37042For SaleMLS ID #3245494, Sarah Kate Brownfield. RealTracs MLS as distributed by MLS GRID
- $314,9004 bd3 ba1.8k sqft654 Fox Hound Dr, Clarksville, TN 37040For SaleMLS ID #3231476, Chase Grimm. RealTracs MLS as distributed by MLS GRID
