Don't miss this spacious 2-story home featuring 3 bedrooms, 2.5 bathrooms, and a 2-car garage with a functional layout designed for comfortable everyday living. The main living areas offer plenty of room to relax or entertain, while the well-designed floor plan provides flexibility for guests, a home office, or hobbies. The upstairs bedrooms offer privacy and comfort, including a spacious primary suite with its own private bath. With generous living space, a practical layout, and plenty of opportunity to add your personal touches, this home is ready to become your own. One or more photo(s) may have been virtually staged, AI generated, or digitally enhanced.
Active
Price cut: $6.4K (7/31)
$311,639
181 Ardell Dr, Clarksville, TN 37040
3beds
1,571sqft
Single Family Residence, Residential
Built in 2024
7,840 Square Feet Lot
$-- Zestimate®
$198/sqft
$3,700/mo HOA
What's special
Generous living spacePractical layout
- 52 days |
- 58 |
- 0 |
Zillow last checked:
Listing updated:
Listed by:
Vicki Testerman 615-471-7363,
Mainstay Brokerage LLC 800-583-2914
Source: RealTracs MLS as distributed by MLS GRID,MLS#: 3251203
Facts & features
Interior
Bedrooms & bathrooms
- Bedrooms: 3
- Bathrooms: 3
- Full bathrooms: 2
- 1/2 bathrooms: 1
Bedroom 1
- Features: Full Bath
- Level: Full Bath
Primary bathroom
- Features: Primary Bedroom
- Level: Primary Bedroom
Kitchen
- Features: Pantry
- Level: Pantry
Living room
- Features: Combination
- Level: Combination
Heating
- Central
Cooling
- Central Air
Appliances
- Included: Electric Range, Dishwasher, Microwave, Refrigerator, Stainless Steel Appliance(s)
Features
- Ceiling Fan(s), Open Floorplan, Pantry, Walk-In Closet(s)
- Flooring: Laminate
- Basement: None
- Has fireplace: No
Interior area
- Total structure area: 1,571
- Total interior livable area: 1,571 sqft
- Finished area above ground: 1,571
Property
Parking
- Total spaces: 2
- Parking features: Garage Faces Front
- Attached garage spaces: 2
Features
- Levels: One
- Stories: 2
- Patio & porch: Deck, Covered
- Fencing: Back Yard
Lot
- Size: 7,840 Square Feet
Details
- Parcel number: 063031G D 01700 00002031G
- Special conditions: Standard
Construction
Type & style
- Home type: SingleFamily
- Architectural style: Traditional
- Property subtype: Single Family Residence, Residential
Materials
- Brick, Vinyl Siding
- Roof: Shingle
Condition
- New construction: No
- Year built: 2024
Utilities & green energy
- Sewer: Other
- Water: Other
Community & HOA
Community
- Subdivision: Cardinal Creek
HOA
- Has HOA: Yes
- HOA fee: $3,700 monthly
- Second HOA fee: $500 one time
Location
- Region: Clarksville
Financial & listing details
- Price per square foot: $198/sqft
- Tax assessed value: $305,800
- Annual tax amount: $2,309
- Date on market: 6/26/2026
Estimated market value
Not available
Estimated sales range
Not available
Not available
Price history
| Date | Event | Price |
|---|---|---|
| 7/31/2026 | Price change | $311,639-2%$198/sqft |
Source:  RealTracs MLS as distributed by MLS GRID #3251203 Report a problem RealTracs MLS as distributed by MLS GRID #3251203 Report a problem | ||
| 7/9/2026 | Price change | $317,999-3.6%$202/sqft |
Source: RealTracs MLS as distributed by MLS GRID #3251203 Report a problem | ||
| 6/26/2026 | Listed for sale | $329,999$210/sqft |
Source: RealTracs MLS as distributed by MLS GRID #3251203 Report a problem | ||
| 1/22/2025 | Listing removed | $1,745$1/sqft |
Source: Zillow Rentals Report a problem | ||
| 1/10/2025 | Price change | $1,745-5.4%$1/sqft |
Source: Zillow Rentals Report a problem | ||
| 12/20/2024 | Price change | $1,845-2.6%$1/sqft |
Source: Zillow Rentals Report a problem | ||
| 12/15/2024 | Price change | $1,895-2.6%$1/sqft |
Source: Zillow Rentals Report a problem | ||
| 11/26/2024 | Listed for rent | $1,945$1/sqft |
Source: Zillow Rentals Report a problem | ||
Public tax history
| Year | Property taxes | Tax assessment |
|---|---|---|
| 2024 | $2,278 | $76,450 |
Find assessor info on the county website
Monthly payment
Est. payment
Payment breakdown
Explore the cost of this home by adjusting the details. Changes won't be saved.Climate risks
Neighborhood: 37040
Nearby schools
GreatSchools rating
- 7/10West Creek Elementary SchoolGrades: PK-5Distance: 1.6 mi
- 5/10Northeast Middle SchoolGrades: 6-8Distance: 2.8 mi
- 5/10Northeast High SchoolGrades: 9-12Distance: 2.8 mi
Schools provided by the listing agent
- Elementary: West Creek Elementary School
- Middle: Northeast Middle
- High: Northeast High School
Source: RealTracs MLS as distributed by MLS GRID. This data may not be complete. We recommend contacting the local school district to confirm school assignments for this home.
- $289,900-- bd-- ba1.3k sqft185 Ardell Dr, Clarksville, TN 37040Off Market
- $304,900-- bd-- ba-- sqft177 Ardell Dr, Clarksville, TN 37040Sold
- $309,9003 bd2 ba1.4k sqft117 Cardinal Crk LOT 117, Clarksville, TN 37040Sold
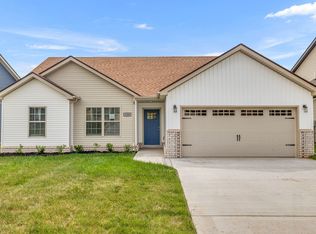
- $295,2003 bd3 ba1.4k sqft173 Ardell Dr, Clarksville, TN 37040Off Market

- $299,9003 bd2 ba1.2k sqft93 Cardinal Crk LOT 93, Clarksville, TN 37040Sold
- $309,9003 bd2 ba1.4k sqft106 Cardinal Crk LOT 106, Clarksville, TN 37040Sold
- $313,0003 bd3 ba1.6k sqft258 Cardinal Crk LOT 258, Clarksville, TN 37040Sold
- $359,000-- bd-- ba-- sqft978 Tufnel Dr, Clarksville, TN 37040Sold
A local agent can set up tours, give advice and negotiate with sellers.
A local lender can help you make sure your offer is ready when you are.
Similar homes
- $319,0003 bd3 ba1.6k sqft2948 Lancelot Ln, Clarksville, TN 37040For Sale
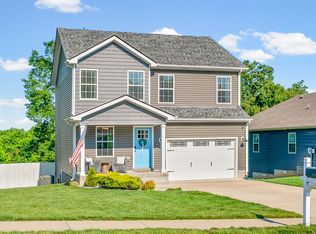
 MLS ID #3251285, John Montgomery. RealTracs MLS as distributed by MLS GRID
 - $309,9003 bd3 ba1.6k sqft1116 Cardinal Creek Dr, Clarksville, TN 37040For Sale
 MLS ID #3298087, Jennifer Alston. RealTracs MLS as distributed by MLS GRID
 - $310,0003 bd2 ba1.3k sqft3031 Core Dr, Clarksville, TN 37040For Sale
 MLS ID #3309325, Anastasia Mabry. RealTracs MLS as distributed by MLS GRID
 - $295,0003 bd2 ba1.3k sqft161 Ardell Dr, Clarksville, TN 37040For Sale
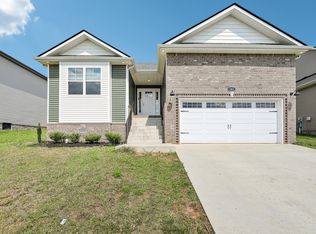 MLS ID #3255520, Vicki Testerman. RealTracs MLS as distributed by MLS GRID
 - $310,0003 bd3 ba1.8k sqft1913 Patton Rd, Clarksville, TN 37042For SaleMLS ID #3505826, Amanda Alexander. RealTracs MLS as distributed by MLS GRID
- $324,4003 bd3 ba1.5k sqft369 Cardinal Crk Lot 369, Clarksville, TN 37040New ConstructionMLS ID #3139419, Steve Nash. RealTracs MLS as distributed by MLS GRID
- $329,0003 bd3 ba1.6k sqft210 Ardell Dr, Clarksville, TN 37040For SaleMLS ID #3260707, Patrick McCarron. RealTracs MLS as distributed by MLS GRID
- $310,0004 bd3 ba1.6k sqft2885 Teakwood Dr, Clarksville, TN 37040For SaleMLS ID #3312280, Tanya Roberts. RealTracs MLS as distributed by MLS GRID
- $308,5003 bd3 ba1.6k sqft299 Dugger Dr, Clarksville, TN 37042For SaleMLS ID #3225829, Melanie Smith. RealTracs MLS as distributed by MLS GRID
- $320,0003 bd2 ba1.8k sqft386 Dugger Dr, Clarksville, TN 37042For SaleMLS ID #3242350, Rachel Bellamy. RealTracs MLS as distributed by MLS GRID
- $289,9003 bd2 ba1.4k sqft314 Lugano Ln, Clarksville, TN 37040For SaleMLS ID #3311645, Carrie White. RealTracs MLS as distributed by MLS GRID
- $300,0003 bd3 ba1.5k sqft832 Crestone Ln, Clarksville, TN 37042For SaleMLS ID #3245494, Sarah Kate Brownfield. RealTracs MLS as distributed by MLS GRID
- $336,9003 bd3 ba1.6k sqft316 Cardinal Crk, Clarksville, TN 37040New ConstructionMLS ID #3217897, Steve Nash. RealTracs MLS as distributed by MLS GRID
- $312,0003 bd3 ba1.6k sqft1004 Orchard Hills Dr, Clarksville, TN 37040For SaleMLS ID #3221749, Desiree Murphy. RealTracs MLS as distributed by MLS GRID
- $304,0003 bd2 ba1.3k sqft1416 Fredrick Dr, Clarksville, TN 37042For SaleMLS ID #3514504, Katie Appleton. RealTracs MLS as distributed by MLS GRID
- $310,0003 bd2 ba1.6k sqft235 Short St, Clarksville, TN 37042For SaleMLS ID #3333670, Kelsey Greene. RealTracs MLS as distributed by MLS GRID
- $314,9003 bd2 ba1.8k sqft1065 Whitney Dr, Clarksville, TN 37042For SaleMLS ID #3168453, Kyrstin Frate. RealTracs MLS as distributed by MLS GRID
- $299,9993 bd2 ba1.3k sqft3828 Maliki Dr, Clarksville, TN 37042For SaleMLS ID #3277687, Cade Murphy. RealTracs MLS as distributed by MLS GRID
- $335,9003 bd3 ba1.6k sqft304 Cardinal Crk Lot 304, Clarksville, TN 37040New ConstructionMLS ID #3305316, Alicia Vermiglio. RealTracs MLS as distributed by MLS GRID
- $314,9004 bd3 ba1.8k sqft654 Fox Hound Dr, Clarksville, TN 37040For SaleMLS ID #3231476, Chase Grimm. RealTracs MLS as distributed by MLS GRID
