Don't miss this inviting 1-story home featuring 3 bedrooms and 2 bathrooms with an open floor plan designed for comfortable everyday living. The spacious living areas flow seamlessly together, creating an ideal space for relaxing or entertaining. The kitchen features a convenient breakfast bar that overlooks the main living area, making it perfect for casual dining and gatherings. The flexible bedroom layout offers options for guests, a home office, or hobbies, while the primary suite provides a private retreat. Step outside to enjoy the back porch, offering a great space for morning coffee or evening relaxation. One or more photo(s) may have been virtually staged, AI generated, or digitally enhanced.
Active
Price cut: $28.4K (8/7)
$295,000
161 Ardell Dr, Clarksville, TN 37040
3beds
1,360sqft
Single Family Residence, Residential
Built in 2024
8,276 Square Feet Lot
$-- Zestimate®
$217/sqft
$37/mo HOA
What's special
- 45 days |
- 70 |
- 14 |
Zillow last checked:
Listing updated:
Listed by:
Vicki Testerman 615-471-7363,
Mainstay Brokerage LLC 800-583-2914
Source: RealTracs MLS as distributed by MLS GRID,MLS#: 3255520
Facts & features
Interior
Bedrooms & bathrooms
- Bedrooms: 3
- Bathrooms: 2
- Full bathrooms: 2
- Main level bedrooms: 3
Heating
- Central
Cooling
- Central Air
Appliances
- Included: Electric Range, Dishwasher, Microwave, Refrigerator, Stainless Steel Appliance(s)
Features
- Ceiling Fan(s), Open Floorplan, Pantry
- Flooring: Carpet, Laminate
- Basement: None
Interior area
- Total structure area: 1,360
- Total interior livable area: 1,360 sqft
- Finished area above ground: 1,360
Property
Parking
- Total spaces: 2
- Parking features: Garage Faces Front
- Attached garage spaces: 2
Features
- Levels: One
- Stories: 1
- Patio & porch: Deck, Covered
- Fencing: Partial
Lot
- Size: 8,276 Square Feet
Details
- Parcel number: 063031G D 01200 00002031G
- Special conditions: Standard
Construction
Type & style
- Home type: SingleFamily
- Architectural style: Traditional
- Property subtype: Single Family Residence, Residential
Materials
- Brick, Vinyl Siding
Condition
- New construction: No
- Year built: 2024
Utilities & green energy
- Sewer: Public Sewer
- Water: Public
- Utilities for property: Water Available
Community & HOA
Community
- Subdivision: Cardinal Creek
HOA
- Has HOA: Yes
- HOA fee: $37 monthly
- Second HOA fee: $500 one time
Location
- Region: Clarksville
Financial & listing details
- Price per square foot: $217/sqft
- Tax assessed value: $309,100
- Annual tax amount: $2,334
- Date on market: 7/1/2026
Estimated market value
Not available
Estimated sales range
Not available
Not available
Price history
| Date | Event | Price |
|---|---|---|
| 8/7/2026 | Price change | $295,000-8.8%$217/sqft |
Source: RealTracs MLS as distributed by MLS GRID #3255520 Report a problem | ||
| 7/24/2026 | Price change | $323,399-2%$238/sqft |
Source:  RealTracs MLS as distributed by MLS GRID #3255520 Report a problem RealTracs MLS as distributed by MLS GRID #3255520 Report a problem | ||
| 7/1/2026 | Listed for sale | $329,999$243/sqft |
Source: RealTracs MLS as distributed by MLS GRID #3255520 Report a problem | ||
| 10/31/2024 | Listing removed | $1,645-5.2%$1/sqft |
Source: Zillow Rentals Report a problem | ||
| 10/17/2024 | Price change | $1,735-2.5%$1/sqft |
Source: Zillow Rentals Report a problem | ||
| 10/12/2024 | Price change | $1,780-3.5%$1/sqft |
Source: Zillow Rentals Report a problem | ||
| 9/14/2024 | Price change | $1,845-2.9%$1/sqft |
Source: Zillow Rentals Report a problem | ||
| 8/29/2024 | Listed for rent | $1,900$1/sqft |
Source: Zillow Rentals Report a problem | ||
Public tax history
| Year | Property taxes | Tax assessment |
|---|---|---|
| 2024 | $2,303 | $77,275 |
Find assessor info on the county website
Monthly payment
Est. payment
Payment breakdown
Explore the cost of this home by adjusting the details. Changes won't be saved.Climate risks
Neighborhood: 37040
Nearby schools
GreatSchools rating
- 7/10West Creek Elementary SchoolGrades: PK-5Distance: 1.6 mi
- 5/10Northeast Middle SchoolGrades: 6-8Distance: 2.8 mi
- 5/10Northeast High SchoolGrades: 9-12Distance: 2.7 mi
Schools provided by the listing agent
- Elementary: West Creek Elementary School
- Middle: Northeast Middle
- High: Northeast High School
Source: RealTracs MLS as distributed by MLS GRID. This data may not be complete. We recommend contacting the local school district to confirm school assignments for this home.
- $306,600-- bd-- ba1.6k sqft165 Ardell Dr, Clarksville, TN 37040Off Market
- $290,800-- bd-- ba1.4k sqft157 Ardell Dr, Clarksville, TN 37040Off Market
- $288,5003 bd2 ba1.2k sqft169 Ardell Dr, Clarksville, TN 37040Off Market

- $307,900-- bd-- ba-- sqft962 Tufnel Dr, Clarksville, TN 37040Sold
- $295,2003 bd3 ba1.4k sqft173 Ardell Dr, Clarksville, TN 37040Off Market
- $313,900-- bd-- ba-- sqft974 Tufnel Dr, Clarksville, TN 37040Sold
- $291,100-- bd-- ba1.3k sqft149 Ardell Dr, Clarksville, TN 37042Off Market
- $300,300-- bd-- ba1.5k sqft158 Ardell Dr, Clarksville, TN 37040Off Market
A local agent can set up tours, give advice and negotiate with sellers.
A local lender can help you make sure your offer is ready when you are.
Similar homes
- $310,0003 bd3 ba1.8k sqft1913 Patton Rd, Clarksville, TN 37042For Sale

 MLS ID #3505826, Amanda Alexander. RealTracs MLS as distributed by MLS GRID
 - $324,4003 bd3 ba1.5k sqft369 Cardinal Crk Lot 369, Clarksville, TN 37040New Construction
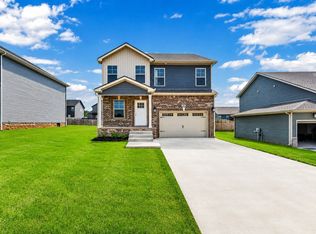 MLS ID #3139419, Steve Nash. RealTracs MLS as distributed by MLS GRID
 - $292,5003 bd2 ba1.2k sqft1854 Macarther Way, Clarksville, TN 37042For Sale
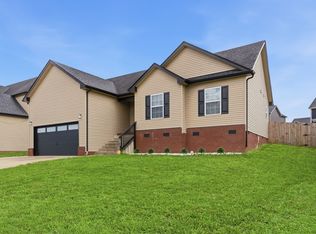 MLS ID #3263071, Crystal Lamberth. RealTracs MLS as distributed by MLS GRID
 - $300,0004 bd2 ba1.7k sqft1724 Ridge Runner Ct, Clarksville, TN 37042For Sale
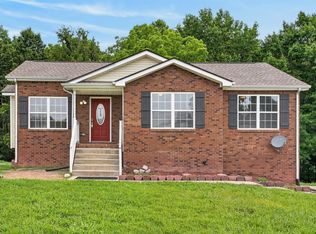 MLS ID #3501333, Kelly Blevins. RealTracs MLS as distributed by MLS GRID
 - $300,0003 bd3 ba1.5k sqft832 Crestone Ln, Clarksville, TN 37042For SaleMLS ID #3245494, Sarah Kate Brownfield. RealTracs MLS as distributed by MLS GRID
- $310,0004 bd3 ba1.6k sqft2885 Teakwood Dr, Clarksville, TN 37040For SaleMLS ID #3312280, Tanya Roberts. RealTracs MLS as distributed by MLS GRID
- $289,9003 bd3 ba1.6k sqft714 Perkins Ave, Clarksville, TN 37040For SaleMLS ID #3314422, Christian Black. RealTracs MLS as distributed by MLS GRID
- $308,5003 bd3 ba1.6k sqft299 Dugger Dr, Clarksville, TN 37042For SaleMLS ID #3225829, Melanie Smith. RealTracs MLS as distributed by MLS GRID
- $299,9003 bd2 ba1.6k sqft1005 Orchard Hills Dr, Clarksville, TN 37040For SaleMLS ID #3261522, Crystal Blackwell. RealTracs MLS as distributed by MLS GRID
- $319,9503 bd2 ba1.8k sqft3709 Harvest Rdg, Clarksville, TN 37040For SaleMLS ID #3251530, Kevin E.Toon. RealTracs MLS as distributed by MLS GRID
- $335,9003 bd3 ba1.6k sqft277 Cardinal Crk Lot 277, Clarksville, TN 37040New ConstructionMLS ID #3246145, Kim Weyrauch. RealTracs MLS as distributed by MLS GRID
- $320,0003 bd2 ba1.8k sqft386 Dugger Dr, Clarksville, TN 37042For SaleMLS ID #3242350, Rachel Bellamy. RealTracs MLS as distributed by MLS GRID
- $299,9003 bd2 ba1.2k sqft873 Lutz Ln, Clarksville, TN 37042For SaleMLS ID #3164858, Daniel Martinez. RealTracs MLS as distributed by MLS GRID
- from $330,0003 bd3 ba1.5k sqftEmerald Plan, Cornerstone Reserves, Clarksville, TN 37040New ConstructionVision Home Builders and Concord Realty
- $340,0003 bd3 ba1.5k sqft492 S Halifax Ct Lot 24, Clarksville, TN 37040New ConstructionMLS ID #3500832, Richard Reason Garrett. RealTracs MLS as distributed by MLS GRID
- $335,0003 bd3 ba1.6k sqft368 Cardinal Crk Lot 368, Clarksville, TN 37040New ConstructionMLS ID #3169294, Alicia Vermiglio. RealTracs MLS as distributed by MLS GRID
- $340,0003 bd3 ba1.8k sqft1017 Sunrise Dr, Clarksville, TN 37042For SaleMLS ID #3510395, Charly Barnett. RealTracs MLS as distributed by MLS GRID
- $314,9003 bd2 ba1.8k sqft1065 Whitney Dr, Clarksville, TN 37042For SaleMLS ID #3168453, Kyrstin Frate. RealTracs MLS as distributed by MLS GRID
- $335,9003 bd3 ba1.6k sqft304 Cardinal Crk Lot 304, Clarksville, TN 37040New ConstructionMLS ID #3305316, Alicia Vermiglio. RealTracs MLS as distributed by MLS GRID
- $275,0003 bd3 ba1.6k sqft716 Perkins Ave, Clarksville, TN 37040For SaleMLS ID #3223195, Leslie Sullivan. RealTracs MLS as distributed by MLS GRID
