Enjoy low-maintenance living in the heart of Downtown Clarksville! Located in the recently built Perkins Row community, this beautifully designed 3-bedroom, 2.5-bath home offers modern finishes, an open-concept layout, and exceptional convenience to everything downtown has to offer.
The spacious main level features luxury vinyl plank flooring, a large living area, and a seamless kitchen and dining space perfect for entertaining. The kitchen is equipped with granite countertops, stainless steel appliances, and abundant cabinet storage. Upstairs, the primary suite includes a private bath with double vanities, while two additional bedrooms provide flexibility for family, guests, roommates, or a home office.
Additional features include a garage, covered front porch, covered patio, and generous storage throughout.
Just minutes from Austin Peay State University, the Downtown Commons, Riverwalk, marina, local restaurants, shopping, entertainment, and community events. Whether you're looking for a primary residence, an investment property, or a low-maintenance lifestyle close to the action, this location is hard to beat.
Move-in ready and offering the best of downtown living.
Active
Price cut: $5K (7/27)
$275,000
716 Perkins Ave, Clarksville, TN 37040
3beds
1,629sqft
:
Get pre-qualified$1,692/mo
Single Family Residence, Residential
Built in 2021
3,484 Square Feet Lot
$-- Zestimate®
$169/sqft
$-- HOA
What's special
- 71 days |
- 172 |
- 17 |
Zillow last checked:
Listing updated:
Listed by:
Leslie Sullivan 931-302-7448,
Century 21 Platinum Properties 931-771-9070,
Christian Black 931-801-8660,
Century 21 Platinum Properties
Source: RealTracs MLS as distributed by MLS GRID,MLS#: 3223195
Facts & features
Interior
Bedrooms & bathrooms
- Bedrooms: 3
- Bathrooms: 3
- Full bathrooms: 2
- 1/2 bathrooms: 1
Bedroom 1
- Area: 180 Square Feet
- Dimensions: 15x12
Bedroom 2
- Area: 110 Square Feet
- Dimensions: 11x10
Bedroom 3
- Area: 110 Square Feet
- Dimensions: 11x10
Kitchen
- Area: 120 Square Feet
- Dimensions: 12x10
Living room
- Area: 260 Square Feet
- Dimensions: 20x13
Heating
- Central, Heat Pump
Cooling
- Central Air, Electric
Appliances
- Included: Electric Oven, Range, Dishwasher, Disposal, Microwave, Refrigerator
- Laundry: Electric Dryer Hookup, Washer Hookup
Features
- High Speed Internet
- Flooring: Carpet, Laminate, Vinyl
- Basement: None
Interior area
- Total structure area: 1,629
- Total interior livable area: 1,629 sqft
- Finished area above ground: 1,629
Property
Parking
- Total spaces: 1
- Parking features: Garage Faces Rear
- Attached garage spaces: 1
Features
- Levels: One
- Stories: 2
- Patio & porch: Patio, Covered, Porch
Lot
- Size: 3,484 Square Feet
- Dimensions: 30
Details
- Parcel number: 063066N B 02000 00012066N
- Special conditions: Standard
Construction
Type & style
- Home type: SingleFamily
- Architectural style: Contemporary
- Property subtype: Single Family Residence, Residential
Materials
- Vinyl Siding
- Roof: Shingle
Condition
- New construction: No
- Year built: 2021
Utilities & green energy
- Sewer: Public Sewer
- Water: Public
- Utilities for property: Electricity Available, Water Available, Cable Connected
Community & HOA
Community
- Subdivision: Perkins Row
HOA
- Has HOA: No
Location
- Region: Clarksville
Financial & listing details
- Price per square foot: $169/sqft
- Tax assessed value: $296,100
- Annual tax amount: $2,236
- Date on market: 5/27/2026
- Electric utility on property: Yes
Estimated market value
Not available
Estimated sales range
Not available
Not available
Price history
| Date | Event | Price |
|---|---|---|
| 7/27/2026 | Price change | $275,000-1.8%$169/sqft |
Source:  RealTracs MLS as distributed by MLS GRID #3223195 Report a problem RealTracs MLS as distributed by MLS GRID #3223195 Report a problem | ||
| 7/21/2026 | Price change | $280,000-1.8%$172/sqft |
Source: RealTracs MLS as distributed by MLS GRID #3223195 Report a problem | ||
| 7/18/2026 | Price change | $285,000-0.7%$175/sqft |
Source: RealTracs MLS as distributed by MLS GRID #3223195 Report a problem | ||
| 7/8/2026 | Price change | $287,000-1%$176/sqft |
Source: RealTracs MLS as distributed by MLS GRID #3223195 Report a problem | ||
| 6/1/2026 | Listed for sale | $290,000+16%$178/sqft |
Source: RealTracs MLS as distributed by MLS GRID #3223195 Report a problem | ||
| 7/9/2025 | Listing removed | $1,595$1/sqft |
Source: RealTracs MLS as distributed by MLS GRID #2803218 Report a problem | ||
| 7/7/2025 | Price change | $1,595-1.8%$1/sqft |
Source: RealTracs MLS as distributed by MLS GRID #2803218 Report a problem | ||
| 5/30/2025 | Price change | $1,625-9.5%$1/sqft |
Source: RealTracs MLS as distributed by MLS GRID #2803218 Report a problem | ||
| 4/16/2025 | Price change | $1,795-5.3%$1/sqft |
Source: RealTracs MLS as distributed by MLS GRID #2803218 Report a problem | ||
| 3/14/2025 | Listed for rent | $1,895+13.1%$1/sqft |
Source: RealTracs MLS as distributed by MLS GRID #2803218 Report a problem | ||
| 2/3/2023 | Listing removed | -- |
Source: RealTracs MLS as distributed by MLS GRID Report a problem | ||
| 12/19/2022 | Listed for rent | $1,675+3.1%$1/sqft |
Source: RealTracs MLS as distributed by MLS GRID Report a problem | ||
| 8/18/2021 | Listing removed | -- |
Source: Zillow Rental Network Premium Report a problem | ||
| 7/23/2021 | Sold | $250,000$153/sqft |
Source: Public Record Report a problem | ||
| 7/23/2021 | Listed for rent | $1,625$1/sqft |
Source: Zillow Rental Network Premium #2275362 Report a problem | ||
Public tax history
| Year | Property taxes | Tax assessment |
|---|---|---|
| 2024 | $2,206 +29.8% | $74,025 +83.8% |
| 2023 | $1,700 | $40,275 |
| 2022 | $1,700 +164.7% | $40,275 +87.5% |
| 2021 | $642 +320.3% | $21,475 +465.1% |
| 2020 | $153 -0.2% | $3,800 |
| 2019 | $153 | $3,800 +44.8% |
| 2018 | $153 +88.9% | $2,625 |
| 2017 | $81 -28.9% | $2,625 |
| 2016 | $114 +3% | $2,625 |
| 2015 | $111 +1.4% | $2,625 |
| 2014 | $109 -0.6% | $2,625 +4.7% |
| 2011 | $110 +6.3% | $2,508 |
| 2010 | $103 | $2,508 |
| 2009 | $103 | $2,508 |
| 2008 | -- | $2,508 |
| 2007 | $112 +0% | $2,508 |
| 2006 | $112 +10.8% | $2,508 +18% |
| 2005 | $101 +5.6% | $2,125 |
| 2004 | $95 | $2,125 |
| 2002 | $95 | $2,125 +127.8% |
| 2001 | -- | $933 -75% |
| 2000 | -- | $3,732 |
Find assessor info on the county website
Monthly payment
Est. payment
Payment breakdown
Explore the cost of this home by adjusting the details. Changes won't be saved.Climate risks
Neighborhood: Greenwood
Nearby schools
GreatSchools rating
- 5/10Norman Smith Elementary SchoolGrades: PK-5Distance: 0.5 mi
- 7/10Richview Middle SchoolGrades: 6-8Distance: 4.5 mi
- 7/10Clarksville High SchoolGrades: 9-12Distance: 4.5 mi
Schools provided by the listing agent
- Elementary: Norman Smith Elementary
- Middle: Richview Middle
- High: Clarksville High
Source: RealTracs MLS as distributed by MLS GRID. This data may not be complete. We recommend contacting the local school district to confirm school assignments for this home.
- $297,3003 bd3 ba1.5k sqft718 Perkins Ave, Clarksville, TN 37040Off Market

- $289,9003 bd3 ba1.6k sqft714 Perkins Ave, Clarksville, TN 37040For Sale

- $272,3003 bd2 ba1.6k sqft720 Perkins Ave, Clarksville, TN 37040Off Market
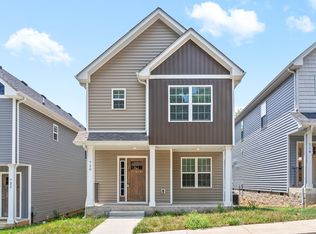
- $300,600-- bd-- ba1.9k sqft712 Perkins Ave, Clarksville, TN 37040Off Market
- $275,3003 bd3 ba1.6k sqft710 Perkins Ave, Clarksville, TN 37040Off Market
- $298,200-- bd2 ba1.6k sqft722 Perkins Ave, Clarksville, TN 37040Off Market
- $274,9003 bd2 ba1.5k sqft706 Perkins, Clarksville, TN 37040Off Market
- $299,200-- bd-- ba1.4k sqft708 Perkins Ave, Clarksville, TN 37040Off Market
A local agent can set up tours, give advice and negotiate with sellers.
A local lender can help you make sure your offer is ready when you are.
Similar homes
- $289,9003 bd3 ba1.6k sqft714 Perkins Ave, Clarksville, TN 37040For Sale
 MLS ID #3314422, Christian Black. RealTracs MLS as distributed by MLS GRID
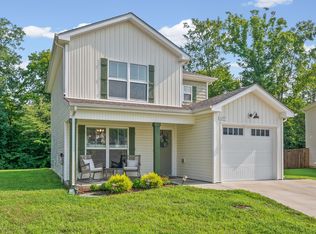
 - $289,8003 bd3 ba1.3k sqft1177 Cottonwood Dr, Clarksville, TN 37040For Sale
 MLS ID #3316020, Lianne K. Rollins. RealTracs MLS as distributed by MLS GRID
 - $299,9004 bd2 ba1.5k sqft688 Fox Trail Ct, Clarksville, TN 37040For Sale
 MLS ID #3333486, Jon Schumm. RealTracs MLS as distributed by MLS GRID
 - $340,0003 bd3 ba1.9k sqft252 Harold Dr, Clarksville, TN 37040For Sale
 MLS ID #3312390, Fallon Wright. RealTracs MLS as distributed by MLS GRID
 - $254,9002 bd3 ba1.1k sqft925 Oak Ln, Clarksville, TN 37040For SaleMLS ID #3205636, Kevin E.Toon. RealTracs MLS as distributed by MLS GRID
- $340,0003 bd2 ba1.7k sqft144 Tomahawk Point, Clarksville, TN 37040For SaleMLS ID #3288349, Amal Anto. RealTracs MLS as distributed by MLS GRID
- $269,9003 bd2 ba1.4k sqft306 Dale Ter, Clarksville, TN 37042For SaleMLS ID #3150385, Sydney B. Hedrick. RealTracs MLS as distributed by MLS GRID
- $285,0004 bd2 ba1.6k sqft1114 Gunpoint Dr, Clarksville, TN 37042For SaleMLS ID #3303931, Beth Brown. RealTracs MLS as distributed by MLS GRID
- $275,0003 bd2 ba1.8k sqft210 Maplewood Dr, Clarksville, TN 37042For SaleMLS ID #3245769, Kevin Bracy. RealTracs MLS as distributed by MLS GRID
- $265,0004 bd2 ba1.7k sqft408 Helton Dr, Clarksville, TN 37042For SaleMLS ID #3246016, Jessica Jamison. RealTracs MLS as distributed by MLS GRID
- $315,0004 bd3 ba1.6k sqft2885 Teakwood Dr, Clarksville, TN 37040For SaleMLS ID #3312280, Tanya Roberts. RealTracs MLS as distributed by MLS GRID
- $349,0003 bd3 ba1.9k sqft433 Andean Ct, Clarksville, TN 37040For SaleMLS ID #3260397, Rob Holleman. RealTracs MLS as distributed by MLS GRID
- $289,9003 bd3 ba1.3k sqft565 Oakmont Dr, Clarksville, TN 37042For SaleMLS ID #3262090, Cristen Bell. RealTracs MLS as distributed by MLS GRID
- $319,9503 bd2 ba1.8k sqft3709 Harvest Rdg, Clarksville, TN 37040For SaleMLS ID #3251530, Kevin E.Toon. RealTracs MLS as distributed by MLS GRID
- $305,0003 bd2 ba1.4k sqft204 King Rd, Clarksville, TN 37042For SaleMLS ID #3320217, Keith Morgan. RealTracs MLS as distributed by MLS GRID
- $310,0004 bd3 ba1.6k sqft454 N Magnolia Dr, Clarksville, TN 37042For SaleMLS ID #3269685, Samantha Kellett. RealTracs MLS as distributed by MLS GRID
- $284,9003 bd3 ba1.5k sqft1465 Isaiah Dr Lot 39, Clarksville, TN 37042New ConstructionMLS ID #3318929, Tanya Shannon. RealTracs MLS as distributed by MLS GRID
- $279,0003 bd2 ba1.2k sqft486 Mattingly Dr, Clarksville, TN 37042For SaleMLS ID #3305109, Jessie Knight. RealTracs MLS as distributed by MLS GRID
- $250,0003 bd2 ba1.4k sqft186 Pine Mountain Rd, Clarksville, TN 37042For SaleMLS ID #3190245, Corinne Gonzalez. RealTracs MLS as distributed by MLS GRID
- $264,9003 bd3 ba1.4k sqft180 Clay Ridge Dr #A4, Clarksville, TN 37040New ConstructionMLS ID #3059561, Christian Black. RealTracs MLS as distributed by MLS GRID
