Seller is open to concessions- Can be used for closing cost, buydowns, fence etc. offering valuable flexibility depending on the purchaser’s situation. This beautifully finished new construction home is move-in ready and available just in time for summer. The seller is open to concessions, with terms to be considered on a case-by-case basis depending on the buyer’s individual situation. Designed with a modern and functional layout, this home features an open-concept floor plan that enhances natural flow between the living, dining, and kitchen areas—ideal for both everyday living and entertaining. Durable luxury vinyl plank (LVP) flooring extends throughout the main living spaces, while the bedrooms are comfortably finished with carpet for added warmth and comfort.The kitchen is equipped with elegant quartz countertops, offering both style and durability, along with ample workspace for cooking and gathering. A conveniently located half bathroom on the main level adds extra functionality for guests and daily use. The primary suite includes a well-appointed bathroom featuring a semi-framed glass shower door and a lighted vanity mirror, creating a clean, modern, and spa-like feel. Every detail has been thoughtfully selected to balance comfort and contemporary design. Exterior features include a welcoming covered front porch, perfect for relaxing and enjoying the outdoors, along with a concrete driveway that provides durability and a clean, finished appearance. This home combines quality craftsmanship, modern finishes, and thoughtful design, making it an exceptional opportunity for buyers seeking a brand-new, move-in ready property.
Active
$284,900
1465 Isaiah Dr Lot 39, Clarksville, TN 37042
3beds
1,518sqft
Single Family Residence, Residential
Built in 2026
6,969 Square Feet Lot
$-- Zestimate®
$188/sqft
$30/mo HOA
What's special
Modern and functional layoutOpen-concept floor planWelcoming covered front porchSemi-framed glass shower doorLighted vanity mirror
- 2 days
- 24
- 6
Likely to sell faster than
Zillow last checked:
Listing updated:
Listed by:
Tanya Shannon 615-289-3839,
Century 21 Platinum Properties 931-771-9070,
Jessie Knight 615-766-3233,
Century 21 Platinum Properties
Source: RealTracs MLS as distributed by MLS GRID,MLS#: 3318929
Facts & features
Interior
Bedrooms & bathrooms
- Bedrooms: 3
- Bathrooms: 3
- Full bathrooms: 2
- 1/2 bathrooms: 1
Bedroom 1
- Features: Full Bath
- Level: Full Bath
- Area: 195 Square Feet
- Dimensions: 15x13
Bedroom 2
- Area: 121 Square Feet
- Dimensions: 11x11
Bedroom 3
- Area: 110 Square Feet
- Dimensions: 11x10
Primary bathroom
- Features: Double Vanity
- Level: Double Vanity
Dining room
- Features: Combination
- Level: Combination
- Area: 140 Square Feet
- Dimensions: 10x14
Kitchen
- Features: Pantry
- Level: Pantry
- Area: 110 Square Feet
- Dimensions: 10x11
Living room
- Features: Combination
- Level: Combination
- Area: 364 Square Feet
- Dimensions: 14x26
Other
- Features: Utility Room
- Level: Utility Room
- Area: 55 Square Feet
- Dimensions: 5x11
Heating
- Central, Electric
Cooling
- Central Air, Electric
Appliances
- Included: Dishwasher, Microwave, Electric Oven, Electric Range
- Laundry: Electric Dryer Hookup, Washer Hookup
Features
- Ceiling Fan(s), High Speed Internet
- Flooring: Carpet, Laminate
- Basement: Crawl Space
- Number of fireplaces: 1
Interior area
- Total structure area: 1,518
- Total interior livable area: 1,518 sqft
- Finished area above ground: 1,518
Property
Parking
- Parking features: Concrete, Driveway
- Has uncovered spaces: Yes
Features
- Levels: Two
- Stories: 2
- Patio & porch: Porch, Covered, Patio
Lot
- Size: 6,969 Square Feet
- Features: Level
- Topography: Level
Details
- Parcel number: 063029E B 08100 00003029E
- Special conditions: Standard
Construction
Type & style
- Home type: SingleFamily
- Architectural style: Traditional
- Property subtype: Single Family Residence, Residential
Materials
- Vinyl Siding
- Roof: Shingle
Condition
- New construction: Yes
- Year built: 2026
Utilities & green energy
- Sewer: Public Sewer
- Water: Public
- Utilities for property: Electricity Available, Water Available, Underground Utilities
Community & HOA
Community
- Subdivision: Fletchers Bend
HOA
- Has HOA: Yes
- Amenities included: Underground Utilities
- Services included: Maintenance Grounds, Insurance, Trash
- HOA fee: $30 monthly
- Second HOA fee: $300 one time
Location
- Region: Clarksville
Financial & listing details
- Price per square foot: $188/sqft
- Annual tax amount: $2,265
- Date on market: 8/28/2026
- Date available: 02/27/2026
- Electric utility on property: Yes
Estimated market value
Not available
Estimated sales range
Not available
Not available
Price history
| Date | Event | Price |
|---|---|---|
| 8/1/2026 | Listed for sale | $284,900$188/sqft |
Source:  RealTracs MLS as distributed by MLS GRID #3318929 Report a problem RealTracs MLS as distributed by MLS GRID #3318929 Report a problem | ||
| 8/1/2026 | Listing removed | $284,900$188/sqft |
Source: RealTracs MLS as distributed by MLS GRID #3146775 Report a problem | ||
| 7/29/2026 | Price change | $284,900-1.7%$188/sqft |
Source: RealTracs MLS as distributed by MLS GRID #3146775 Report a problem | ||
| 6/23/2026 | Price change | $289,900-1.7%$191/sqft |
Source: RealTracs MLS as distributed by MLS GRID #3146775 Report a problem | ||
| 6/12/2026 | Price change | $294,900-1.3%$194/sqft |
Source: RealTracs MLS as distributed by MLS GRID #3146775 Report a problem | ||
| 3/31/2026 | Price change | $298,900-0.4%$197/sqft |
Source: RealTracs MLS as distributed by MLS GRID #3146775 Report a problem | ||
| 3/10/2026 | Listed for sale | $300,000$198/sqft |
Source: RealTracs MLS as distributed by MLS GRID #3146775 Report a problem | ||
| 3/10/2026 | Listing removed | $300,000$198/sqft |
Source: RealTracs MLS as distributed by MLS GRID #3071432 Report a problem | ||
| 1/2/2026 | Listed for sale | $300,000$198/sqft |
Source: RealTracs MLS as distributed by MLS GRID #3071432 Report a problem | ||
| 1/1/2026 | Listing removed | $300,000$198/sqft |
Source: RealTracs MLS as distributed by MLS GRID #3045668 Report a problem | ||
| 11/13/2025 | Listed for sale | $300,000$198/sqft |
Source: RealTracs MLS as distributed by MLS GRID #3045668 Report a problem | ||
Public tax history
Tax history is unavailable.
Monthly payment
Est. payment
Payment breakdown
Explore the cost of this home by adjusting the details. Changes won't be saved.Climate risks
Neighborhood: 37042
Nearby schools
Schools provided by the listing agent
- Elementary: Minglewood Elementary
- Middle: New Providence Middle
- High: Northwest High School
Source: RealTracs MLS as distributed by MLS GRID. This data may not be complete. We recommend contacting the local school district to confirm school assignments for this home.

Similar homes

- $285,0003 bd2 ba1.2k sqft1178 Tybee Dr Lot 109, Clarksville, TN 37042New Construction
 MLS ID #3155498, Tanya Shannon. RealTracs MLS as distributed by MLS GRID
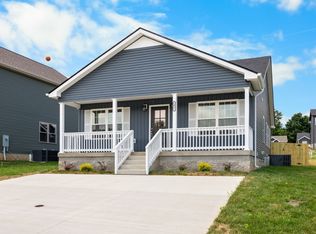
 - $285,0003 bd2 ba1.2k sqft1166 Tybee Dr Lot 112, Clarksville, TN 37042New Construction
 MLS ID #3318939, Tanya Shannon. RealTracs MLS as distributed by MLS GRID
 - $279,0003 bd2 ba1.2k sqft486 Mattingly Dr, Clarksville, TN 37042For Sale
 MLS ID #3305109, Jessie Knight. RealTracs MLS as distributed by MLS GRID
 - $305,0003 bd3 ba1.5k sqft2667 Scott Dr Lot 199, Clarksville, TN 37042New Construction
 MLS ID #3318951, Tanya Shannon. RealTracs MLS as distributed by MLS GRID
 - $315,0003 bd3 ba1.5k sqft467 Mattingly Dr, Clarksville, TN 37042For SaleMLS ID #3326363, Liz Fortier-Preston. RealTracs MLS as distributed by MLS GRID
- $335,0003 bd2 ba1.8k sqft1044 Charles Thomas Dr, Clarksville, TN 37042For SaleMLS ID #3526911, Rachel Schutter. RealTracs MLS as distributed by MLS GRID
- $321,0003 bd3 ba1.5k sqft813 Marksman Ct, Clarksville, TN 37042For SaleMLS ID #3183495, Yolanda Armour. RealTracs MLS as distributed by MLS GRID
- $305,0003 bd2 ba1.4k sqft533 Lucky Ln, Clarksville, TN 37042For SaleMLS ID #3335924, Rikki Lester. RealTracs MLS as distributed by MLS GRID
- $315,0004 bd3 ba1.5k sqft2626 Burch Rd, Clarksville, TN 37042For SaleMLS ID #3312261, Kimi Hutchinson. RealTracs MLS as distributed by MLS GRID
- $355,0004 bd3 ba2k sqft1381 Sussex Dr, Clarksville, TN 37042For SaleMLS ID #3305484, Caitlin Grisier. RealTracs MLS as distributed by MLS GRID
- $305,0003 bd2 ba1.2k sqft1405 Fredrick Dr, Clarksville, TN 37042For SaleMLS ID #3306688, Nichole McCulley. RealTracs MLS as distributed by MLS GRID
- $314,9003 bd2 ba1.2k sqft333 Tisha Ct Lot 590, Clarksville, TN 37042New ConstructionMLS ID #3232748, Kyla Trainor. RealTracs MLS as distributed by MLS GRID
- $259,0003 bd3 ba1.2k sqft42 Dixon Dr Lot 25, Clarksville, TN 37040New ConstructionMLS ID #3234761, Sydney B. Hedrick. RealTracs MLS as distributed by MLS GRID
- $329,9003 bd3 ba1.4k sqft2094 Ireland Way, Clarksville, TN 37042For SaleMLS ID #3268520, Mary McCooley. RealTracs MLS as distributed by MLS GRID
- $329,0003 bd2 ba1.3k sqft599 Liberty Park Lot 599, Clarksville, TN 37042New ConstructionMLS ID #3254748, Ashley Griffith. RealTracs MLS as distributed by MLS GRID
- $314,9003 bd2 ba1.8k sqft1065 Whitney Dr, Clarksville, TN 37042For SaleMLS ID #3168453, Kyrstin Frate. RealTracs MLS as distributed by MLS GRID
- $325,0003 bd2 ba1.9k sqft1101 Whitney Dr, Clarksville, TN 37042For SaleMLS ID #3220777, Shannon Wilford. RealTracs MLS as distributed by MLS GRID
- $349,9003 bd2 ba1.6k sqft302 Tisha Ct Lot 583, Clarksville, TN 37042New ConstructionMLS ID #3259863, Kyrstin Frate. RealTracs MLS as distributed by MLS GRID
- $310,0004 bd3 ba1.6k sqft2885 Teakwood Dr, Clarksville, TN 37040For SaleMLS ID #3312280, Tanya Roberts. RealTracs MLS as distributed by MLS GRID
