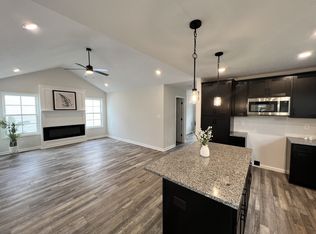
Seller is open to concessions- Can be used for closing cost, buydowns, fence etc. offering valuable flexibility depending on the purchaser’s situation. Welcome to this beautifully designed one-level cottage-style home, offering a functional layout combined with modern finishes and comfortable living. The living room flows seamlessly into the dining area, creating an inviting atmosphere. The well-appointed kitchen features beautiful granite countertops, ample workspace and a layout designed to accommodate both meal preparation and gathering. This home features a convenient mudroom that provides additional storage and organization. The bathrooms showcase elegant lighted mirrors for both style and functionality. Depending on the stage of construction, buyers may have the opportunity to personalize select finishes, making this home uniquely their own. Please note that photos shown are from a previously completed home and are intended to provide prospective buyers with an example of the floor plan, design features, and potential finish selections. Actual finishes, colors, and specifications may vary. Additional progression photos to come.
Active
$285,000
1166 Tybee Dr Lot 112, Clarksville, TN 37042
3beds
1,284sqft
Single Family Residence, Residential
Built in 2026
7,840 Square Feet Lot
$-- Zestimate®
$222/sqft
$30/mo HOA
What's special
Inviting atmosphereFunctional layoutModern finishesComfortable livingAmple workspaceWell-appointed kitchenBeautiful granite countertops
- 3 days
- 88
- 8
Zillow last checked:
Listing updated:
Listed by:
Tanya Shannon 615-289-3839,
Century 21 Platinum Properties 931-771-9070,
Jessie Knight 615-766-3233,
Century 21 Platinum Properties
Source: RealTracs MLS as distributed by MLS GRID,MLS#: 3318939
Facts & features
Interior
Bedrooms & bathrooms
- Bedrooms: 3
- Bathrooms: 2
- Full bathrooms: 2
- Main level bedrooms: 3
Bedroom 1
- Area: 143 Square Feet
- Dimensions: 13x11
Bedroom 2
- Area: 100 Square Feet
- Dimensions: 10x10
Bedroom 3
- Area: 110 Square Feet
- Dimensions: 10x11
Primary bathroom
- Features: Double Vanity
- Level: Double Vanity
Dining room
- Area: 96 Square Feet
- Dimensions: 12x8
Kitchen
- Area: 110 Square Feet
- Dimensions: 10x11
Living room
- Area: 221 Square Feet
- Dimensions: 17x13
Other
- Features: Utility Room
- Level: Utility Room
- Area: 45 Square Feet
- Dimensions: 9x5
Heating
- Central, Electric
Cooling
- Central Air, Electric
Appliances
- Included: Dishwasher, Microwave, Electric Oven, Electric Range
- Laundry: Electric Dryer Hookup, Washer Hookup
Features
- Ceiling Fan(s), Walk-In Closet(s), High Speed Internet
- Flooring: Laminate, Vinyl
- Basement: Crawl Space,None
- Number of fireplaces: 1
- Fireplace features: Electric
Interior area
- Total structure area: 1,284
- Total interior livable area: 1,284 sqft
- Finished area above ground: 1,284
Property
Parking
- Total spaces: 4
- Parking features: Concrete, Driveway
- Uncovered spaces: 4
Features
- Levels: One
- Stories: 1
- Patio & porch: Porch, Covered, Deck
Lot
- Size: 7,840 Square Feet
- Features: Level
- Topography: Level
Details
- Parcel number: 063029E B 06500 00003029E
- Special conditions: Standard
Construction
Type & style
- Home type: SingleFamily
- Architectural style: Cottage
- Property subtype: Single Family Residence, Residential
Materials
- Vinyl Siding
- Roof: Shingle
Condition
- New construction: Yes
- Year built: 2026
Utilities & green energy
- Sewer: Public Sewer
- Water: Public
- Utilities for property: Electricity Available, Water Available
Community & HOA
Community
- Subdivision: Fletchers Bend
HOA
- Has HOA: Yes
- Services included: Maintenance Grounds, Insurance, Trash
- HOA fee: $30 monthly
- Second HOA fee: $300 one time
Location
- Region: Clarksville
Financial & listing details
- Price per square foot: $222/sqft
- Annual tax amount: $2,064
- Date on market: 8/28/2026
- Date available: 08/27/2026
- Electric utility on property: Yes
Estimated market value
Not available
Estimated sales range
Not available
Not available
Price history
| Date | Event | Price |
|---|---|---|
| 8/1/2026 | Listed for sale | $285,000$222/sqft |
Source:  RealTracs MLS as distributed by MLS GRID #3318939 Report a problem RealTracs MLS as distributed by MLS GRID #3318939 Report a problem | ||
| 8/1/2026 | Listing removed | $285,000$222/sqft |
Source: RealTracs MLS as distributed by MLS GRID #3149789 Report a problem | ||
| 3/16/2026 | Listed for sale | $285,000$222/sqft |
Source: RealTracs MLS as distributed by MLS GRID #3149789 Report a problem | ||
Public tax history
Tax history is unavailable.
Monthly payment
Est. payment
Payment breakdown
Explore the cost of this home by adjusting the details. Changes won't be saved.Climate risks
Neighborhood: 37042
Nearby schools
Schools provided by the listing agent
- Elementary: Minglewood Elementary
- Middle: New Providence Middle
- High: Northwest High School
Source: RealTracs MLS as distributed by MLS GRID. This data may not be complete. We recommend contacting the local school district to confirm school assignments for this home.
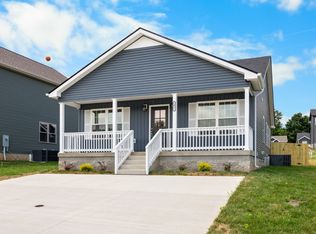
- $285,0003 bd2 ba1.2k sqft1453 Isaiah Dr LOT 42, Clarksville, TN 37042Sold
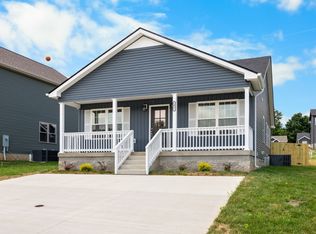
- $280,0003 bd2 ba1.2k sqft475 Mattingly Dr LOT 54, Clarksville, TN 37042Sold

- $285,0003 bd2 ba1.2k sqft471 Mattingly Dr LOT 55, Clarksville, TN 37042Sold
- $305,0003 bd2 ba1.4k sqft1158 Tybee Dr LOT 114, Clarksville, TN 37042New Construction

Similar homes
- $285,0003 bd2 ba1.2k sqft1178 Tybee Dr Lot 109, Clarksville, TN 37042New Construction

 MLS ID #3155498, Tanya Shannon. RealTracs MLS as distributed by MLS GRID
 - $284,9003 bd3 ba1.5k sqft1465 Isaiah Dr Lot 39, Clarksville, TN 37042New Construction
 MLS ID #3318929, Tanya Shannon. RealTracs MLS as distributed by MLS GRID
 - $279,0003 bd2 ba1.2k sqft486 Mattingly Dr, Clarksville, TN 37042For Sale
 MLS ID #3305109, Jessie Knight. RealTracs MLS as distributed by MLS GRID
 - $279,9003 bd2 ba1.2k sqft1154 Tybee Dr Lot 115, Clarksville, TN 37042New Construction
 MLS ID #3520237, Travis Q. Recer. RealTracs MLS as distributed by MLS GRID
 - $305,0003 bd3 ba1.5k sqft2667 Scott Dr Lot 199, Clarksville, TN 37042New ConstructionMLS ID #3318951, Tanya Shannon. RealTracs MLS as distributed by MLS GRID
- $285,0003 bd2 ba1.2k sqft1854 Macarther Way, Clarksville, TN 37042For SaleMLS ID #3263071, Crystal Lamberth. RealTracs MLS as distributed by MLS GRID
- $309,9903 bd2 ba1.5k sqft324 Claude Cir Lot 105, Clarksville, TN 37042New ConstructionRealTracs MLS as distributed by MLS GRID
- $305,0003 bd2 ba1.2k sqft1405 Fredrick Dr, Clarksville, TN 37042For SaleMLS ID #3306688, Nichole McCulley. RealTracs MLS as distributed by MLS GRID
- $259,0003 bd3 ba1.2k sqft42 Dixon Dr Lot 25, Clarksville, TN 37040New ConstructionMLS ID #3234761, Sydney B. Hedrick. RealTracs MLS as distributed by MLS GRID
- $314,9003 bd2 ba1.2k sqft333 Tisha Ct Lot 590, Clarksville, TN 37042New ConstructionMLS ID #3232748, Kyla Trainor. RealTracs MLS as distributed by MLS GRID
- $329,0003 bd3 ba1.5k sqft796 Bluestem Way, Clarksville, TN 37042New ConstructionMLS ID #3247763, Fallon Wright. RealTracs MLS as distributed by MLS GRID
- $320,0003 bd3 ba1.4k sqft613 Chatsworth Dr Lot 320, Clarksville, TN 37042New ConstructionMLS ID #3511145, Dorothy Havens. RealTracs MLS as distributed by MLS GRID
- $329,9003 bd3 ba1.4k sqft2094 Ireland Way, Clarksville, TN 37042For SaleMLS ID #3268520, Mary McCooley. RealTracs MLS as distributed by MLS GRID
- $329,0003 bd2 ba1.3k sqft599 Liberty Park Lot 599, Clarksville, TN 37042New ConstructionMLS ID #3254748, Ashley Griffith. RealTracs MLS as distributed by MLS GRID
- $355,0003 bd3 ba1.7k sqft394 Park Glen Ln Lot 318, Clarksville, TN 37042New ConstructionMLS ID #3511110, Dorothy Havens. RealTracs MLS as distributed by MLS GRID
- $329,9003 bd2 ba1.3k sqft325 Tisha Ct Lot 592, Clarksville, TN 37042New ConstructionMLS ID #3234850, Jurnee Gillette. RealTracs MLS as distributed by MLS GRID
- $329,9003 bd2 ba1.3k sqft330 Tisha Ct Lot 589, Clarksville, TN 37042New ConstructionMLS ID #3234849, Jurnee Gillette. RealTracs MLS as distributed by MLS GRID
- $321,5003 bd3 ba1.5k sqft617 Chatsworth Dr Lot 319, Clarksville, TN 37042New ConstructionMLS ID #3259959, Dorothy Havens. RealTracs MLS as distributed by MLS GRID
- $325,0003 bd2 ba1.9k sqft1101 Whitney Dr, Clarksville, TN 37042For SaleMLS ID #3220777, Shannon Wilford. RealTracs MLS as distributed by MLS GRID
